
108 Jackson Ridge Way, Pikeville, NC 27863
Local realty services provided by:Better Homes and Gardens Real Estate Elliott Coastal Living
108 Jackson Ridge Way,Pikeville, NC 27863
$463,300
- 3 Beds
- 4 Baths
- 3,320 sq. ft.
- Single family
- Active
Listed by: charlotte s. cox
Office: adams homes realty nc, inc.
MLS#:100587367
Source:NC_CCAR
Price summary
- Price:$463,300
- Price per sq. ft.:$139.55
About this home
Welcome to the impressive 3320 floor plan by Adams Homes, offering over 3,300 square feet of thoughtfully designed living space. This spacious 3-bedroom, 3.5-bath home combines functionality and elegance with room for everyone to spread out and enjoy.
The welcoming foyer leads to a beautifully appointed formal dining room featuring decorative trim details and a tray ceiling, creating the perfect setting for holiday gatherings and special occasions. At the heart of the home, the open-concept kitchen is designed to impress with granite countertops, a ceramic tile backsplash, upgraded stainless steel appliances, abundant cabinetry, a large breakfast bar, and a sunny breakfast nook overlooking the backyard.
The expansive living room serves as the centerpiece of the home, providing a comfortable space for everyday living and entertaining. Conveniently located on the main level, the primary retreat offers a private escape with elegant ceiling details, a spacious walk-in closet, and a luxurious ensuite bath featuring a 5 ft. walk in shower with herringbone tile, dual vanity with cultured marble countertops, and a private water closet.
Upstairs, you'll find exceptional flexibility with two additional bedrooms, including a private guest suite with its own full bath, plus a massive bonus room ideal for a media room, playroom, home gym, and a den.
Additional highlights include a three-car garage, covered front porch, dedicated laundry room, and attractive stone and vinyl exterior for lasting curb appeal. Situated on a spacious homesite in Jackson Ridge, residents enjoy a peaceful setting with convenient access to Goldsboro, Seymour Johnson Air Force Base, Kinston, New Bern, Highway 70, and North Carolina's beautiful coast.
Home is currently under construction. Features, specifications, colors, dimensions, and materials are subject to change without notice and may vary from those shown....
Contact an agent
Home facts
- Year built:2026
- Subdivision & Development:Jackson Ridge
- Listing ID #:100587367
- Added:93 day(s) ago
- Updated:October 10, 2026 at 10:19 AM
Rooms and interior
- Bedrooms:3
- Total bathrooms:4
- Full bathrooms:3
- Half bathrooms:1
- Rooms Total:9
- Bathrooms Description:Walk-in Shower
- Kitchen Description:Kitchen Island, Pantry
- Bedroom Description:Master Downstairs, Walk-In Closet(s)
- Living area:3,320 sq. ft.
Heating and cooling
- Cooling:Central Air
- Heating:Electric, Fireplace(s), Heat Pump, Heating
- Central air:Yes
Structure and exterior
- Roof:Architectural Shingle
- Year built:2026
- Building area:3,320 sq. ft.
- Lot area:0.57 Acres
- Construction Materials:Vinyl Siding, Wood Frame
- Exterior Features:Patio
- Foundation Description:Crawl Space
- Levels:2 Story
Schools
- High school:Charles Aycock
- Middle school:Norwayne
- Elementary school:Northeast
Finances and disclosures
- Price:$463,300
- Price per sq. ft.:$139.55
Features and amenities
- Amenities:Ceiling Fan(s), Tray Ceiling(s), Walk-In Closet(s)
Parking
- Total parking spaces:3
- Parking description:Attached Garage, Concrete
- Garage:Yes
- Garage spaces:3

New listings near 108 Jackson Ridge Way
- New
 $299,900Active3 beds 3 baths1,763 sq. ft.
218 Talton Estates Drive, Pikeville, NC 27863
MLS# 100609385Listed by: EAST POINTE REAL ESTATE GROUP, INC. - New
 $149,000Active5.35 Acres
1 Lancaster Pointe Drive, Pikeville, NC 27863
MLS# 100609199Listed by: COLDWELL BANKER PREFERRED PROPERTIES - New
 $95,000Active2.89 Acres
2 Lancaster Pointe Drive, Pikeville, NC 27863
MLS# 100609204Listed by: COLDWELL BANKER PREFERRED PROPERTIES - New
 $125,000Active3.71 Acres
0 Mary Frances Way, Pikeville, NC 27863
MLS# 100609209Listed by: COLDWELL BANKER PREFERRED PROPERTIES - New
 $250,000Active2 beds 3 baths1,528 sq. ft.
403 N Goldsboro Street, Pikeville, NC 27863
MLS# 100609098Listed by: BERKSHIRE HATHAWAY HOME SERVICES MCMILLEN & ASSOCIATES REALTY - New
 $317,500Active4 beds 3 baths2,064 sq. ft.
108 Becca Drive, Pikeville, NC 27863
MLS# 100608935Listed by: HOMESTATION PROPERTIES - New
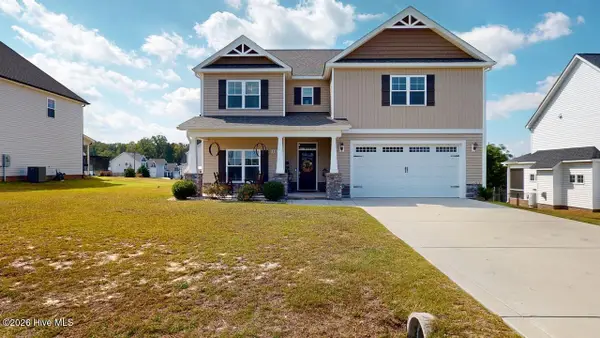 $394,900Active4 beds 3 baths2,832 sq. ft.
103 Aspen Ridge Drive, Pikeville, NC 27863
MLS# 100608794Listed by: BERKSHIRE HATHAWAY HOME SERVICES MCMILLEN & ASSOCIATES REALTY - New
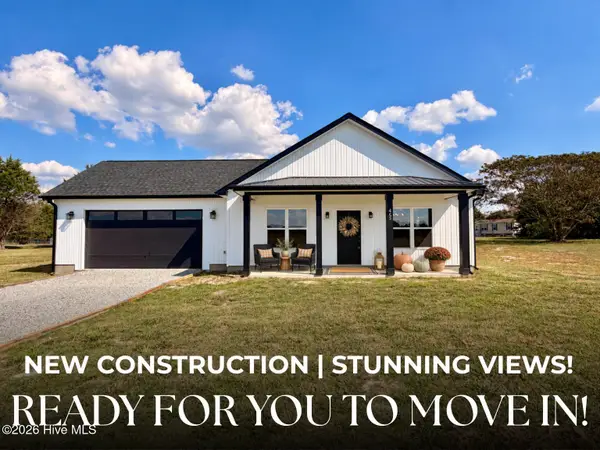 $309,900Active3 beds 2 baths1,680 sq. ft.
45 Fox Run Drive, Pikeville, NC 27863
MLS# 100608345Listed by: EXP REALTY LLC - C - New
 $309,900Active3 beds 3 baths1,998 sq. ft.
411 Planters Ridge Drive, Pikeville, NC 27863
MLS# 10196710Listed by: REMAX COMPLETE 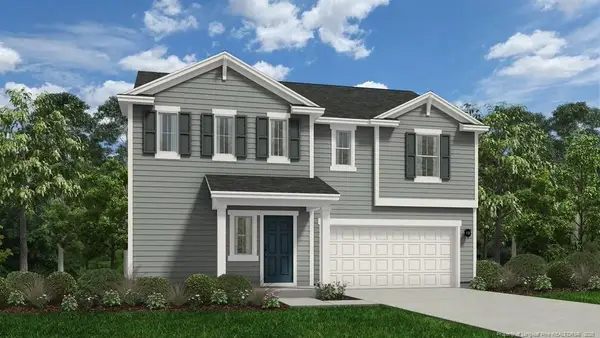 $314,990Pending4 beds 3 baths2,267 sq. ft.
109 Rider Road, Pikeville, NC 27863
MLS# 10196653Listed by: DREAM FINDERS REALTY LLC


Protect your home and budget from life's surprises with an Assurant Home Warranty, backed by a partner that supports you through every step of homeownership. Explore Plans.
© 2026 Better Homes and Gardens Real Estate LLC. An Anywhere Real Estate company. All rights reserved. Better Homes and Gardens® Real Estate is a registered trademark owned by Meredith Operations Corporation, licensed to Better Homes and Gardens Real Estate LLC and used with permission. Better Homes and Gardens Real Estate LLC fully supports the principles of the Fair Housing Act and the Equal Opportunity Act. Listing information is deemed reliable but is not guaranteed accurate.
Each office is independently owned and operated.
Any services or products provided by third parties are not provided by, affiliated with or related to Better Homes and Gardens Real Estate LLC, or its affiliated companies.