
114 Duck Ridge Drive, Pikeville, NC 27863
Local realty services provided by:Better Homes and Gardens Real Estate Treasure
114 Duck Ridge Drive,Pikeville, NC 27863
$184,000
- 3 Beds
- 2 Baths
- - sq. ft.
- Mobile / Manufactured
- Sold
Listed by: suzanna grajales
Office: seymour homes realty
MLS#:100576975
Source:NC_CCAR
Sorry, we are unable to map this address
Price summary
- Price:$184,000
About this home
SPACIOUS 4-BEDROOM HOME IN PIKEVILLE SCHOOL DISTRICT-MOVE-IN READY! Welcome to this recently updated 2000 SQ FT home, offering 4 BEDROOMS, 2.5 BATHROOMS and TONS of space to meet your needs. Some STANDOUT features include FRESH UPDATED PAINT and NEW LVP FLOORING, durable METAL ROOF for years of low maintenance peace of mind, LARGE MASTER SUITE with extra separate space (perfect for home office, nursery, sitting area or extra storage space), SPLIT FLOOR PLAN, LARGE laundry room/mudroom with built-in shelves-ideal for storage, organization or kicking off dirty shoes. Priced to sell-schedule your private showing today!
Contact an agent
Home facts
- Year built:1997
- Subdivision & Development:Duck Ridge
- Listing ID #:100576975
- Added:99 day(s) ago
- Updated:September 04, 2026 at 06:58 AM
Rooms and interior
- Bedrooms:3
- Total bathrooms:2
- Full bathrooms:2
- Rooms Total:3
- Dining Description:Eat-in Kitchen
- Bathrooms Description:Walk-in Shower
- Kitchen Description:Eat-in Kitchen, Kitchen Island, Refrigerator
- Bedroom Description:Walk-In Closet(s)
Heating and cooling
- Cooling:Central Air
- Heating:Electric, Floor Furnace, Heating
- Central air:Yes
Structure and exterior
- Roof:Metal
- Year built:1997
- Construction Materials:Vinyl Siding, Wood Frame
- Exterior Features:Porch
- Foundation Description:Brick/Mortar, Crawl Space
- Levels:1 Story
Schools
- High school:Charles Aycock
- Middle school:Norwayne
- Elementary school:Northeast
Utilities
- Water:County Water
Finances and disclosures
- Price:$184,000
Features and amenities
- Appliances:Refrigerator
- Laundry features:Laundry Room, Washer Hookup
- Amenities:Ceiling Fan(s), Walk-In Closet(s)
Parking
- Parking description:Unpaved

New listings near 114 Duck Ridge Drive
- New
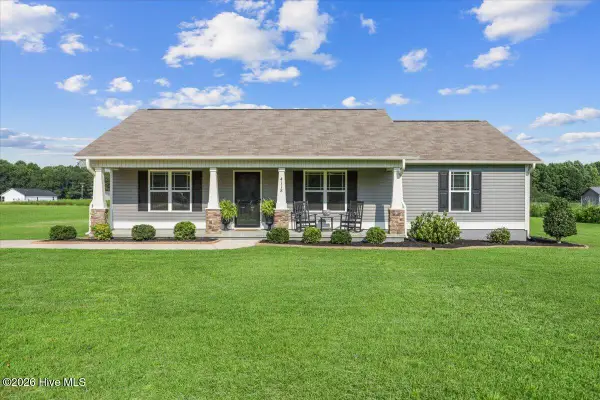 $269,900Active3 beds 2 baths1,429 sq. ft.
4118 Nahunta Road, Pikeville, NC 27863
MLS# 100601280Listed by: HTR SOUTHERN PROPERTIES - New
 $274,500Active3 beds 2 baths1,725 sq. ft.
101 Rider Road, Pikeville, NC 27863
MLS# 100601159Listed by: COLDWELL BANKER HOWARD PERRY & WALSTON - New
 $299,500Active3 beds 3 baths1,736 sq. ft.
103 Rider Road, Pikeville, NC 27863
MLS# 100601194Listed by: COLDWELL BANKER HOWARD PERRY & WALSTON - New
 $314,500Active4 beds 3 baths2,267 sq. ft.
109 Rider Road, Pikeville, NC 27863
MLS# 100601220Listed by: COLDWELL BANKER HOWARD PERRY & WALSTON - New
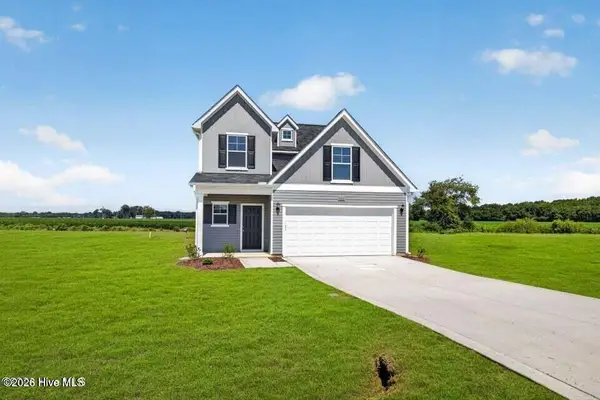 $314,990Active3 beds 3 baths1,736 sq. ft.
111 Rider Road, Pikeville, NC 27863
MLS# 100601119Listed by: COLDWELL BANKER HOWARD PERRY & WALSTON - New
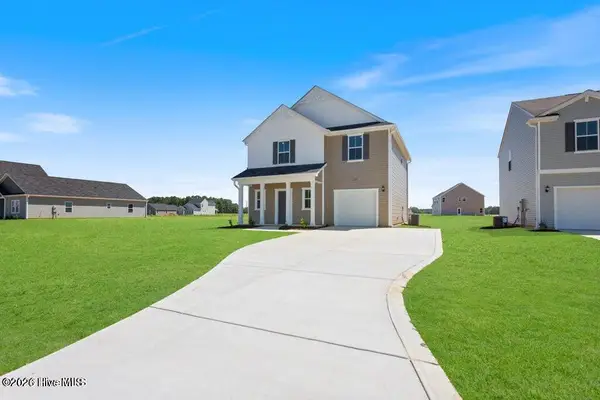 $278,500Active4 beds 3 baths1,925 sq. ft.
2217 Nahunta Road, Pikeville, NC 27863
MLS# 100601144Listed by: COLDWELL BANKER HOWARD PERRY & WALSTON - New
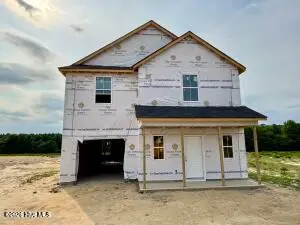 $294,990Active4 beds 3 baths1,925 sq. ft.
107 Hallwood Drive, Pikeville, NC 27863
MLS# 100600870Listed by: COLDWELL BANKER HOWARD PERRY & WALSTON - New
 $259,000Active3 beds 2 baths1,475 sq. ft.
205 Mary Frances Way, Pikeville, NC 27863
MLS# 100600889Listed by: RE/MAX COMPLETE - New
 $289,500Active4 beds 3 baths1,925 sq. ft.
211 Hallwood Drive, Pikeville, NC 27863
MLS# 100600764Listed by: COLDWELL BANKER HOWARD PERRY & WALSTON - New
 $299,500Active3 beds 3 baths1,736 sq. ft.
207 Hallwood Drive, Pikeville, NC 27863
MLS# 100600782Listed by: COLDWELL BANKER HOWARD PERRY & WALSTON


Protect your home and budget from life's surprises with an Assurant Home Warranty, backed by a partner that supports you through every step of homeownership. Explore Plans.
© 2026 Better Homes and Gardens Real Estate LLC. An Anywhere Real Estate company. All rights reserved. Better Homes and Gardens® Real Estate is a registered trademark owned by Meredith Operations Corporation, licensed to Better Homes and Gardens Real Estate LLC and used with permission. Better Homes and Gardens Real Estate LLC fully supports the principles of the Fair Housing Act and the Equal Opportunity Act. Listing information is deemed reliable but is not guaranteed accurate.
Each office is independently owned and operated.
Any services or products provided by third parties are not provided by, affiliated with or related to Better Homes and Gardens Real Estate LLC, or its affiliated companies.