
117 Oak Summit Drive, Pikeville, NC 27863
Local realty services provided by:Better Homes and Gardens Real Estate Paracle
117 Oak Summit Drive,Pikeville, NC 27863
$459,900
- 3 Beds
- 5 Baths
- 2,379 sq. ft.
- Single family
- Active
Listed by: jane bartlett
Office: down home realty and property
MLS#:10169352
Source:RD
Price summary
- Price:$459,900
- Price per sq. ft.:$193.32
About this home
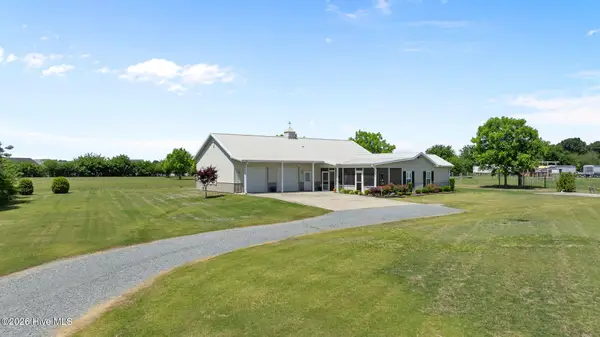
Your Very Own Oasis! Beautiful Home With 3 Bedrooms Downstairs, 2 Baths Downstairs, Plus a Finished Bonus Room With Full Bath Upstairs, Kitchen With Seating for 6 at Breakfast Bar plus large Dining Area, Smooth Ceilings, Front Porch, Screened Porch, Patio, 30 x 50 Insulated Detached Workshop/Man Cave With Half Bath & Wet Bar -Mini Fridge Conveys & Heated with Wood Stove, Coy Pond With Filtration System & Automatic Feeder, 26 Solar Panels With Generac for Energy Efficiency, 12 x 12 Greenhouse Includes a Breeding Pond for Coy Fish, Raised Garden Bed, 2.45 Acres to stretch out on, 16 x 24 Lean To - Could be used as Horse Stable - Covenants allow for one horse per acre, Partial Privacy Fence With Separate Dog Run, 12 x 12 Finished livable shed with Kitchenette and Half Bath, Blink Security Camera, lots of extra parking available on the huge concrete driveway/parking pad, and so much more. You need to see this one! It's definitely a Dream Come True!!
Contact an agent
Home facts
- Year built:2008
- Listing ID #:10169352
- Added:2 day(s) ago
- Updated:May 25, 2026 at 11:25 AM
Rooms and interior
- Bedrooms:3
- Total bathrooms:5
- Full bathrooms:3
- Half bathrooms:2
- Rooms Total:6
- Flooring:Carpet, Ceramic Tile, Concrete, Vinyl
- Dining Description:Eat-in Kitchen, Kitchen/Dining Room Combination
- Bathrooms Description:Bathtub/Shower Combination, Separate Shower, Walk-In Shower, Whirlpool Tub
- Kitchen Description:Bar Fridge, Dishwasher, Electric Range, Electric Water Heater, Free-Standing Electric Range, Free-Standing Refrigerator, Microwave, Refrigerator
- Bedroom Description:Master Downstairs
- Living area:2,379 sq. ft.
Heating and cooling
- Cooling:Ceiling Fan(s), Central Air, Electric, Heat Pump, Wall/Window Unit(s)
- Heating:Central, Electric, Fireplace(s), Forced Air, Heat Pump, Wood Stove
- Central air:Yes
Structure and exterior
- Roof:Metal, Shingle
- Year built:2008
- Building area:2,379 sq. ft.
- Lot area:2.45 Acres
- Lot Features:Back Yard, Cleared, Cul-de-sac, Few Trees, Front Yard, Interior Lot, Irregular Lot
- Architectural Style:Transitional
- Construction Materials:Brick Veneer
- Exterior Features:Fire Pit, Front Porch, Patio, Rear Porch, Screened, Smart Camera(s)/Recording
- Levels:One and One Half
Schools
- High school:Wayne - Charles B Aycock
- Middle school:Wayne - Norwayne
- Elementary school:Wayne - Northwest
Utilities
- Water:Public, Water Connected
- Sewer:Septic Tank
Finances and disclosures
- Price:$459,900
- Price per sq. ft.:$193.32
- Tax amount:$2,741
Features and amenities
- Appliances:Bar Fridge, Dishwasher, Electric Range, Electric Water Heater, Free-Standing Electric Range, Free-Standing Refrigerator, Microwave, Refrigerator, Water Heater
- Laundry features:Electric Dryer Hookup, Laundry Room, Washer Hookup
- Amenities:Bar, Bookcases, Ceiling Fan(s), Crown Molding, Electric Water Heater, Granite Counters, High Ceilings, Open Floorplan, Pantry, Tray Ceiling(s), Walk-In Closet(s), Water Heater, Wet Bar
Parking
- Parking description:Attached, Concrete, Detached, Driveway, Garage Door Opener, Garage Faces Side, Workshop in Garage
- Garage:Yes
- Garage spaces:2
 Listings marked with a Doorify MLS icon are provided courtesy of the Doorify MLS, of North Carolina, Internet Data Exchange Database. Brokers make an effort to deliver accurate information, but buyers should independently verify any information on which they will rely in a transaction. The listing broker shall not be responsible for any typographical errors, misinformation, or misprints, and they shall be held totally harmless from any damages arising from reliance upon this data. This data is provided exclusively for consumers’ personal, non-commercial use. Copyright 2026 Doorify MLS of North Carolina. All rights reserved.
New listings near 117 Oak Summit Drive
- New
 $285,000Active3 beds 2 baths1,489 sq. ft.
218 Planters Ridge Drive, Pikeville, NC 27863
MLS# 10169124Listed by: MARK SPAIN REAL ESTATE - Open Sat, 2 to 4pmNew
 $314,900Active4 beds 2 baths1,662 sq. ft.
308 Creeks Edge Drive, Pikeville, NC 27863
MLS# 10168838Listed by: RE/MAX SOUTHLAND REALTY II - New
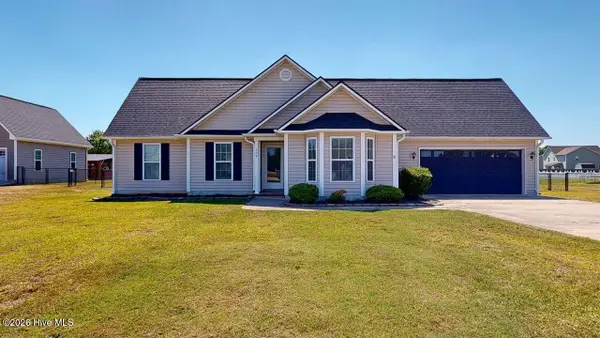 $299,000Active3 beds 2 baths1,725 sq. ft.
504 Planters Ridge Drive, Pikeville, NC 27863
MLS# 100575658Listed by: BERKSHIRE HATHAWAY HOME SERVICES MCMILLEN & ASSOCIATES REALTY - New
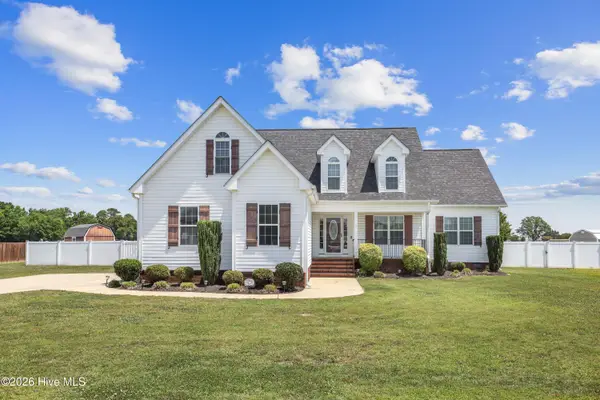 $319,900Active3 beds 3 baths1,984 sq. ft.
202 Mary Frances Way, Pikeville, NC 27863
MLS# 100575201Listed by: THE FIRM NC - New
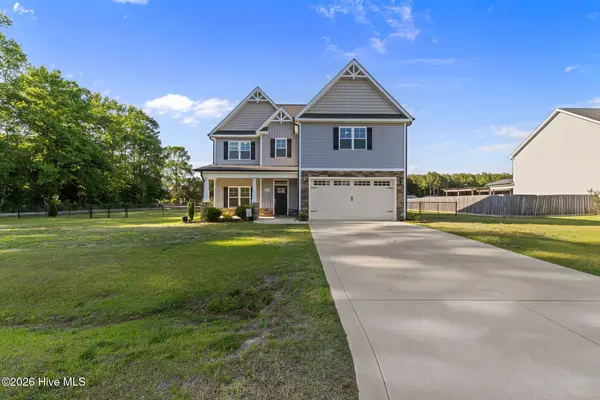 $375,000Active4 beds 3 baths2,294 sq. ft.
101 Weatherstone Court, Pikeville, NC 27863
MLS# 100574684Listed by: DOWN HOME REALTY AND PROPERTY MANAGEMENT, LLC - Open Sat, 3 to 5pmNew
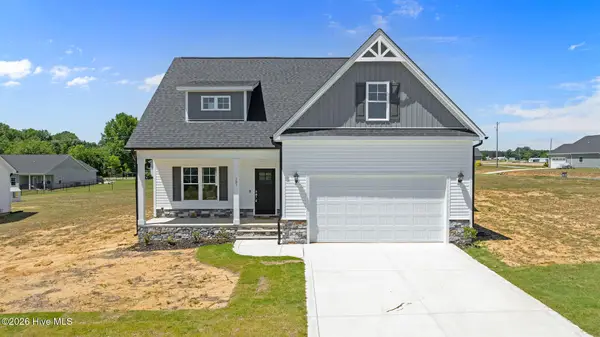 $344,800Active3 beds 3 baths2,120 sq. ft.
101 Baileys Place, Pikeville, NC 27863
MLS# 100574496Listed by: HOMESTATION PROPERTIES - New
 $295,000Active3 beds 2 baths1,417 sq. ft.
230 Circle Drive, Pikeville, NC 27863
MLS# 100574426Listed by: WILKINS & LANCASTER REALTY, LLC - New
 $150,000Active3 beds 2 baths1,581 sq. ft.
2548 Big Daddy's Road, Pikeville, NC 27863
MLS# 10167504Listed by: EXP REALTY, LLC - C - New
 $337,000Active3 beds 2 baths2,173 sq. ft.
305 S Merganser Drive, Pikeville, NC 27863
MLS# 100573926Listed by: TYRE REALTY GROUP INC.


Protect your home and budget from life's surprises with an Assurant Home Warranty, backed by a partner that supports you through every step of homeownership. Explore Plans.
© 2026 Better Homes and Gardens Real Estate LLC. An Anywhere Real Estate company. All rights reserved. Better Homes and Gardens® Real Estate is a registered trademark owned by Meredith Operations Corporation, licensed to Better Homes and Gardens Real Estate LLC and used with permission. Better Homes and Gardens Real Estate LLC fully supports the principles of the Fair Housing Act and the Equal Opportunity Act. Listing information is deemed reliable but is not guaranteed accurate.
Each office is independently owned and operated.
Any services or products provided by third parties are not provided by, affiliated with or related to Better Homes and Gardens Real Estate LLC, or its affiliated companies.