
205 Pear Tree Lane, Pikeville, NC 27863
Local realty services provided by:Better Homes and Gardens Real Estate Metro Brokers
205 Pear Tree Lane,Pikeville, NC 27863
$459,900
- 3 Beds
- 3 Baths
- 3,136 sq. ft.
- Single family
- Active
Listed by: alexis sanders
Office: the firm nc
MLS#:100565566
Source:NC_CCAR
Price summary
- Price:$459,900
- Price per sq. ft.:$146.65
About this home
If space is at the top of your wish list, this home delivers. The main level features 3 bedrooms and 2 bathrooms, including a first-floor primary suite, along with an open-concept living area filled with natural light, soaring ceilings, a cozy fireplace, and a kitchen with upgraded stainless steel appliances.
Upstairs offers a huge loft, oversized bonus room, 2 additional flex spaces that can be used as bedrooms, and a full bathroom, creating endless options for guest rooms, home offices, playrooms, homeschool space, or hobbies. With ample storage throughout, attic space, a two-car garage, backyard storage shed, covered back deck, and washer and dryer conveying, this move-in ready, versatile floor plan is one you truly have to see in person to appreciate!
Contact an agent
Home facts
- Year built:2009
- Subdivision & Development:Orchard Heights
- Listing ID #:100565566
- Added:131 day(s) ago
- Updated:August 17, 2026 at 10:32 AM
Rooms and interior
- Bedrooms:3
- Total bathrooms:3
- Full bathrooms:3
- Rooms Total:8
- Flooring:Carpet, Tile, Wood
- Bathrooms Description:Walk-in Shower, Whirlpool
- Kitchen Description:Dishwasher, Pantry, Range
- Bedroom Description:Master Downstairs, Walk-In Closet(s)
- Living area:3,136 sq. ft.
Heating and cooling
- Cooling:Central Air, Heat Pump
- Heating:Electric, Fireplace(s), Heat Pump, Heating, Propane
- Central air:Yes
Structure and exterior
- Roof:Architectural Shingle, Composition, Shingle
- Year built:2009
- Building area:3,136 sq. ft.
- Lot area:0.43 Acres
- Lot Features:Level
- Construction Materials:Brick Veneer, Vinyl Siding, Wood Frame
- Exterior Features:Covered, Open, Patio, Porch
- Foundation Description:Crawl Space
- Levels:1.5 Story
Schools
- High school:Charles Aycock
- Middle school:Norwayne
- Elementary school:Northwest Elementary School
Utilities
- Water:Water Connected
Finances and disclosures
- Price:$459,900
- Price per sq. ft.:$146.65
Features and amenities
- Appliances:Dishwasher, Range
- Laundry features:Laundry Room
- Amenities:Ceiling Fan(s), Tray Ceiling(s), Walk-In Closet(s)
Parking
- Total parking spaces:2
- Parking description:Attached, Attached Garage, Concrete, Covered, Garage Door Opener
- Garage:Yes
- Garage spaces:2

New listings near 205 Pear Tree Lane
- New
 $349,900Active4 beds 3 baths2,502 sq. ft.
109 Castaway Court, Pikeville, NC 27863
MLS# 100596536Listed by: RE/MAX SOUTHLAND REALTY II - New
 $299,900Active3 beds 3 baths2,010 sq. ft.
306 Clemens Drive, Pikeville, NC 27863
MLS# 100596488Listed by: RE/MAX COMPLETE - New
 $240,000Active3 beds 2 baths1,378 sq. ft.
208 Settlers Pointe Drive, Pikeville, NC 27863
MLS# 10186152Listed by: OPENDOOR BROKERAGE LLC - New
 $220,000Active3 beds 2 baths1,539 sq. ft.
100 N Parks Drive, Pikeville, NC 27863
MLS# 100596062Listed by: CENTURY 21 NEW BEGINNINGS - New
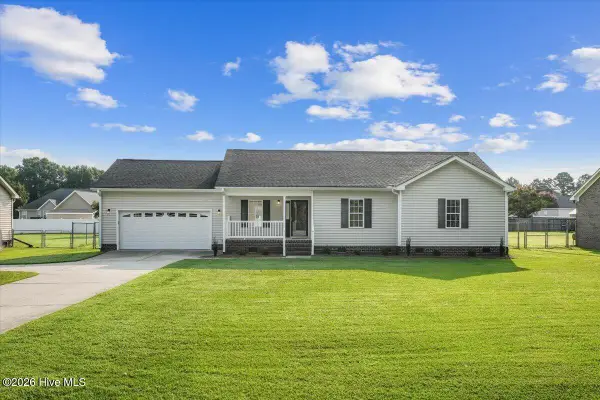 $274,900Active3 beds 2 baths1,397 sq. ft.
1530 N Nc 581 Highway, Pikeville, NC 27863
MLS# 100595948Listed by: THE FIRM NC - New
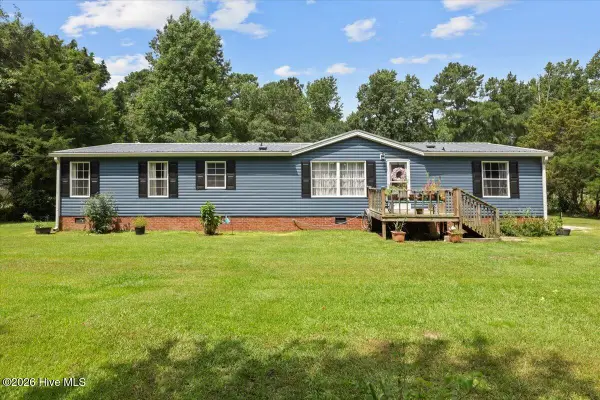 $169,000Active3 beds 2 baths1,620 sq. ft.
146 Canary Lane, Pikeville, NC 27863
MLS# 100595565Listed by: DOWN HOME REALTY AND PROPERTY MANAGEMENT, LLC - New
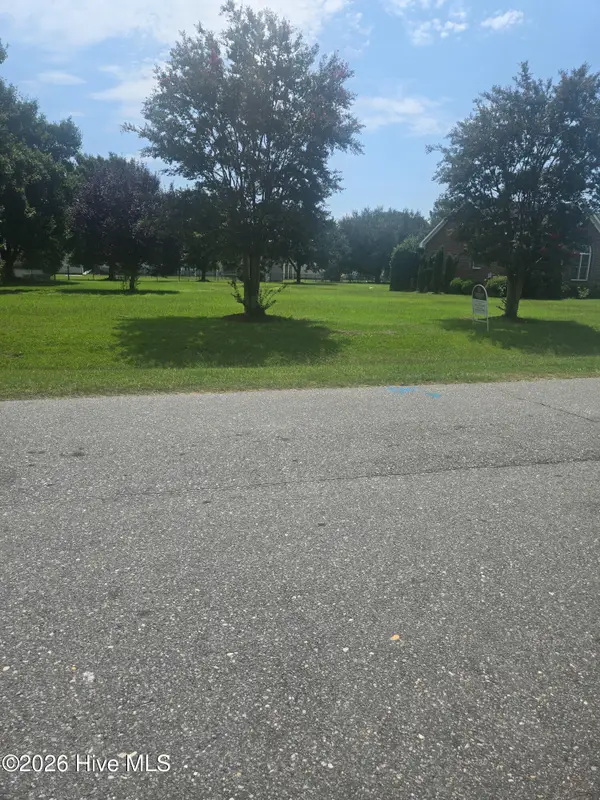 $40,000Active0.35 Acres
102 Kiowa Place, Pikeville, NC 27863
MLS# 100595220Listed by: BERKSHIRE HATHAWAY HOME SERVICES MCMILLEN & ASSOCIATES REALTY - New
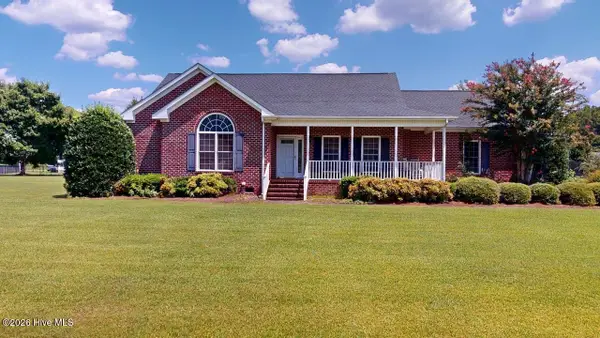 $282,500Active3 beds 2 baths1,643 sq. ft.
104 Kiowa Place, Pikeville, NC 27863
MLS# 100595113Listed by: BERKSHIRE HATHAWAY HOME SERVICES MCMILLEN & ASSOCIATES REALTY - New
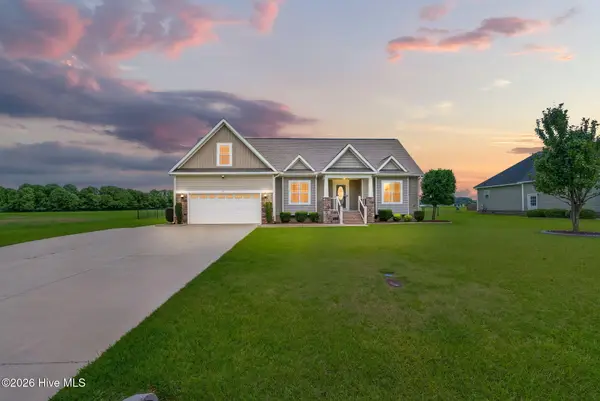 $348,900Active4 beds 3 baths1,997 sq. ft.
210 Willowbrook Drive, Pikeville, NC 27863
MLS# 100595013Listed by: RE/MAX SOUTHLAND REALTY II - New
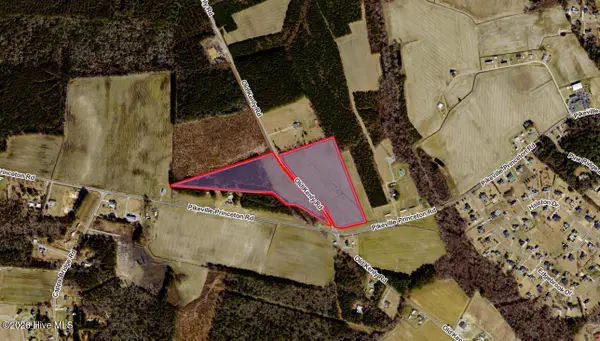 $299,900Active23.9 Acres
0 Old Kenly, Pikeville, NC 27863
MLS# 100594500Listed by: RIGHT REALTY GROUP


Protect your home and budget from life's surprises with an Assurant Home Warranty, backed by a partner that supports you through every step of homeownership. Explore Plans.
© 2026 Better Homes and Gardens Real Estate LLC. An Anywhere Real Estate company. All rights reserved. Better Homes and Gardens® Real Estate is a registered trademark owned by Meredith Operations Corporation, licensed to Better Homes and Gardens Real Estate LLC and used with permission. Better Homes and Gardens Real Estate LLC fully supports the principles of the Fair Housing Act and the Equal Opportunity Act. Listing information is deemed reliable but is not guaranteed accurate.
Each office is independently owned and operated.
Any services or products provided by third parties are not provided by, affiliated with or related to Better Homes and Gardens Real Estate LLC, or its affiliated companies.