
403 N Goldsboro Street, Pikeville, NC 27863
Local realty services provided by:Better Homes and Gardens Real Estate Native American Group
403 N Goldsboro Street,Pikeville, NC 27863
$250,000
- 2 Beds
- 3 Baths
- 1,528 sq. ft.
- Single family
- Active
Listed by: paul netchaeff
Office: berkshire hathaway home services mcmillen & associates realty
MLS#:100609098
Source:NC_CCAR
Price summary
- Price:$250,000
- Price per sq. ft.:$163.61
About this home
Welcome to this beautiful Brick Ranch Home on almost a full acre of land. Includes 2 Parcels = .92 acre. Located in the Pikeville, this Brick Home features a well-designed Kitchen with Tile floor, 4 Stainless steel appliances, (NEW Stove & Dishwasher 2025), Quartz Countertops, under Cabinet lighting, Pantry and a Breakfast Bar. The large Living room has LVP flooring, Built-in Cabinets/Shelves and a Gorgeous Floor-to-ceiling Brick Gas Log Fireplace. The Primary Suite has plenty of room for all your furniture, also features an Ensuite bath with Tile floor, NEW Dual Granite and Walnut vanity, resealed Shower and WIC. You'll enjoy the back patio for grilling and entertaining or to just relax and enjoy the peaceful evenings. Lots of mature trees, a Shed for storage, 6 ft Vinyl Privacy fence and an extra parking pad. Home also features NEW Carpet, NEW Gutters, Kitchen Fridge, Washer, Dryer, White Vinyl Fence, Shed, Japanese Dwarf maple tree, Crape Myrtle trees and a Willow tree. Home is close to Seymour Johnson AFB, I-795 and all local amenities. Ready for you to make it your Home!...
Contact an agent
Home facts
- Year built:1985
- Subdivision & Development:Not In Subdivision
- Listing ID #:100609098
- Added:1 day(s) ago
- Updated:October 10, 2026 at 10:19 AM
Rooms and interior
- Bedrooms:2
- Total bathrooms:3
- Full bathrooms:2
- Half bathrooms:1
- Rooms Total:5
- Kitchen Description:Pantry
- Bedroom Description:Master Downstairs, Walk-In Closet(s)
- Living area:1,528 sq. ft.
Heating and cooling
- Cooling:Central Air, Heat Pump
- Heating:Electric, Fireplace(s), Heat Pump, Heating, Propane
- Central air:Yes
Structure and exterior
- Roof:Architectural Shingle
- Year built:1985
- Building area:1,528 sq. ft.
- Lot area:0.92 Acres
- Lot Features:Corner Lot, Level
- Construction Materials:Brick Veneer, Vinyl Siding, Wood Frame
- Exterior Features:Patio, Porch
- Foundation Description:Crawl Space
- Levels:1 Story
Schools
- High school:Charles Aycock
- Middle school:Norwayne
- Elementary school:Northwest Elementary School
Utilities
- Water:Community Water Available
Finances and disclosures
- Price:$250,000
- Price per sq. ft.:$163.61
Features and amenities
- Amenities:Blinds/Shades, Ceiling Fan(s), Walk-In Closet(s)
Parking
- Parking description:Concrete, Covered, On Site
- Carport spaces:1

New listings near 403 N Goldsboro Street
- New
 $299,900Active3 beds 3 baths1,763 sq. ft.
218 Talton Estates Drive, Pikeville, NC 27863
MLS# 100609385Listed by: EAST POINTE REAL ESTATE GROUP, INC. - New
 $149,000Active5.35 Acres
1 Lancaster Pointe Drive, Pikeville, NC 27863
MLS# 100609199Listed by: COLDWELL BANKER PREFERRED PROPERTIES - New
 $95,000Active2.89 Acres
2 Lancaster Pointe Drive, Pikeville, NC 27863
MLS# 100609204Listed by: COLDWELL BANKER PREFERRED PROPERTIES - New
 $125,000Active3.71 Acres
0 Mary Frances Way, Pikeville, NC 27863
MLS# 100609209Listed by: COLDWELL BANKER PREFERRED PROPERTIES - New
 $317,500Active4 beds 3 baths2,064 sq. ft.
108 Becca Drive, Pikeville, NC 27863
MLS# 100608935Listed by: HOMESTATION PROPERTIES - New
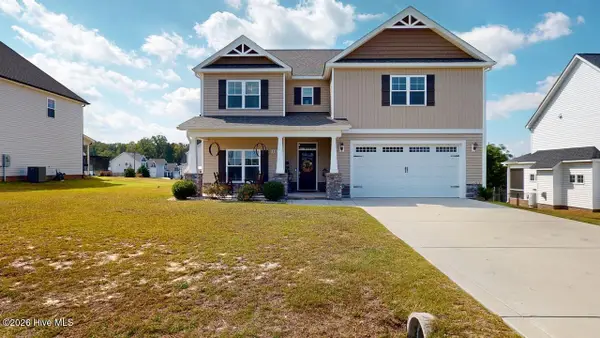 $394,900Active4 beds 3 baths2,832 sq. ft.
103 Aspen Ridge Drive, Pikeville, NC 27863
MLS# 100608794Listed by: BERKSHIRE HATHAWAY HOME SERVICES MCMILLEN & ASSOCIATES REALTY - New
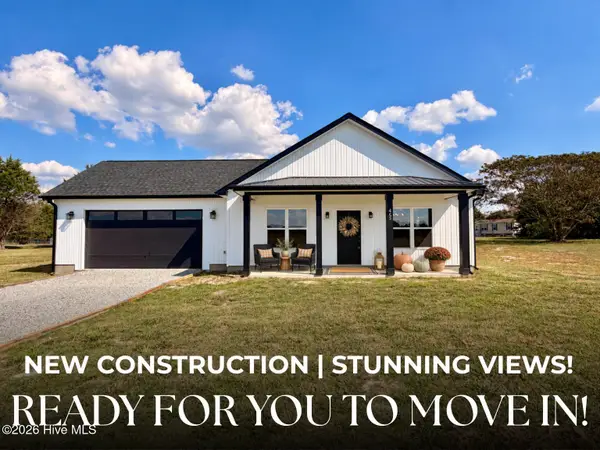 $309,900Active3 beds 2 baths1,680 sq. ft.
45 Fox Run Drive, Pikeville, NC 27863
MLS# 100608345Listed by: EXP REALTY LLC - C - New
 $309,900Active3 beds 3 baths1,998 sq. ft.
411 Planters Ridge Drive, Pikeville, NC 27863
MLS# 10196710Listed by: REMAX COMPLETE 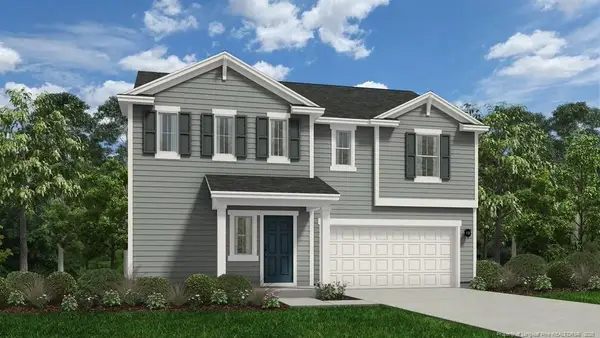 $314,990Pending4 beds 3 baths2,267 sq. ft.
109 Rider Road, Pikeville, NC 27863
MLS# 10196653Listed by: DREAM FINDERS REALTY LLC


Protect your home and budget from life's surprises with an Assurant Home Warranty, backed by a partner that supports you through every step of homeownership. Explore Plans.
© 2026 Better Homes and Gardens Real Estate LLC. An Anywhere Real Estate company. All rights reserved. Better Homes and Gardens® Real Estate is a registered trademark owned by Meredith Operations Corporation, licensed to Better Homes and Gardens Real Estate LLC and used with permission. Better Homes and Gardens Real Estate LLC fully supports the principles of the Fair Housing Act and the Equal Opportunity Act. Listing information is deemed reliable but is not guaranteed accurate.
Each office is independently owned and operated.
Any services or products provided by third parties are not provided by, affiliated with or related to Better Homes and Gardens Real Estate LLC, or its affiliated companies.