
144 Cliff Side Trail, Pilot Mountain, NC 27041
Local realty services provided by:Better Homes and Gardens Real Estate Paracle
Listed by: zach johnson
Office: the swicegood group inc
MLS#:4428183
Source:CH
144 Cliff Side Trail,Pilot Mountain, NC 27041
$50,000
- 1 Beds
- 2 Baths
- 2,127 sq. ft.
- Single family
- Active
Price summary
- Price:$50,000
- Price per sq. ft.:$23.51
About this home
ONLINE-ONLY REAL ESTATE AUCTION, LIST PRICE IS OPENING BID. Discover a rare combination of comfortable living, usable acreage and beautiful creek frontage at 144 Cliff Side Trail in Pilot Mountain. Situated on approximately 3.97 acres, this 2,127-square-foot home offers 3 bedrooms, 2.5 bathrooms and hardwood floors. A screened porch overlooks the broad, historic Toms Creek, which flows into the Ararat River, providing a peaceful setting for relaxing and enjoying the surrounding natural beauty. The property also includes a detached garage with separate living quarters, offering excellent possibilities for guests, extended family, a home office or additional recreational space. This distinctive Pilot Mountain property offers privacy, room to roam and a scenic waterfront setting—all being offered through online-only auction. Open house events scheduled October 3rd, 2026 at Noon and October 11th, 2026 at 2PM. Bidding closes Thursday, October 15, 2026, beginning at 6:00 PM. Visit auction website for more information, auction terms and video tour....
Contact an agent
Home facts
- Year built:1996
- Subdivision & Development:None
- Listing ID #:4428183
- Updated:September 25, 2026 at 01:21 PM
Rooms and interior
- Bedrooms:1
- Total bathrooms:2
- Full bathrooms:1
- Half bathrooms:1
- Kitchen Description:Dishwasher, Electric Oven, Electric Range, Microwave, Refrigerator
- Living area:2,127 sq. ft.
Heating and cooling
- Cooling:Heat Pump
- Heating:Forced Air, Heat Pump, Propane
Structure and exterior
- Year built:1996
- Building area:2,127 sq. ft.
- Lot area:3.97 Acres
- Construction Materials:Stone Veneer
- Foundation Description:Basement, Crawl Space
Schools
- High school:Unspecified
- Elementary school:Unspecified
Utilities
- Water:Well
- Sewer:Septic (At Site)
Finances and disclosures
- Price:$50,000
- Price per sq. ft.:$23.51
Features and amenities
- Laundry features:Dryer, Laundry Room, Washer
Parking
- Parking description:Attached Garage
- Garage:Yes
- Garage spaces:4
 Listings courtesy of Canopy MLS as distributed by MLS GRID. Copyright 2021 Canopy MLS. All rights reserved. Canopy MLS, provides content displayed here (“provided content”) on an “as is” basis and makes no representations or warranties regarding the provided content, including, but not limited to those of non-infringement, timeliness, accuracy, or completeness. Individuals and companies using information presented are responsible for verification and validation of information they utilize and present to their customers and clients. Canopy MLS will not be liable for any damage or loss resulting from use of the provided content or the products available through Portals, IDX, VOW, and/or Syndication. Recipients of this information shall not resell, redistribute, reproduce, modify, or otherwise copy any portion thereof without the expressed written consent of Canopy MLS.
New listings near 144 Cliff Side Trail
- New
 $1,200,000Active3 beds 4 baths2,807 sq. ft.
151 Farm Side Lane, Pilot Mountain, NC 27041
MLS# 1236235Listed by: WILSON REALTY CO, LLC 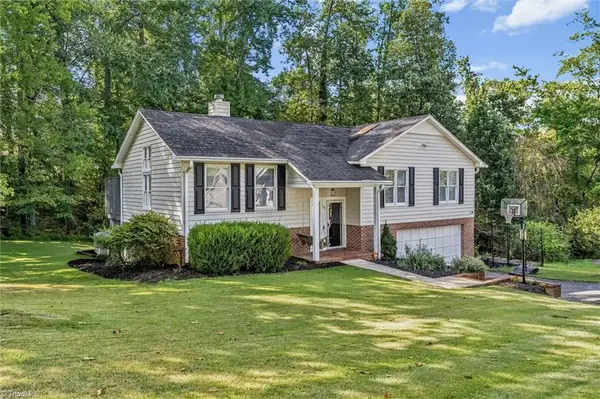 $325,000Pending4 beds 3 baths1,909 sq. ft.
714 Old Barn Circle, Pilot Mountain, NC 27041
MLS# 1235642Listed by: FOOTHILL HOMES AND LAND LLC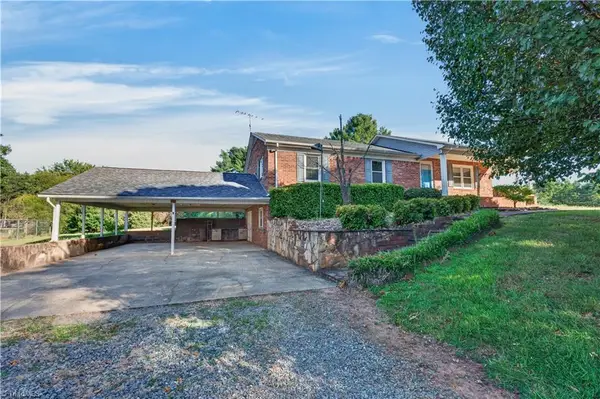 $319,000Pending3 beds 2 baths1,968 sq. ft.
4472 Nc Highway 268, Pilot Mountain, NC 27041
MLS# 1235618Listed by: MITCHELL PRIME PROPERTIES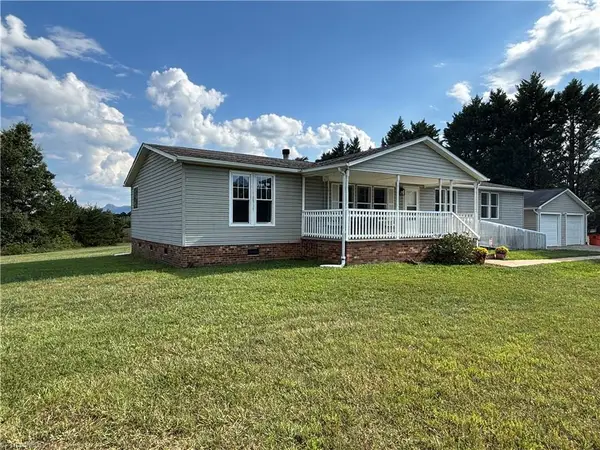 $277,000Active3 beds 2 baths1,792 sq. ft.
150 Springfield Road, Pilot Mountain, NC 27041
MLS# 1235425Listed by: COLDWELL BANKER ADVANTAGE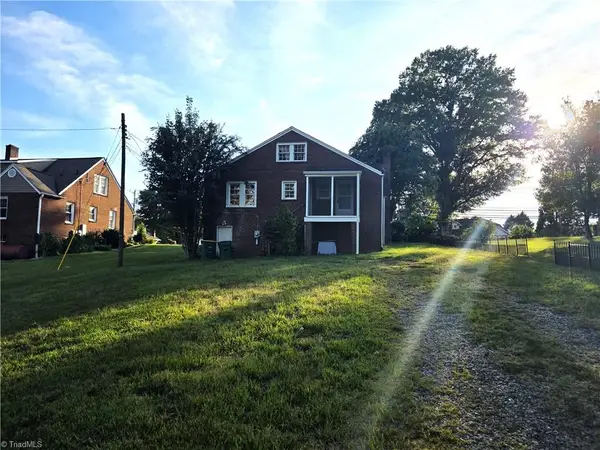 $189,000Pending2 beds 1 baths1,254 sq. ft.
607 W Main Street, Pilot Mountain, NC 27041
MLS# 1235021Listed by: GROUP3 REAL ESTATE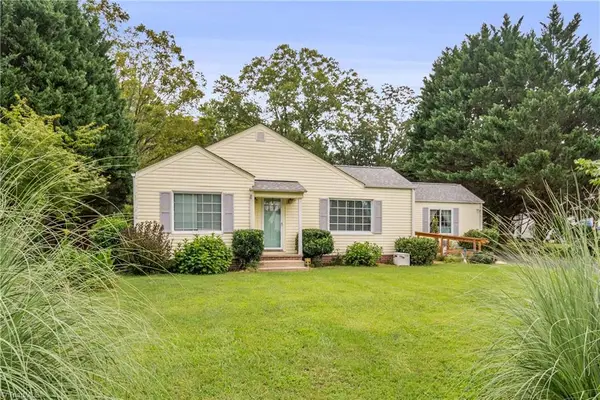 $320,000Active3 beds 2 baths1,838 sq. ft.
204 Carson Road, Pilot Mountain, NC 27041
MLS# 1233524Listed by: LYNCH REALTY & ASSOCIATES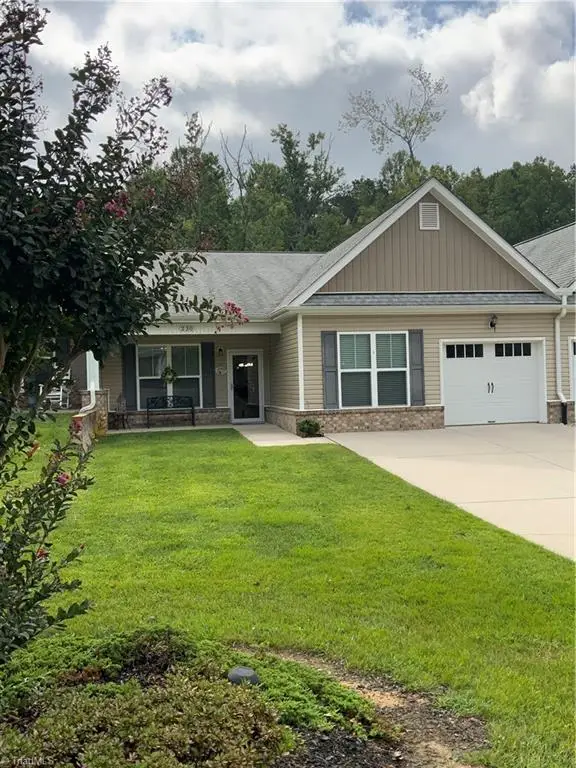 $312,000Active3 beds 2 baths1,736 sq. ft.
230 S Boyles Street, Pilot Mountain, NC 27041
MLS# 1233992Listed by: PARAGON GROUP REALTY LLC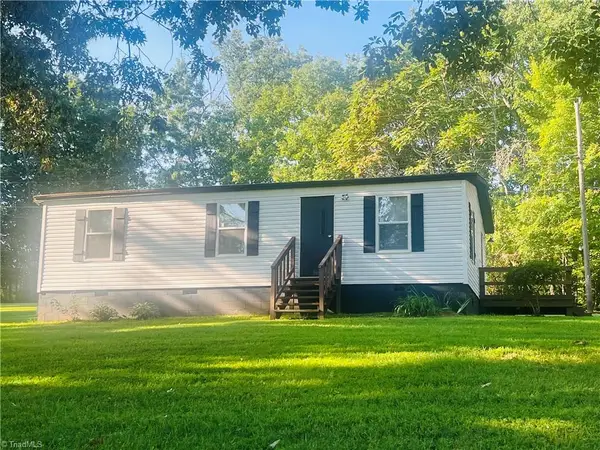 $154,900Active3 beds 2 baths864 sq. ft.
134 Stout Lane, Pilot Mountain, NC 27041
MLS# 1233839Listed by: BEAMER AND KIRKMAN REALTY LLC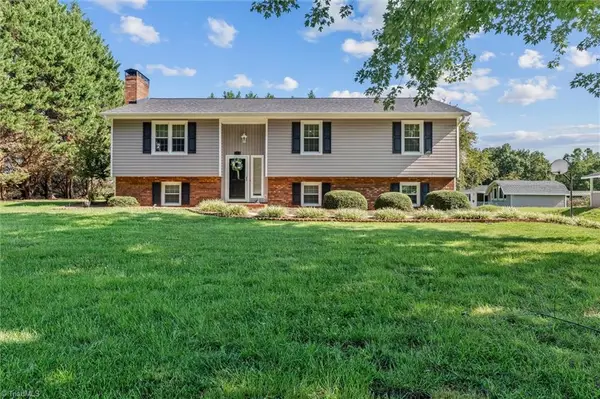 $425,000Pending3 beds 2 baths1,528 sq. ft.
125 Hartley Lane, Pilot Mountain, NC 27041
MLS# 1233801Listed by: THE GREENHILL GROUP, HOLLI NOWLIN, INC


Protect your home and budget from life's surprises with an Assurant Home Warranty, backed by a partner that supports you through every step of homeownership. Explore Plans.
© 2026 Better Homes and Gardens Real Estate LLC. An Anywhere Real Estate company. All rights reserved. Better Homes and Gardens® Real Estate is a registered trademark owned by Meredith Operations Corporation, licensed to Better Homes and Gardens Real Estate LLC and used with permission. Better Homes and Gardens Real Estate LLC fully supports the principles of the Fair Housing Act and the Equal Opportunity Act. Listing information is deemed reliable but is not guaranteed accurate.
Each office is independently owned and operated.
Any services or products provided by third parties are not provided by, affiliated with or related to Better Homes and Gardens Real Estate LLC, or its affiliated companies.