
121 Pinewood Circle, Pine Knoll Shores, NC 28512
Local realty services provided by:Better Homes and Gardens Real Estate Native American Group
121 Pinewood Circle,Pine Knoll Shores, NC 28512
$2,699,900
- 5 Beds
- 7 Baths
- 4,334 sq. ft.
- Single family
- Pending
Listed by: mary cheatham king real estate team
Office: keller williams crystal coast
MLS#:100616156
Source:NC_CCAR
Price summary
- Price:$2,699,900
- Price per sq. ft.:$622.96
About this home
Oceanfront in Pine Knoll Shores! This 5-bedroom, 6.5-bath home offers 4,334 sq. ft. across three levels, plus an in-law suite on the ground floor and an elevator serving every level. Hardwood flooring runs throughout, with tile in the bathrooms. The main living floor showcases a spacious living room that opens to the 60-foot oceanfront porch, perfect for entertaining or unwinding. The kitchen features granite countertops and an island, with a dining area alongside for gathering. This level boasts two primary suites. The first includes a walk-in closet and an ensuite bath with a dual vanity, jetted tub, and separate shower; the second offers its own ensuite bath. A powder room and a large laundry room complete the main floor. The top floor is highlighted by two bedrooms and two full baths, plus an office. The ground floor offers an in-law suite with a rec room, kitchenette and full bath, plus access to the deck with an outside shower. A 2-car garage, utility room and storage room provide plenty of space for beach gear and essentials.
Living within the PIKSCO Association includes access to scenic canal-front parks, marina access, and an oceanfront park. Nearby attractions include the NC Aquarium, public library, and the Country Club of the Crystal Coast, which offers golf and social memberships. A rare opportunity not to be missed!...
Contact an agent
Home facts
- Year built:2006
- Subdivision & Development:Piksco
- Listing ID #:100616156
- Added:1 day(s) ago
- Updated:November 12, 2026 at 11:59 PM
Rooms and interior
- Bedrooms:5
- Total bathrooms:7
- Full bathrooms:6
- Half bathrooms:1
- Rooms Total:12
- Flooring:Carpet, Tile, Wood
- Bathrooms Description:Walk-in Shower
- Kitchen Description:Dishwasher, Gas Range, Kitchen Island
- Bedroom Description:Walk-In Closet(s)
- Living area:4,334 sq. ft.
Heating and cooling
- Cooling:Central Air, Heat Pump
- Heating:Electric, Forced Air, Heat Pump, Heating, Propane
- Central air:Yes
Structure and exterior
- Roof:Metal
- Year built:2006
- Building area:4,334 sq. ft.
- Lot area:0.7 Acres
- Construction Materials:Fiber Cement, Shake Siding, Wood Frame
- Exterior Features:Covered, Deck, Outdoor Shower
- Foundation Description:Slab
- Levels:Three Or More
Schools
- High school:West Carteret
- Middle school:Morehead City
- Elementary school:Morehead City Primary
Utilities
- Water:Water Connected
Finances and disclosures
- Price:$2,699,900
- Price per sq. ft.:$622.96
Features and amenities
- Appliances:Dishwasher, Dryer, Washer, Water Softener
- Laundry features:Dryer, Laundry Room, Washer, Washer Hookup
- Amenities:Beach Access, Blinds/Shades, Ceiling Fan(s), Park, Ramp, Tray Ceiling(s), Walk-In Closet(s)
Parking
- Total parking spaces:2
- Parking description:Attached Garage, Concrete, Off Street
- Garage:Yes
- Garage spaces:2

New listings near 121 Pinewood Circle
- New
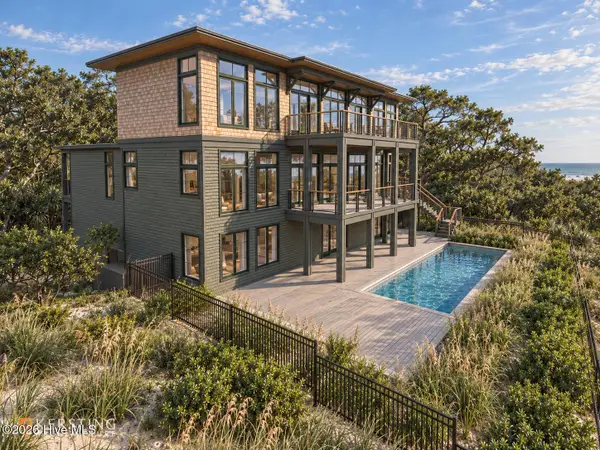 $4,995,000Active5 beds 7 baths4,911 sq. ft.
103 Lot 2 Roosevelt Reserve Park Place, Pine Knoll Shores, NC 28512
MLS# 100615264Listed by: LANDMARK SOTHEBY'S INTERNATIONAL REALTY - New
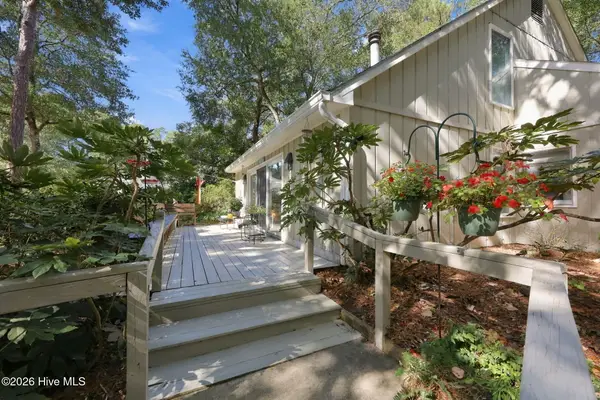 $519,990Active3 beds 2 baths1,433 sq. ft.
152 Mimosa Boulevard, Pine Knoll Shores, NC 28512
MLS# 100614855Listed by: COX DISTINCTIVE PROPERTIES, LL 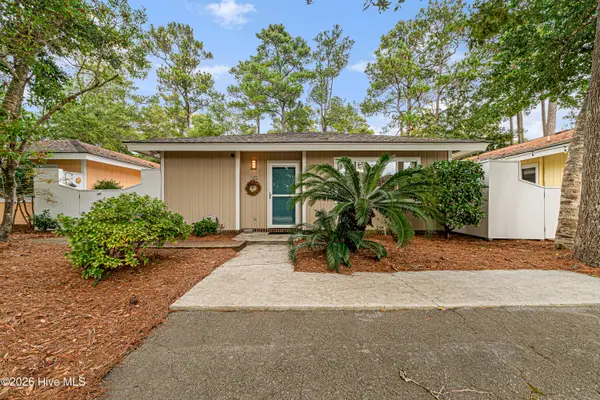 $430,000Pending2 beds 2 baths1,184 sq. ft.
120 Lagoon Lane, Pine Knoll Shores, NC 28512
MLS# 100614397Listed by: KELLER WILLIAMS CRYSTAL COAST- New
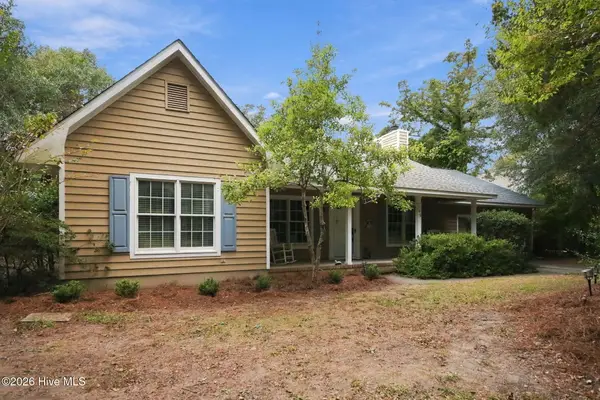 $649,000Active3 beds 2 baths1,861 sq. ft.
105 Live Oak Court, Pine Knoll Shores, NC 28512
MLS# 100614365Listed by: COLDWELL BANKER SEA COAST AB 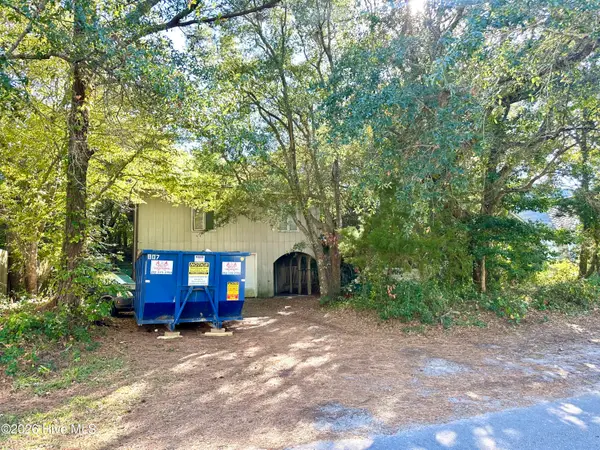 $395,000Pending4 beds 3 baths2,091 sq. ft.
115 Arborvitae Drive, Pine Knoll Shores, NC 28512
MLS# 100614265Listed by: EXP REALTY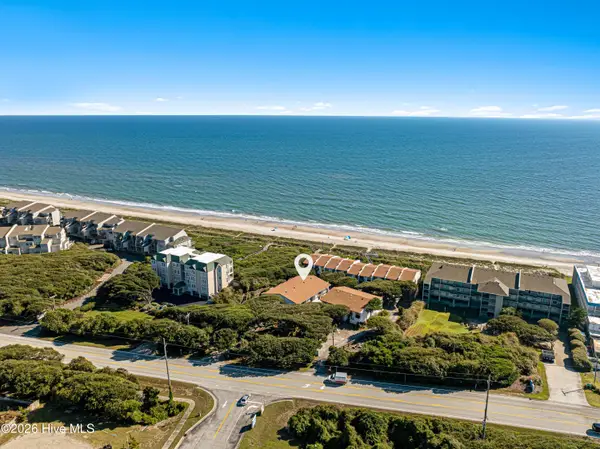 $725,000Active4 beds 4 baths1,854 sq. ft.
315 Salter Path Road #14 The Oceans, Pine Knoll Shores, NC 28512
MLS# 100612720Listed by: KELLER WILLIAMS CRYSTAL COAST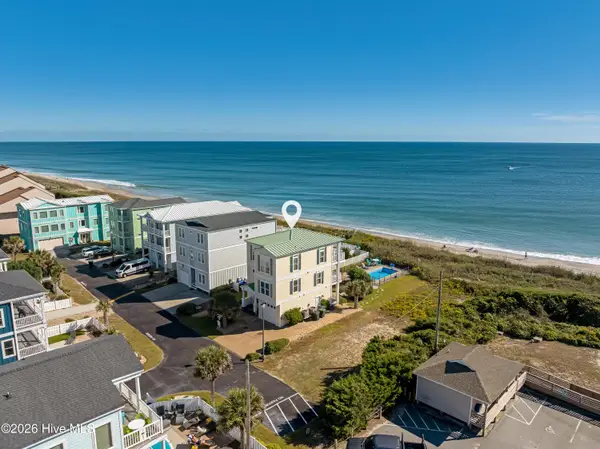 $1,950,000Active4 beds 4 baths2,422 sq. ft.
109 Ocean Shore Lane, Pine Knoll Shores, NC 28512
MLS# 100612639Listed by: KELLER WILLIAMS CRYSTAL COAST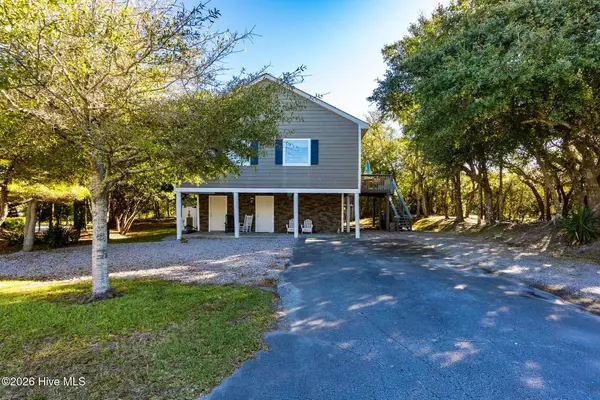 $675,000Active3 beds 2 baths1,386 sq. ft.
144 Salter Path Road, Pine Knoll Shores, NC 28512
MLS# 100611985Listed by: PINE KNOLL SHORES REALTY $1,690,000Active3 beds 3 baths2,701 sq. ft.
152 Arborvitae Drive, Pine Knoll Shores, NC 28512
MLS# 100609265Listed by: KELLER WILLIAMS CRYSTAL COAST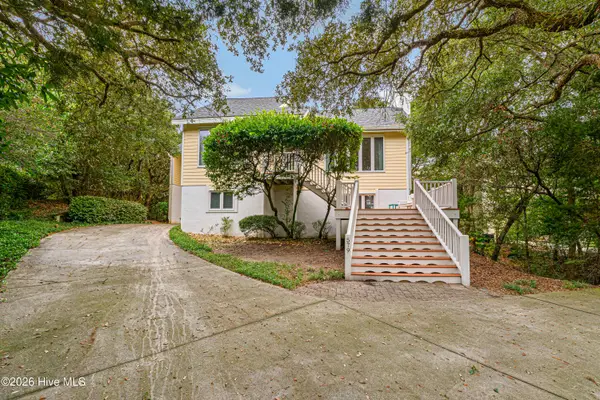 $875,000Active4 beds 3 baths2,616 sq. ft.
579 Coral Ridge Road, Pine Knoll Shores, NC 28512
MLS# 100608669Listed by: KELLER WILLIAMS CRYSTAL COAST


Protect your home and budget from life's surprises with an Assurant Home Warranty, backed by a partner that supports you through every step of homeownership. Explore Plans.
© 2026 Better Homes and Gardens Real Estate LLC. An Anywhere Real Estate company. All rights reserved. Better Homes and Gardens® Real Estate is a registered trademark owned by Meredith Operations Corporation, licensed to Better Homes and Gardens Real Estate LLC and used with permission. Better Homes and Gardens Real Estate LLC fully supports the principles of the Fair Housing Act and the Equal Opportunity Act. Listing information is deemed reliable but is not guaranteed accurate.
Each office is independently owned and operated.
Any services or products provided by third parties are not provided by, affiliated with or related to Better Homes and Gardens Real Estate LLC, or its affiliated companies.