
351 Salter Path Road #402, Pine Knoll Shores, NC 28512
Local realty services provided by:Better Homes and Gardens Real Estate Treasure
351 Salter Path Road #402,Pine Knoll Shores, NC 28512
$1,200,000
- 3 Beds
- 3 Baths
- 2,000 sq. ft.
- Condominium
- Pending
Listed by: marian r goetzinger
Office: pine knoll shores realty
MLS#:100597610
Source:NC_CCAR
Price summary
- Price:$1,200,000
- Price per sq. ft.:$600
About this home
If you are looking for a direct ocean front home with an amazing ocean view, check this one out. Top floor unit. 3 bedrooms, two baths, generous living and dining areas and everything you need to enjoy beach living. Near country club, dining, shopping, right in the center of the Island.
Contact an agent
Home facts
- Year built:1986
- Subdivision & Development:Bogue Shore Club
- Listing ID #:100597610
- Added:49 day(s) ago
- Updated:October 09, 2026 at 08:58 AM
Rooms and interior
- Bedrooms:3
- Total bathrooms:3
- Full bathrooms:3
- Rooms Total:5
- Bathrooms Description:Walk-in Shower
- Kitchen Description:Dishwasher, Disposal, Refrigerator
- Bedroom Description:Master Downstairs, Walk-In Closet(s)
- Living area:2,000 sq. ft.
Heating and cooling
- Cooling:Heat Pump
- Heating:Electric, Heat Pump, Heating
Structure and exterior
- Roof:Composition
- Year built:1986
- Building area:2,000 sq. ft.
- Construction Materials:Concrete, Steel Frame, Stucco
- Foundation Description:Pilings
- Levels:1 Story
Schools
- High school:West Carteret
- Middle school:Morehead City
- Elementary school:Morehead City Elem
Finances and disclosures
- Price:$1,200,000
- Price per sq. ft.:$600
Features and amenities
- Appliances:Dishwasher, Disposal, Dryer, Refrigerator, Washer
- Laundry features:Dryer, Laundry Closet, Washer
- Amenities:Beach Access, Beach Rights, Elevator(s), Flood Insurance, Furnished, Maintenance Structure, Management, Master Insure, Pest Control, Termite Bond, Walk-In Closet(s)
Parking
- Total parking spaces:2
- Parking description:Attached Garage, Covered
- Garage:Yes
- Garage spaces:4

New listings near 351 Salter Path Road #402
- New
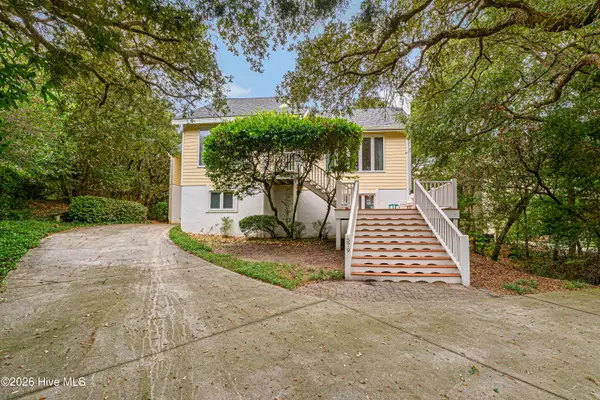 $875,000Active4 beds 3 baths2,616 sq. ft.
579 Coral Ridge Road, Pine Knoll Shores, NC 28512
MLS# 100608669Listed by: KELLER WILLIAMS CRYSTAL COAST - New
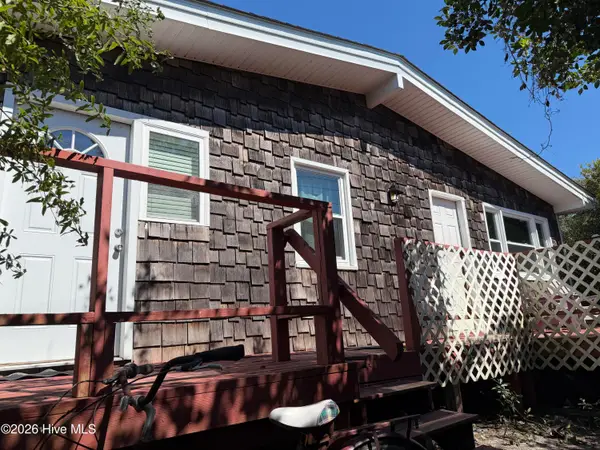 $395,000Active3 beds 2 baths1,192 sq. ft.
172 Salter Path Road, Pine Knoll Shores, NC 28512
MLS# 100607995Listed by: KING REALTY 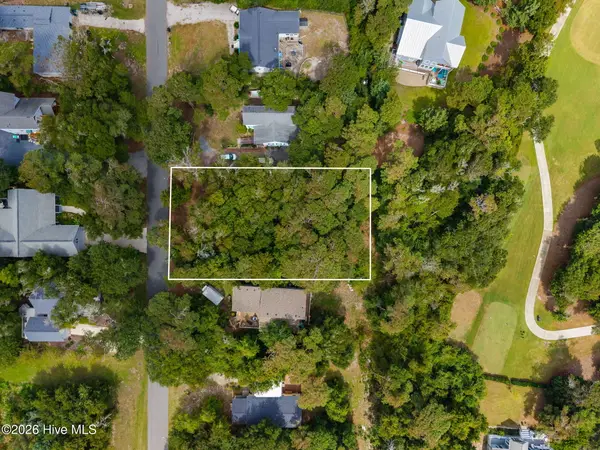 $320,000Active0.26 Acres
114 Juniper Road, Pine Knoll Shores, NC 28512
MLS# 100604700Listed by: BARAN PROPERTIES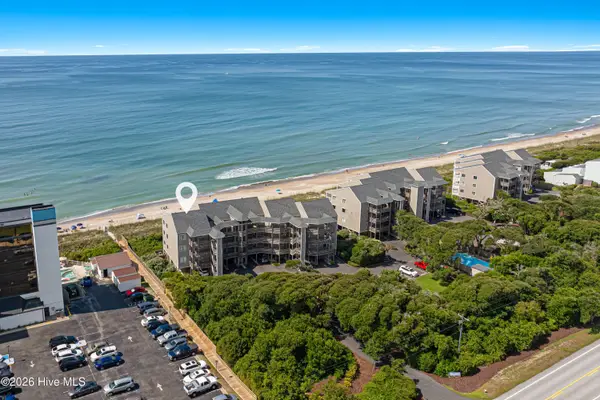 $725,000Active3 beds 3 baths1,233 sq. ft.
525 Salter Path Road #C-5 The Breakers, Pine Knoll Shores, NC 28512
MLS# 100604535Listed by: KELLER WILLIAMS CRYSTAL COAST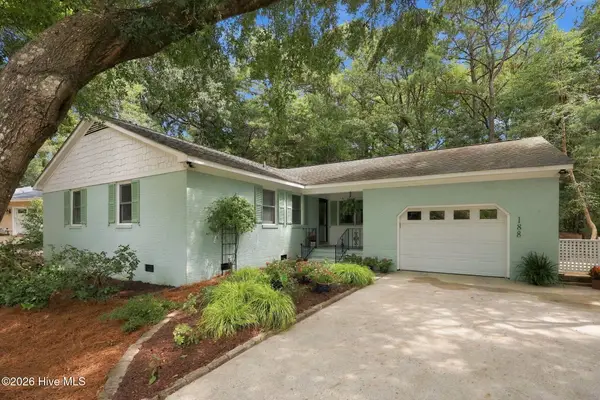 $599,990Pending3 beds 2 baths1,441 sq. ft.
188 Loblolly Drive, Pine Knoll Shores, NC 28512
MLS# 100604371Listed by: COX DISTINCTIVE PROPERTIES, LL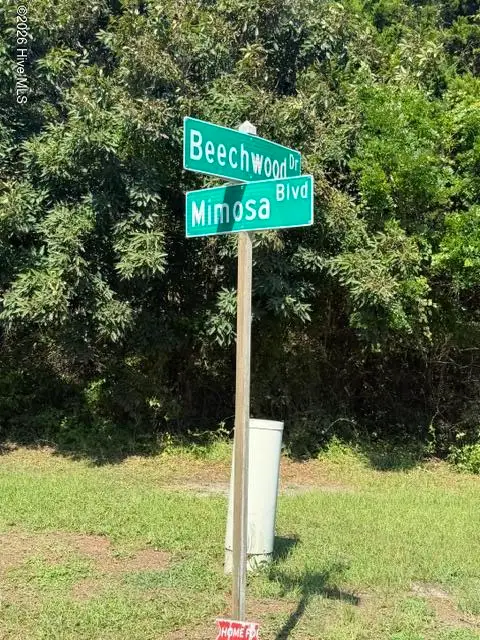 $475,000Active0.33 Acres
106 Mimosa Boulevard, Pine Knoll Shores, NC 28512
MLS# 100601538Listed by: CRYSTAL COAST REALTY & HOME SERVICES-BEAUFORT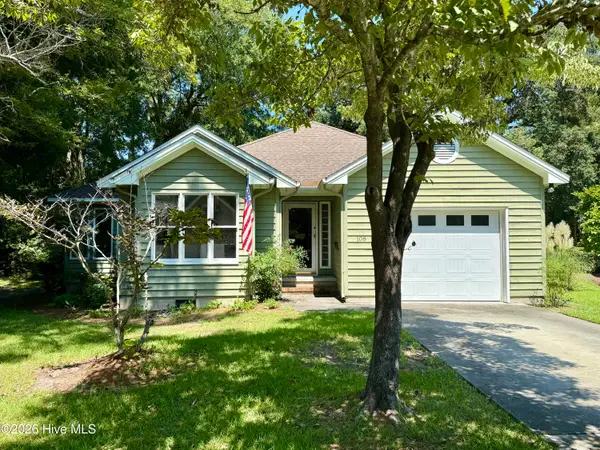 $549,000Active2 beds 3 baths1,561 sq. ft.
108 Fern Court, Pine Knoll Shores, NC 28512
MLS# 100600844Listed by: PINE KNOLL SHORES REALTY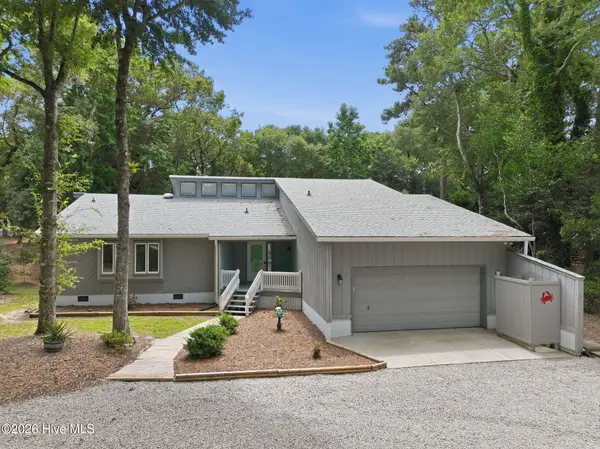 $699,500Pending3 beds 3 baths2,050 sq. ft.
131 Oakleaf Drive, Pine Knoll Shores, NC 28512
MLS# 100590319Listed by: KELLER WILLIAMS CRYSTAL COAST $329,000Active0.21 Acres
104 Juniper Road, Pine Knoll Shores, NC 28512
MLS# 100596236Listed by: KELLER WILLIAMS CRYSTAL COAST


Protect your home and budget from life's surprises with an Assurant Home Warranty, backed by a partner that supports you through every step of homeownership. Explore Plans.
© 2026 Better Homes and Gardens Real Estate LLC. An Anywhere Real Estate company. All rights reserved. Better Homes and Gardens® Real Estate is a registered trademark owned by Meredith Operations Corporation, licensed to Better Homes and Gardens Real Estate LLC and used with permission. Better Homes and Gardens Real Estate LLC fully supports the principles of the Fair Housing Act and the Equal Opportunity Act. Listing information is deemed reliable but is not guaranteed accurate.
Each office is independently owned and operated.
Any services or products provided by third parties are not provided by, affiliated with or related to Better Homes and Gardens Real Estate LLC, or its affiliated companies.