
Address Withheld By Seller, Pine Knoll Shores, NC 28512
Local realty services provided by:Better Homes and Gardens Real Estate Native American Group
Address Withheld By Seller,Pine Knoll Shores, NC 28512
$1,290,000
- 4 Beds
- 5 Baths
- 3,012 sq. ft.
- Single family
- Active
Listed by: emily baran prohovich
Office: baran properties
MLS#:100576267
Source:NC_CCAR
Sorry, we are unable to map this address
Price summary
- Price:$1,290,000
- Price per sq. ft.:$428.29
About this home
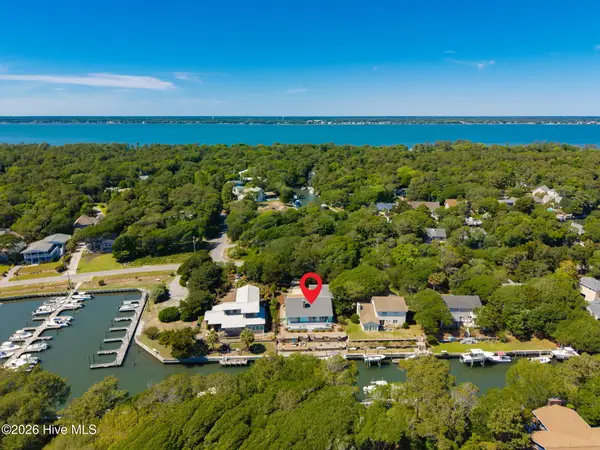
Coming Soon! Brand new and beautiful this exceptional property boasts elegant design, modern convenience, and the unmatched lifestyle of luxury coastal living along the Crystal Coast.
Intentionally designed with upscale finishes throughout, the home features 4 bedrooms with each with its own bathroom, a powder room (4.5 bathrooms), an office, and a bonus room (the only room upstairs), all with a spacious and functional layout ideal for everyday living and entertaining. Vaulted ceilings, custom white oak cabinetry, designer lighting and fixtures, and warm natural textures create an inviting yet sophisticated atmosphere.
The open living spaces flow seamlessly into a beautifully appointed kitchen with premium appliances, while the private primary suite offers a relaxing retreat with custom details and ample storage. Smart home features, multiple HVAC zones, whole-home water filtration, generator transfer capability, and quality craftsmanship throughout.
Located in one of Pine Knoll Shores's most desirable neighborhoods, this beautifully crafted ranch-style home offers the perfect blend of luxury, comfort, and coastal living. Residents enjoy private beach access, sound access with marinas and boat ramps, and close proximity to the Country Club of the Crystal Coast with golf, dining, tennis, pickleball, fitness amenities, and pool access....
Contact an agent
Home facts
- Year built:2026
- Listing ID #:100576267
- Added:1 day(s) ago
- Updated:May 23, 2026 at 11:21 AM
Rooms and interior
- Bedrooms:4
- Total bathrooms:5
- Full bathrooms:4
- Half bathrooms:1
- Rooms Total:7
- Bathrooms Description:Walk-in Shower
- Kitchen Description:Kitchen Island, Pantry
- Bedroom Description:Master Downstairs, Walk-In Closet(s)
- Living area:3,012 sq. ft.
Heating and cooling
- Cooling:Central Air
- Heating:Electric, Heat Pump, Heating
- Central air:Yes
Structure and exterior
- Roof:Architectural Shingle
- Year built:2026
- Building area:3,012 sq. ft.
- Lot area:0.28 Acres
- Construction Materials:Fiber Cement, Wood Frame
- Exterior Features:Covered, Patio, Screened
- Foundation Description:Slab
- Levels:1.5 Story
Schools
- High school:West Carteret
- Middle school:Morehead City
- Elementary school:Morehead City Primary
Utilities
- Water:Water Connected
Finances and disclosures
- Price:$1,290,000
- Price per sq. ft.:$428.29
Features and amenities
- Amenities:Beach Access, Ceiling Fan(s), Park, Picnic Area, Playground, Solid Surface, Vaulted Ceiling(s), Walk-In Closet(s)
- Smart home:Yes
Parking
- Total parking spaces:2
- Parking description:Attached Garage, Garage
- Garage:Yes
- Garage spaces:2

New listings near 28512
- New
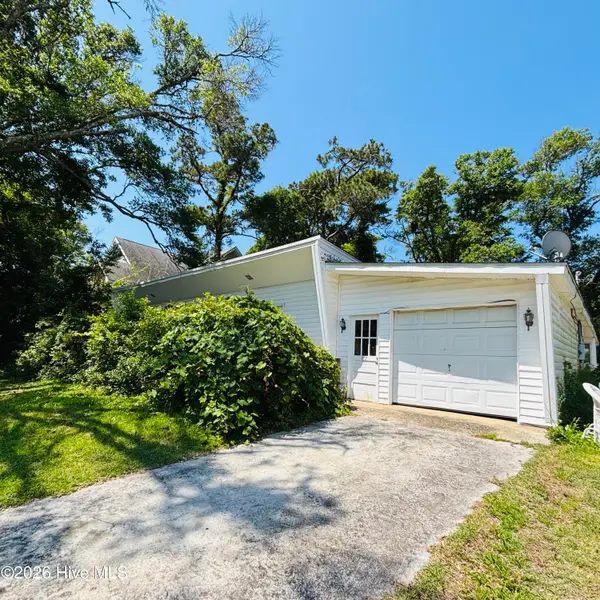
 $1,349,000Active3 beds 2 baths2,067 sq. ft.
116 Beechwood Drive, Pine Knoll Shores, NC 28512
MLS# 100576023Listed by: COLDWELL BANKER SEA COAST AB - New
 $349,000Active3 beds 2 baths1,400 sq. ft.
117 Juniper Road, Pine Knoll Shores, NC 28512
MLS# 100575370Listed by: BARAN PROPERTIES - New
 $440,000Active2 beds 2 baths1,024 sq. ft.
277 Salter Path Road #58, Pine Knoll Shores, NC 28512
MLS# 100574010Listed by: A NON MEMBER  $295,000Pending0.32 Acres
116 Hawthorne Drive, Pine Knoll Shores, NC 28512
MLS# 100573806Listed by: BARAN PROPERTIES- New
 $325,000Active0.25 Acres
109 Juniper Road, Pine Knoll Shores, NC 28512
MLS# 100573730Listed by: KELLER WILLIAMS CRYSTAL COAST - New
 $465,900Active2 beds 3 baths1,406 sq. ft.
130 Salter Path Road #78, Pine Knoll Shores, NC 28512
MLS# 100573292Listed by: REALTY WORLD FIRST COAST RLTY - New
 $449,000Active2 beds 2 baths1,232 sq. ft.
650 Salter Path Road #214, Pine Knoll Shores, NC 28512
MLS# 100573195Listed by: EXP REALTY - Open Sat, 11am to 1pm
 $585,000Active2 beds 2 baths1,190 sq. ft.
112 Oakleaf Drive #1003-A, Pine Knoll Shores, NC 28512
MLS# 100571654Listed by: ANCHORED PROPERTIES, LLC  $598,500Active3 beds 3 baths1,725 sq. ft.
142 Lagoon Lane, Pine Knoll Shores, NC 28512
MLS# 100571550Listed by: LANDMARK SOTHEBY'S INTERNATIONAL REALTY


Protect your home and budget from life's surprises with an Assurant Home Warranty, backed by a partner that supports you through every step of homeownership. Explore Plans.
© 2026 Better Homes and Gardens Real Estate LLC. An Anywhere Real Estate company. All rights reserved. Better Homes and Gardens® Real Estate is a registered trademark owned by Meredith Operations Corporation, licensed to Better Homes and Gardens Real Estate LLC and used with permission. Better Homes and Gardens Real Estate LLC fully supports the principles of the Fair Housing Act and the Equal Opportunity Act. Listing information is deemed reliable but is not guaranteed accurate.
Each office is independently owned and operated.
Any services or products provided by third parties are not provided by, affiliated with or related to Better Homes and Gardens Real Estate LLC, or its affiliated companies.