
96 Magnolia Place, Pine Level, NC 27568
Local realty services provided by:Better Homes and Gardens Real Estate Paracle
96 Magnolia Place,Pine Level, NC 27568
$315,000
- 3 Beds
- 2 Baths
- 1,466 sq. ft.
- Single family
- Active
Listed by: matthew albert wayne coates
Office: fathom realty nc
MLS#:10201025
Source:RD
Price summary
- Price:$315,000
- Price per sq. ft.:$214.87
About this home
Welcome to Pine Level, NC — "The Best Little Town in NC!" This inviting 3-bedroom, 2-bath home offers the convenience of one-story living with a layout designed for everyday comfort. Enjoy the welcoming front porch, attached two-car garage, and additional storage space in the backyard shed. A new water heater adds peace of mind, and the washer and dryer convey with the home, making your move a little easier. Also added peace of mind with a new roof installed in 2024. One of the best parts of calling Pine Level home is having local favorites close by. Grab your morning coffee at Pine Street Grind, enjoy a meal at Heidi's, Parkside Café, or The Serving Spoon, and satisfy your sweet tooth at HannahCakes Bakery or Serving Up Scoops. Explore local favorites like The Farm on Main, known for specialty finds such as sourdough and other small-batch goods, along with Pine Level Hardware & Furniture, The Mane Event, and Godwin Wellness on Pine. Need more shopping and everyday conveniences? Eastfield Crossing in nearby Selma is just about five minutes away, offering Target, BJ's Wholesale Club, and a variety of additional shops and restaurants. You can enjoy the charm of a close-knit community while keeping everyday essentials within easy reach. If you're looking for comfortable single-level living in a town with plenty of local character, this Pine Level home is worth a look!...
Contact an agent
Home facts
- Year built:2006
- Subdivision & Development:Clear View Estates
- Listing ID #:10201025
- Added:3 day(s) ago
- Updated:November 09, 2026 at 03:22 PM
Rooms and interior
- Bedrooms:3
- Total bathrooms:2
- Full bathrooms:2
- Rooms Total:1
- Flooring:Luxury Vinyl
- Living area:1,466 sq. ft.
Heating and cooling
- Cooling:Central Air
- Heating:Central
- Central air:Yes
Structure and exterior
- Roof:Shingle
- Year built:2006
- Building area:1,466 sq. ft.
- Lot area:0.39 Acres
- Architectural Style:Ranch
- Construction Materials:Vinyl Siding
- Levels:One
Schools
- High school:Johnston - North Johnston High
- Middle school:Johnston - North Johnston Middle
- Elementary school:Johnston - Pine Level Elementary
Utilities
- Water:Public
- Sewer:Public Sewer
Finances and disclosures
- Price:$315,000
- Price per sq. ft.:$214.87
- Tax amount:$2,654
Parking
- Garage:Yes
- Garage spaces:2
 Listings marked with a Doorify MLS icon are provided courtesy of the Doorify MLS, of North Carolina, Internet Data Exchange Database. Brokers make an effort to deliver accurate information, but buyers should independently verify any information on which they will rely in a transaction. The listing broker shall not be responsible for any typographical errors, misinformation, or misprints, and they shall be held totally harmless from any damages arising from reliance upon this data. This data is provided exclusively for consumers’ personal, non-commercial use. Copyright 2026 Doorify MLS of North Carolina. All rights reserved.
New listings near 96 Magnolia Place
 $294,900Active3 beds 2 baths1,556 sq. ft.
121 Flatland Drive, Princeton, NC 27569
MLS# 10198063Listed by: RE/MAX SOUTHLAND REALTY II $324,900Active3 beds 2 baths1,413 sq. ft.
359 Log Cabin Court, Selma, NC 27576
MLS# 10195993Listed by: EXP REALTY, LLC - C $245,000Pending3 beds 2 baths1,272 sq. ft.
109 Deblyn Court, Pine Level, NC 27568
MLS# 769470Listed by: ERA STROTHER REAL ESTATE $129,999Active1 beds 1 baths1,043 sq. ft.
306 W Main Street, Pine Level, NC 27568
MLS# 10193057Listed by: MARK SPAIN REAL ESTATE $299,900Pending3 beds 2 baths1,618 sq. ft.
52 Flatland Drive, Princeton, NC 27569
MLS# 10192816Listed by: RE/MAX SOUTHLAND REALTY II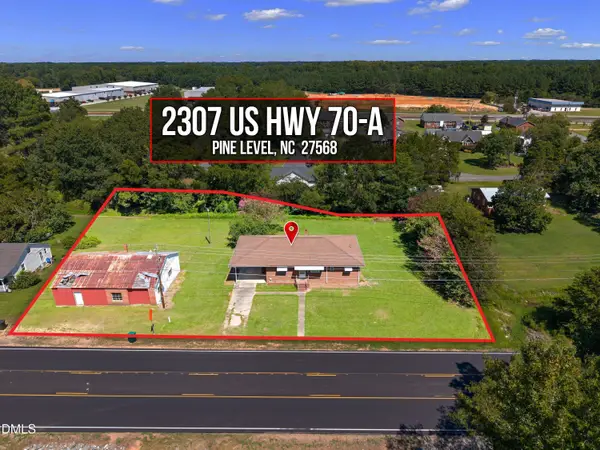 $265,000Active3 beds 2 baths1,418 sq. ft.
2307 Us 70-a, Pine Level, NC 27568
MLS# 10192155Listed by: ROBBINS AND ASSOCIATES REALTY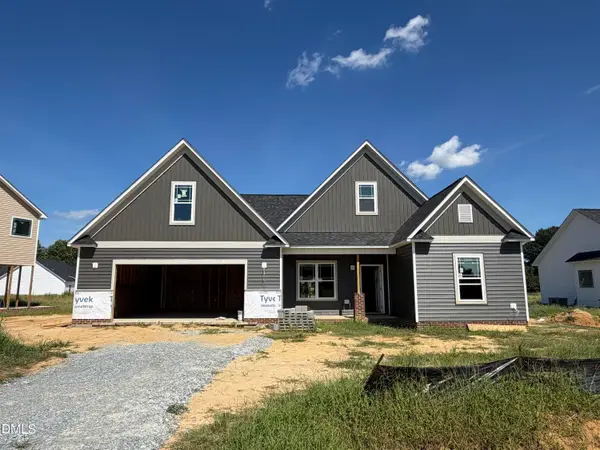 $403,900Active3 beds 3 baths2,162 sq. ft.
104 Bernie Drive, Selma, NC 27576
MLS# 10190875Listed by: RE/MAX SOUTHLAND REALTY II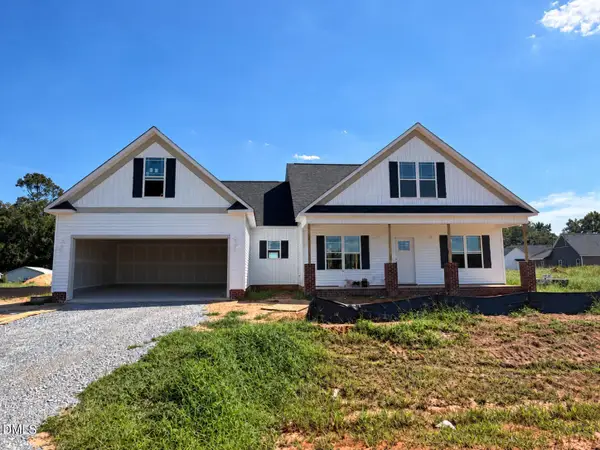 $414,900Active3 beds 2 baths2,304 sq. ft.
120 Bernie Drive, Selma, NC 27576
MLS# 10190884Listed by: RE/MAX SOUTHLAND REALTY II $289,000Active3 beds 2 baths1,331 sq. ft.
99 Andrew Boulevard, Selma, NC 27576
MLS# LP768536Listed by: KELLER WILLIAMS REALTY (FAYETTEVILLE)


Protect your home and budget from life's surprises with an Assurant Home Warranty, backed by a partner that supports you through every step of homeownership. Explore Plans.
© 2026 Better Homes and Gardens Real Estate LLC. An Anywhere Real Estate company. All rights reserved. Better Homes and Gardens® Real Estate is a registered trademark owned by Meredith Operations Corporation, licensed to Better Homes and Gardens Real Estate LLC and used with permission. Better Homes and Gardens Real Estate LLC fully supports the principles of the Fair Housing Act and the Equal Opportunity Act. Listing information is deemed reliable but is not guaranteed accurate.
Each office is independently owned and operated.
Any services or products provided by third parties are not provided by, affiliated with or related to Better Homes and Gardens Real Estate LLC, or its affiliated companies.