
505 Addor Road, Pinebluff, NC 28373
Local realty services provided by:Better Homes and Gardens Real Estate Lifestyle Property Partners
505 Addor Road,Pinebluff, NC 28373
$244,000
- 3 Beds
- 2 Baths
- 1,460 sq. ft.
- Single family
- Active
Listed by: kathy shaffer
Office: the schofield group
MLS#:100611031
Source:NC_CCAR
Price summary
- Price:$244,000
- Price per sq. ft.:$167.12
About this home
ROOM TO SPREAD OUT IN MOORE COUNTY! Set back from the road on 1.19 deeded acres in Pinebluff, this single-level modular home offers 3 bedrooms, 2 full baths and 1,460 sq. ft. Large front deck to enjoy. Large private flex room with a closet and door is ideal for a home office, hobby room or extra living space. The kitchen offers updated cabinets, a breakfast bar and brand-new, never-used stainless refrigerator with ice and water, electric range and dishwasher. Washer and dryer convey too with a designated laundry room! Enjoy a large front deck, detached 2-car metal carport and an 8x12 storage building with loft and attached 8x8 covered storage. Bring your boat, camper or ATVs, or make room for a garden. Inside, you'll find walk-in closets, a separate laundry room, ceiling fans throughout, whole-home water filtration and an electric hybrid heat pump water heater. Near Aberdeen, Southern Pines and Pinehurst, with shopping, dining and parks nearby. Come see the possibilities!
Contact an agent
Home facts
- Year built:1993
- Subdivision & Development:Not In Subdivision
- Listing ID #:100611031
- Added:16 day(s) ago
- Updated:November 03, 2026 at 11:41 AM
Rooms and interior
- Bedrooms:3
- Total bathrooms:2
- Full bathrooms:2
- Rooms Total:8
- Flooring:Laminate
- Bathrooms Description:Walk-in Shower
- Kitchen Description:Dishwasher, Ice Maker, Refrigerator, Self Cleaning Oven
- Living area:1,460 sq. ft.
Heating and cooling
- Cooling:Central Air, Heat Pump
- Heating:Electric, Forced Air, Heat Pump, Heating
- Central air:Yes
Structure and exterior
- Roof:Architectural Shingle
- Year built:1993
- Building area:1,460 sq. ft.
- Lot area:1.07 Acres
- Lot Features:Level, Wooded
- Construction Materials:Brick, Vinyl Siding, Wood Frame
- Exterior Features:Deck
- Foundation Description:Brick/Mortar, Crawl Space
- Levels:1 Story
Schools
- High school:Pinecrest High
- Middle school:Southern Middle
- Elementary school:Aberdeeen Elementary
Utilities
- Water:Well
Finances and disclosures
- Price:$244,000
- Price per sq. ft.:$167.12
Features and amenities
- Appliances:Dishwasher, Dryer, Ice Maker, Refrigerator, Self Cleaning Oven, Washer
- Laundry features:Dryer, Laundry Room, Washer, Washer Hookup
- Amenities:Blinds/Shades, Ceiling Fan(s)
Parking
- Parking description:Gravel

New listings near 505 Addor Road
- New
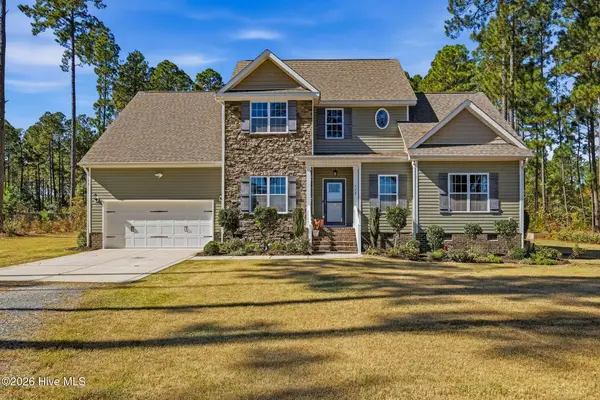 $519,000Active4 beds 3 baths2,612 sq. ft.
550 N Ridgecrest Street, Pinebluff, NC 28373
MLS# 100613110Listed by: OLD GLORY REALTY LLC 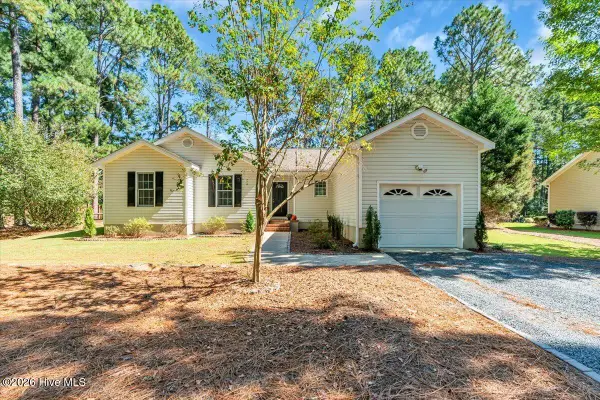 $279,999Active3 beds 2 baths1,221 sq. ft.
145 Laurel Oak Lane, Pinebluff, NC 28373
MLS# 100610363Listed by: KELLER WILLIAMS PINEHURST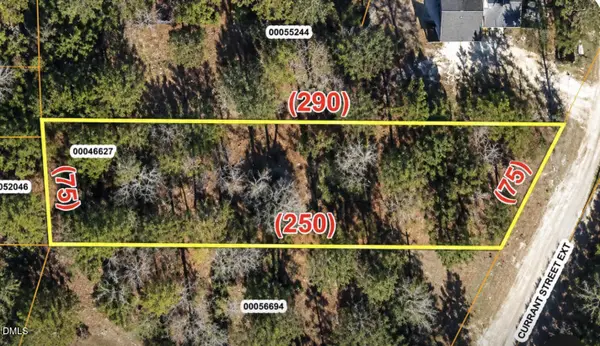 $30,000Pending0.43 Acres
0 Current Street Ext Extension, Pinebluff, NC 28373
MLS# 10198326Listed by: COMPASS -- RALEIGH $269,990Active3 beds 3 baths1,520 sq. ft.
215 Peach Street, South Mills, NC 27976
MLS# 10657619Listed by: BHHS RW Towne Realty $77,000Active1.33 Acres
0 Lakeview Drive, Pinebluff, NC 28373
MLS# 100608547Listed by: BEYCOME BROKERAGE REALTY LLC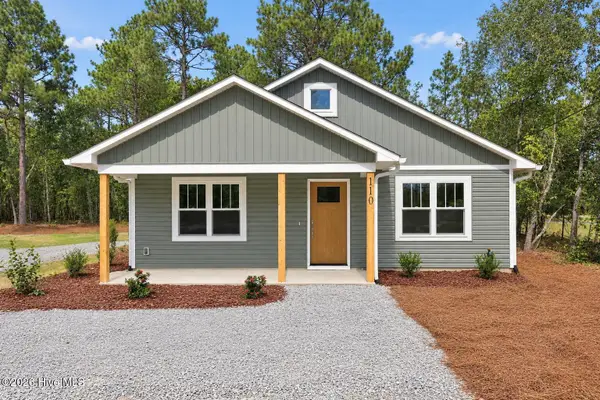 $270,000Active2 beds 2 baths1,288 sq. ft.
110 Park Avenue, Pinebluff, NC 28373
MLS# 100608184Listed by: KELLER WILLIAMS PINEHURST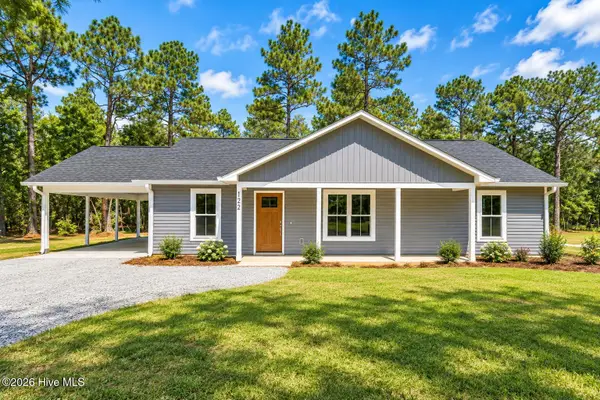 $270,000Active2 beds 2 baths1,232 sq. ft.
122 Park Avenue, Pinebluff, NC 28373
MLS# 100608197Listed by: KELLER WILLIAMS PINEHURST $230,000Active3 beds 2 baths1,335 sq. ft.
146 Ryder Cup Boulevard, Pinebluff, NC 28373
MLS# 100606882Listed by: RE/MAX SOUTHERN REALTY $310,000Pending3 beds 2 baths1,531 sq. ft.
355 N Currant Street, Pinebluff, NC 28373
MLS# 100606221Listed by: THE GENTRY TEAM


Protect your home and budget from life's surprises with an Assurant Home Warranty, backed by a partner that supports you through every step of homeownership. Explore Plans.
© 2026 Better Homes and Gardens Real Estate LLC. An Anywhere Real Estate company. All rights reserved. Better Homes and Gardens® Real Estate is a registered trademark owned by Meredith Operations Corporation, licensed to Better Homes and Gardens Real Estate LLC and used with permission. Better Homes and Gardens Real Estate LLC fully supports the principles of the Fair Housing Act and the Equal Opportunity Act. Listing information is deemed reliable but is not guaranteed accurate.
Each office is independently owned and operated.
Any services or products provided by third parties are not provided by, affiliated with or related to Better Homes and Gardens Real Estate LLC, or its affiliated companies.