
14 Mcmichael Drive, Pinehurst, NC 28374
Local realty services provided by:Better Homes and Gardens Real Estate Metro Brokers
14 Mcmichael Drive,Pinehurst, NC 28374
$760,000
- 4 Beds
- 3 Baths
- - sq. ft.
- Single family
- Sold
Listed by: rebecca g leen
Office: landseer properties llc.
MLS#:100608149
Source:NC_CCAR
Sorry, we are unable to map this address
Price summary
- Price:$760,000
About this home
14 McMichael Drive - Pinewild Country Club ⛳️
For the Buyer who knows an OPPORTUNITY when they see one...this may be it.
Set on nearly an Acre in the HEART of Pinewild, 14 McMichael Drive offers something increasingly difficult to find: 3,067 HSF of Custom-Built, predominantly Single-Level Living...Golf-Front...with a Transferable Pinewild Country Club Membership...all offered at $795,000. 💎
Lovingly held by its Original Owners, this wonderfully spacious home offers 4 Bedrooms OR 3 Bedrooms + a Private Study, a fabulous Great Room with soaring ceilings & custom millwork, an oversized Primary Suite, incredible storage, 2.5-Car Garage, and an additional upstairs Bonus/Storage Room offering intriguing future potential.
And the LOCATION? Just a short stroll from the Pinewild Clubhouse & amenities, while the backyard Trex® Deck enjoys a front-row ''Spectator'' perch overlooking the Holly Course No. 1 Tee. ⛳️
There is SO much here to work with--and at just ~$259/HSF, the opportunity is in making it entirely your own.
Great Bones. Incredible Space. A Coveted Pinewild Location. And SO. MUCH. POTENTIAL. ✨
Offered at $795,000
Showings begin WEDNESDAY, October 7th.
Call your Broker NOW to get on the schedule.
This may just be the Pinewild diamond you've been waiting to uncover. 💎...
Contact an agent
Home facts
- Year built:1998
- Subdivision & Development:Pinewild CC
- Listing ID #:100608149
- Added:48 day(s) ago
- Updated:November 22, 2026 at 07:54 AM
Rooms and interior
- Bedrooms:4
- Total bathrooms:3
- Full bathrooms:2
- Half bathrooms:1
- Rooms Total:10
- Flooring:Carpet, Wood
- Dining Description:Eat-in Kitchen
- Bathrooms Description:Walk-in Shower
- Kitchen Description:Dishwasher, Double Oven, Eat-in Kitchen, Kitchen Island, Pantry, Refrigerator
- Bedroom Description:Walk-In Closet(s)
Heating and cooling
- Cooling:Central Air, Heat Pump, Zoned
- Heating:Electric, Fireplace(s), Heat Pump, Heating, Propane, Zoned
- Central air:Yes
Structure and exterior
- Roof:Architectural Shingle
- Year built:1998
- Lot Features:Interior Lot, On Golf Course
- Construction Materials:Brick Veneer, Wood Frame
- Exterior Features:Covered, Deck, Gas Grill, Irrigation System, Open
- Foundation Description:Crawl Space
- Levels:1 Story
Schools
- High school:Pinecrest High
- Middle school:West Pine Middle
- Elementary school:West Pine Elementary
Utilities
- Water:Water Connected
- Sewer:Sewer Connected
Finances and disclosures
- Price:$760,000
Features and amenities
- Appliances:Dishwasher, Double Oven, Dryer, Refrigerator, Washer
- Laundry features:Dryer, Laundry Room, Washer, Washer Hookup
- Amenities:Barbecue, Beach Access, Blinds/Shades, Boat Dock, Bookcases, Ceiling Fan(s), Club Membership, Clubhouse, Gated, Golf Course, Management, Park, Picnic Area, Playground, Restaurant, Security, Solid Surface, Tray Ceiling(s), Walk-In Closet(s)
Parking
- Total parking spaces:2
- Parking description:Additional Parking, Attached Garage, Circular Driveway, Golf Cart Garage, Golf Cart Parking
- Garage:Yes
- Garage spaces:2

New listings near 14 Mcmichael Drive
- New
 $70,000Active1 Acres
0 Beulah Hill, West End, NC 27376
MLS# 100617778Listed by: BEYCOME BROKERAGE REALTY LLC - New
 $420,000Active2 beds 2 baths963 sq. ft.
250 Sugar Gum Lane # 220, Pinehurst, NC 28374
MLS# 100617630Listed by: THE GENTRY TEAM - New
 $420,000Active2 beds 2 baths966 sq. ft.
250 Sugar Gum Lane #208, Pinehurst, NC 28374
MLS# 100617631Listed by: THE GENTRY TEAM - New
 $565,000Active4 beds 2 baths1,901 sq. ft.
9 Greenville Lane, Pinehurst, NC 28374
MLS# 100617584Listed by: A PLACE IN THE PINES REALTY LLC - New
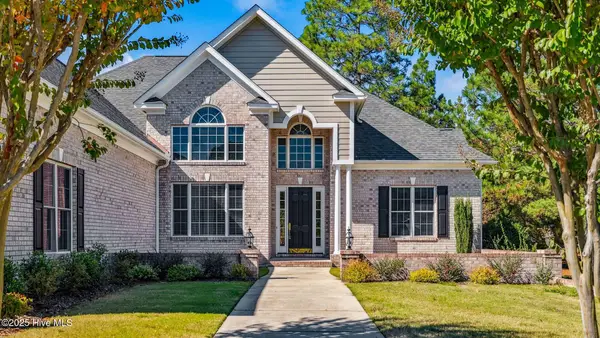 $995,000Active5 beds 4 baths6,540 sq. ft.
30 New Castle Place, Pinehurst, NC 28374
MLS# 100617503Listed by: KELLER WILLIAMS PINEHURST - New
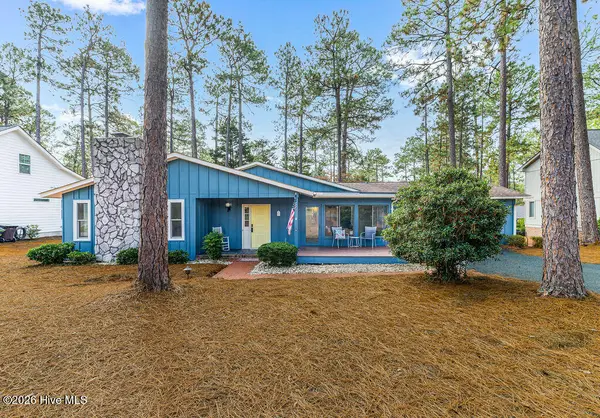 $530,000Active3 beds 2 baths1,938 sq. ft.
35 Baltusrol Lane, Pinehurst, NC 28374
MLS# 100617253Listed by: KELLER WILLIAMS PINEHURST - New
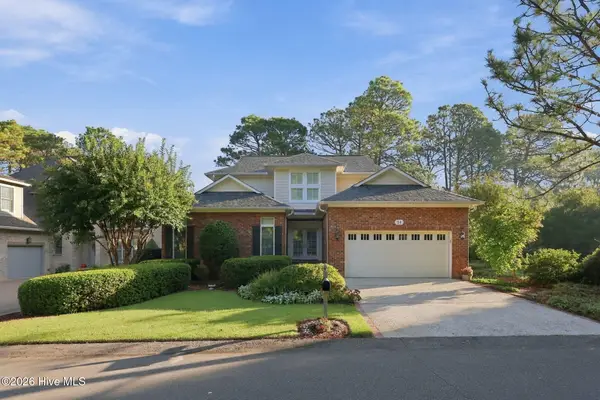 $1,150,000Active3 beds 4 baths3,031 sq. ft.
14 Lochwinnock Lane, Pinehurst, NC 28374
MLS# 100617034Listed by: REALTY WORLD PROPERTIES OF THE PINES - New
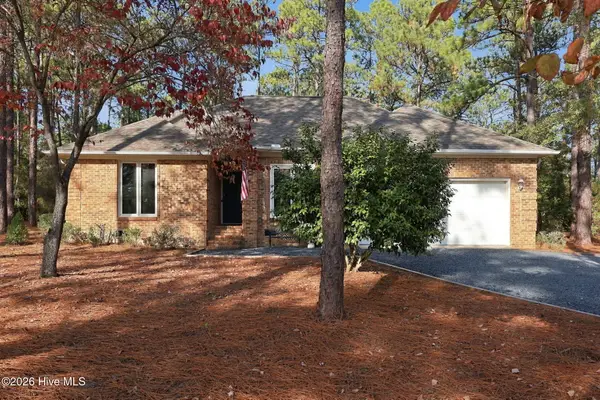 $410,000Active3 beds 2 baths1,663 sq. ft.
1205 Morganton Road, Pinehurst, NC 28374
MLS# 100616974Listed by: KELLER WILLIAMS PINEHURST - New
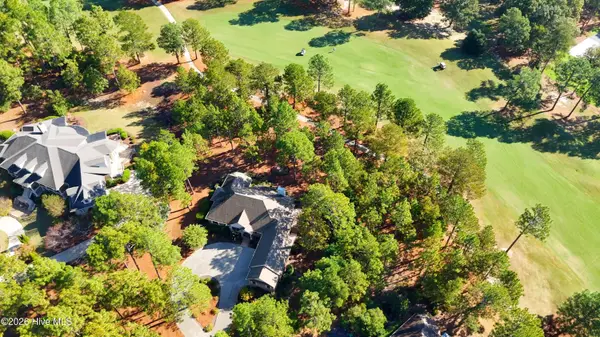 $795,000Active3 beds 3 baths2,897 sq. ft.
43 Kilbride Drive, Pinehurst, NC 28374
MLS# 100616830Listed by: LANDSEER PROPERTIES LLC - New
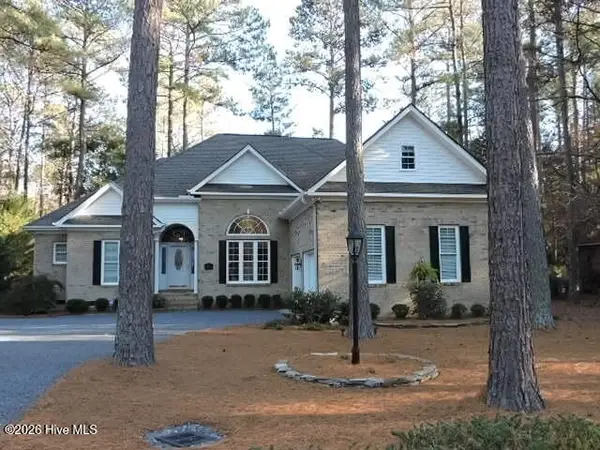 $744,000Active4 beds 4 baths2,470 sq. ft.
75 Pinyon Circle, Pinehurst, NC 28374
MLS# 100616824Listed by: NANCY HOWARD REAL ESTATE


Protect your home and budget from life's surprises with an Assurant Home Warranty, backed by a partner that supports you through every step of homeownership. Explore Plans.
© 2026 Better Homes and Gardens Real Estate LLC. An Anywhere Real Estate company. All rights reserved. Better Homes and Gardens® Real Estate is a registered trademark owned by Meredith Operations Corporation, licensed to Better Homes and Gardens Real Estate LLC and used with permission. Better Homes and Gardens Real Estate LLC fully supports the principles of the Fair Housing Act and the Equal Opportunity Act. Listing information is deemed reliable but is not guaranteed accurate.
Each office is independently owned and operated.
Any services or products provided by third parties are not provided by, affiliated with or related to Better Homes and Gardens Real Estate LLC, or its affiliated companies.