
150 Cochrane Castle Circle, Pinehurst, NC 28374
Local realty services provided by:Better Homes and Gardens Real Estate Elliott Coastal Living
150 Cochrane Castle Circle,Pinehurst, NC 28374
$849,000
- 3 Beds
- 4 Baths
- 2,638 sq. ft.
- Townhouse
- Active
Listed by: margaret m. chirichigno
Office: pinehurst national realty
MLS#:100600907
Source:NC_CCAR
Price summary
- Price:$849,000
- Price per sq. ft.:$321.83
About this home
GOLF-COURSE LIVING ON PINEHURST NO.9 WITH A VIEW YOU'LL WANT TO COME HOME TO! Overlooking the 8th green of the newly renovated JACK NICKLAUS Signature PINEHURST NO. 9 GOLF COURSE, this MOVE-IN-READY townhome offers an exceptional combination of location, views and Pinehurst lifestyle. Located in the gated and prestigious Pinehurst National community, the home is just a short walk to the Pinehurst Country Club No. 9 clubhouse, golf course and practice facility, swimming pool and tennis courts.
The wall of windows in the spacious Great Room brings the golf-course setting indoors, filling the home with natural light and creating a beautiful backdrop for everyday living and entertaining. Step outside to the deck and enjoy morning coffee, an afternoon beverage or dinner overlooking the 8th green. It's a setting that truly captures the Pinehurst golf lifestyle.
The open floor plan offers comfortable main-level living with a spacious primary suite conveniently located downstairs. Two additional bedrooms, each with its own private bathroom, are upstairs--ideal for family, guests or a flexible second living space. The well-appointed kitchen features a gas cooktop, stainless steel appliances and quality cabinetry, while the overall layout is designed for easy living and entertaining.
For those interested in Pinehurst Country Club membership, there is currently NO WAIT LIST for a Signature Golf Membership for a new owner of this townhome, subject to Pinehurst Country Club acceptance of the buyer's membership application. Buyers should contact the Pinehurst Country Club Membership Department directly for current membership availability, requirements and fees.
The property is currently utilized as a short-term rental. Any future rental use is subject to buyer verification and all applicable requirements.
Whether you envision a full-time residence, a Pinehurst getaway or a property with income potential, this townhome offers an opportunity to enjoy golf-course living in one of Pinehurst's most desirable gated communities. GOLF-FRONT LOCATION, a newly renovated JACK NICKLAUS Signature course, WALKABLE ACCESS TO PINEHURST COUNTRY CLUB AMENITIES and a MOVE-IN-READY HOME come together in a setting that is difficult to duplicate.
Come experience the views, the location and the Pinehurst lifestyle for yourself. Schedule your private showing today....
Contact an agent
Home facts
- Year built:2008
- Subdivision & Development:National
- Listing ID #:100600907
- Added:50 day(s) ago
- Updated:October 23, 2026 at 04:30 PM
Rooms and interior
- Bedrooms:3
- Total bathrooms:4
- Full bathrooms:3
- Half bathrooms:1
- Rooms Total:6
- Flooring:Carpet, Tile, Wood
- Bathrooms Description:Walk-in Shower
- Kitchen Description:Dishwasher, Disposal, Kitchen Island, Pantry, Refrigerator
- Bedroom Description:Master Downstairs, Walk-In Closet(s)
- Living area:2,638 sq. ft.
Heating and cooling
- Cooling:Central Air, Heat Pump
- Heating:Electric, Heat Pump, Heating, Propane
- Central air:Yes
Structure and exterior
- Roof:Composition
- Year built:2008
- Building area:2,638 sq. ft.
- Lot Features:On Golf Course
- Construction Materials:Brick Veneer, Fiber Cement, Wood Frame
- Exterior Features:Deck
- Foundation Description:Crawl Space
- Levels:2 Story
Schools
- High school:Pinecrest High
- Middle school:Southern Middle
- Elementary school:Southern Pines Elementary
Utilities
- Water:Water Connected
- Sewer:Sewer Connected
Finances and disclosures
- Price:$849,000
- Price per sq. ft.:$321.83
Features and amenities
- Appliances:Dishwasher, Disposal, Dryer, Refrigerator, Washer
- Laundry features:Dryer, Laundry Room, Washer, Washer Hookup
- Amenities:Blinds/Shades, Ceiling Fan(s), Gated, Security, Walk-In Closet(s)
Parking
- Parking description:Shared Driveway

New listings near 150 Cochrane Castle Circle
- New
 $559,900Active4 beds 3 baths2,464 sq. ft.
2 King Court, Pinehurst, NC 28374
MLS# 771418Listed by: KELLER WILLIAMS REALTY (PINEHURST) - New
 $1,325,000Active4 beds 5 baths4,705 sq. ft.
102 Gilbert Court, Pinehurst, NC 28374
MLS# 10199995Listed by: FRONT RUNNER REALTY GROUP - New
 $480,000Active3 beds 2 baths2,090 sq. ft.
2 Fur Court E, Pinehurst, NC 28374
MLS# 100612161Listed by: EXIT REALTY PREFERRED - New
 $925,000Active3 beds 4 baths3,197 sq. ft.
80 Mcmichael Drive, Pinehurst, NC 28374
MLS# 100612163Listed by: FORE PROPERTIES - New
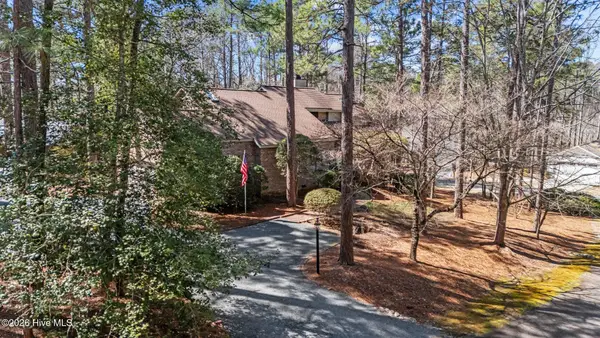 $519,000Active3 beds 4 baths2,702 sq. ft.
2 Torrey Pines Place, Pinehurst, NC 28374
MLS# 100612018Listed by: KELLER WILLIAMS PINEHURST - New
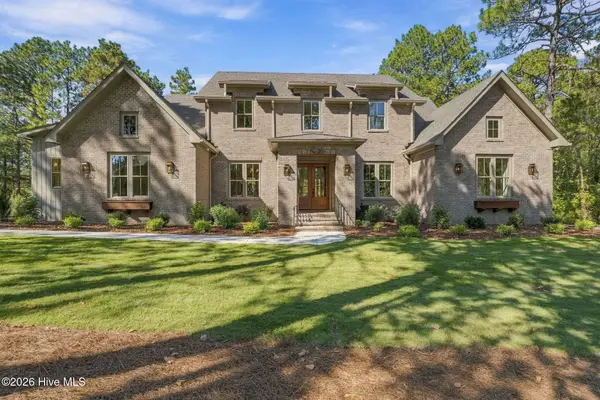 $1,374,955Active4 beds 5 baths3,767 sq. ft.
20 Kilbride Drive, Pinehurst, NC 28374
MLS# 100611932Listed by: EXP REALTY  $115,000Pending0.23 Acres
5 Fur Court W, Pinehurst, NC 28374
MLS# 100611818Listed by: LIVING ON THE BLISS REALTY- New
 $485,000Active2 beds 2 baths1,998 sq. ft.
130 Whistling Straight Road, Pinehurst, NC 28374
MLS# 100611850Listed by: PINES SOTHEBY'S INTERNATIONAL REALTY - New
 $740,000Active3 beds 3 baths2,970 sq. ft.
265 Canter Lane, Pinehurst, NC 28374
MLS# 100611740Listed by: FORMYDUVAL HOMES REAL ESTATE, LLC  $1,193,794Pending3 beds 3 baths3,032 sq. ft.
204 Begonia Drive, Pinehurst, NC 28374
MLS# 100611624Listed by: COLDWELL BANKER ADVANTAGE-SOUTHERN PINES


Protect your home and budget from life's surprises with an Assurant Home Warranty, backed by a partner that supports you through every step of homeownership. Explore Plans.
© 2026 Better Homes and Gardens Real Estate LLC. An Anywhere Real Estate company. All rights reserved. Better Homes and Gardens® Real Estate is a registered trademark owned by Meredith Operations Corporation, licensed to Better Homes and Gardens Real Estate LLC and used with permission. Better Homes and Gardens Real Estate LLC fully supports the principles of the Fair Housing Act and the Equal Opportunity Act. Listing information is deemed reliable but is not guaranteed accurate.
Each office is independently owned and operated.
Any services or products provided by third parties are not provided by, affiliated with or related to Better Homes and Gardens Real Estate LLC, or its affiliated companies.