
201 Crescent Court, Pinehurst, NC 28374
Local realty services provided by:Better Homes and Gardens Real Estate Treasure
201 Crescent Court,Pinehurst, NC 28374
$1,799,000
- 3 Beds
- 4 Baths
- 3,711 sq. ft.
- Single family
- Active
Listed by: ross laton
Office: pines sotheby's international realty
MLS#:100608889
Source:NC_CCAR
Price summary
- Price:$1,799,000
- Price per sq. ft.:$484.77
About this home
Welcome to 201 Crescent Court, a beautifully maintained home in the gated Forest Creek community. Designed by renowned local architect Mark Wesley Parson and built by Dabbs Brothers, this residence showcases thoughtful architectural design, refined craftsmanship, and timeless elegance. Graceful proportions, balanced composition, and carefully considered details create a striking first impression, while the interior offers an inviting flow, well-scaled rooms, abundant natural light, and a seamless connection between formal and casual living spaces.
The main level is designed for both everyday living and entertaining, with the primary suite, great room, kitchen, library, and butler's pantry arranged for effortless flow. The well-appointed kitchen serves as the heart of the home, while the library provides a quiet retreat for reading or work. Generous windows and refined finishes enhance the warmth and comfort throughout.
Upstairs, spacious guest rooms accommodate king-sized beds, including one with an en-suite bath. A flexible media and lounge room, along with a separate office area, provides additional space for work, relaxation, and entertaining. Abundant storage, whole-home speakers, and a generator add convenience and peace of mind, while the benefits of newer construction provide modern comfort and efficiency.
Outdoors, the home is set on a professionally landscaped double lot totaling 0.87 acres--a rare offering in prestigious Westwood that creates an exceptional sense of privacy. The covered rear porch extends the living space and offers a welcoming setting for outdoor enjoyment. An expansive patio is generously sized for entertaining and features a fireplace, television, speakers, and propane grill. The spacious grounds offer ample room for a pool and pool house, creating a personalized outdoor retreat. This exceptional home offers a refined lifestyle surrounded by championship golf and the resort-style amenities of a premier club community, with a sense of quiet luxury throughout....
Contact an agent
Home facts
- Year built:2023
- Subdivision & Development:Forest Creek
- Listing ID #:100608889
- Added:1 day(s) ago
- Updated:October 08, 2026 at 01:37 PM
Rooms and interior
- Bedrooms:3
- Total bathrooms:4
- Full bathrooms:3
- Half bathrooms:1
- Rooms Total:10
- Flooring:Carpet, Tile, Wood
- Bathrooms Description:Walk-in Shower
- Kitchen Description:Convection Oven, Dishwasher, Disposal, Gas Range, Kitchen Island, Pantry, Refrigerator
- Bedroom Description:Master Downstairs, Walk-In Closet(s)
- Living area:3,711 sq. ft.
Heating and cooling
- Cooling:Central Air, Heat Pump
- Heating:Electric, Forced Air, Heat Pump, Heating
- Central air:Yes
Structure and exterior
- Roof:Architectural Shingle, Composition, Shingle
- Year built:2023
- Building area:3,711 sq. ft.
- Lot area:0.87 Acres
- Lot Features:Corner Lot, Level, Wetlands, Wooded
- Construction Materials:Brick, Wood Frame
- Exterior Features:Covered, Gas Grill, Irrigation System, Patio, Porch, Thermal Doors
- Foundation Description:Crawl Space
- Levels:1.5 Story
Schools
- High school:Union Pines High
- Middle school:New Century Middle
- Elementary school:McDeeds Creek Elementary
Utilities
- Water:Water Connected
- Sewer:Sewer Connected
Finances and disclosures
- Price:$1,799,000
- Price per sq. ft.:$484.77
Features and amenities
- Appliances:Convection Oven, Dishwasher, Disposal, Refrigerator
- Laundry features:Laundry Room, Washer Hookup
- Amenities:Blinds/Shades, Bookcases, Ceiling Fan(s), Gated, Master Insure, Solid Surface, Street Lights, Trail(s), Vaulted Ceiling(s), Walk-In Closet(s), Whole-Home Generator
Parking
- Total parking spaces:2
- Parking description:Attached, Attached Garage, Concrete, Garage, Garage Door Opener, Lighted, Off Street, Parking Pad, Paved
- Garage:Yes
- Garage spaces:2

New listings near 201 Crescent Court
- New
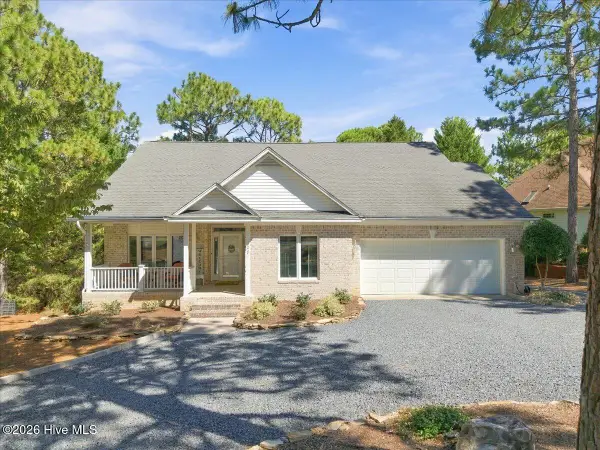 $675,000Active3 beds 3 baths2,154 sq. ft.
27 La Quinta Loop, Pinehurst, NC 28374
MLS# 100608537Listed by: KELLER WILLIAMS PINEHURST - New
 $35,000Active0.52 Acres
0 Wayne Street, Pinehurst, NC 28374
MLS# 4431977Listed by: 10X REAL ESTATE & INVESTMENTS - New
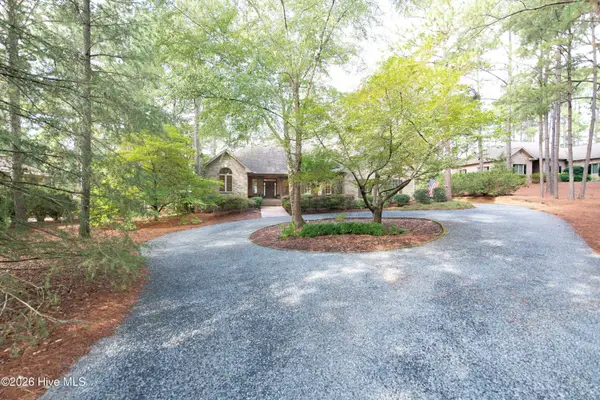 $795,000Active4 beds 5 baths3,067 sq. ft.
14 Mcmichael Drive, Pinehurst, NC 28374
MLS# 100608149Listed by: LANDSEER PROPERTIES LLC - New
 $298,000Active0.9 Acres
1 Kenilwood Court, Pinehurst, NC 28374
MLS# 100607751Listed by: FOREST CREEK REAL ESTATE GROUP - New
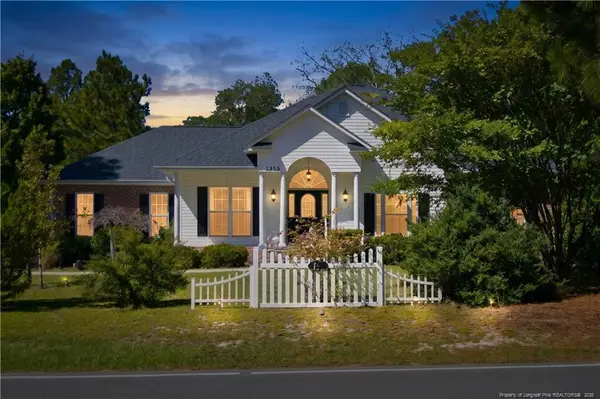 $429,750Active3 beds 2 baths1,910 sq. ft.
1315 Monticello Drive, Pinehurst, NC 28374
MLS# LP770279Listed by: LPT REALTY LLC - New
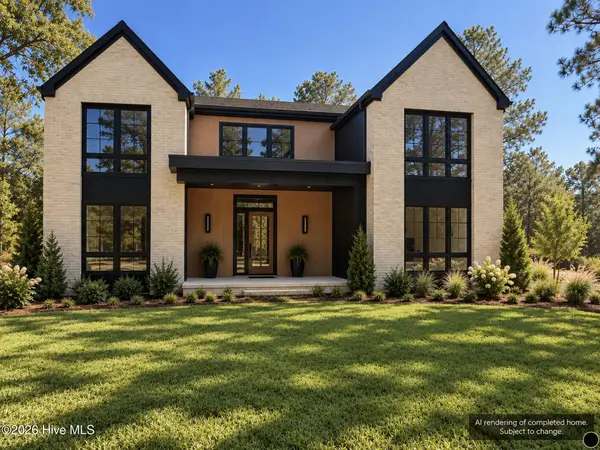 $999,900Active5 beds 5 baths3,379 sq. ft.
16 Kahkwa Trail, Pinehurst, NC 28374
MLS# 100607719Listed by: EXP REALTY - Open Sun, 1 to 3pmNew
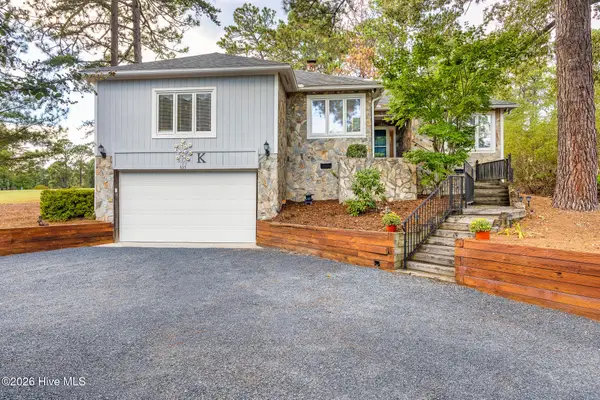 $775,000Active3 beds 3 baths2,781 sq. ft.
535 St Andrews Drive, Pinehurst, NC 28374
MLS# 100607626Listed by: MERIT REAL ESTATE SERVICES 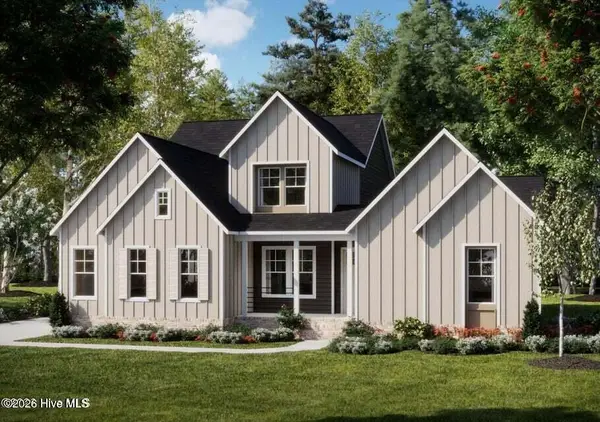 $1,219,900Pending4 beds 5 baths3,233 sq. ft.
128 Jasmine Lane, Pinehurst, NC 28374
MLS# 100607485Listed by: COLDWELL BANKER ADVANTAGE-SOUTHERN PINES- $1,219,900Pending4 beds 5 baths3,233 sq. ft.
128 Jasmine Lane, Pinehurst, NC 28374
MLS# 100607485Listed by: COLDWELL BANKER ADVANTAGE-SOUTHERN PINES


Protect your home and budget from life's surprises with an Assurant Home Warranty, backed by a partner that supports you through every step of homeownership. Explore Plans.
© 2026 Better Homes and Gardens Real Estate LLC. An Anywhere Real Estate company. All rights reserved. Better Homes and Gardens® Real Estate is a registered trademark owned by Meredith Operations Corporation, licensed to Better Homes and Gardens Real Estate LLC and used with permission. Better Homes and Gardens Real Estate LLC fully supports the principles of the Fair Housing Act and the Equal Opportunity Act. Listing information is deemed reliable but is not guaranteed accurate.
Each office is independently owned and operated.
Any services or products provided by third parties are not provided by, affiliated with or related to Better Homes and Gardens Real Estate LLC, or its affiliated companies.