
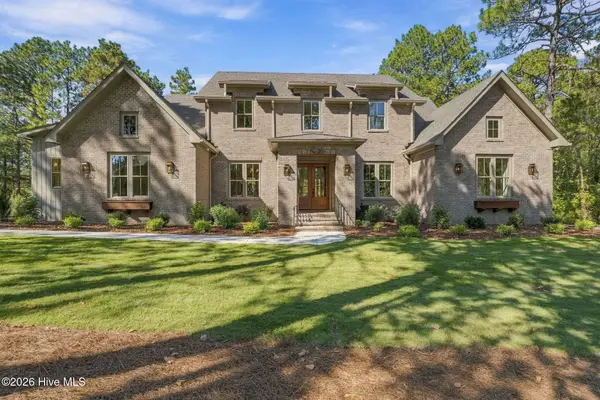
25 Ivy Way, Pinehurst, NC 28374
Local realty services provided by:Better Homes and Gardens Real Estate Native American Group
25 Ivy Way,Pinehurst, NC 28374
$674,900
- 3 Beds
- 3 Baths
- 2,360 sq. ft.
- Single family
- Active
Listed by: elizabeth may
Office: home & farm realty llc.
MLS#:100610695
Source:NC_CCAR
Price summary
- Price:$674,900
- Price per sq. ft.:$285.97
About this home
This 3-bedroom, 2.5-bath home offers 2,360 square feet of move-in-ready comfort, with a new high-end HVAC system, plus new carpet, and new kitchen appliances in 2024. The deck was also just refinished and basement has new vapor barrier. The big projects are done, so you can start enjoying Pinehurst right away. Golf lovers, this one is for you. The home includes a transferable Pinehurst Country Club Charter membership, saving the buyer 50% on the initiation fee. Hop in your golf cart for an easy ride to Pinehurst Courses 1-5, the PCC clubhouse, the beach club, and the Village of Pinehurst. The lower-level golf cart garage and storage area (not included in the square footage) keeps your cart and gear close and ready to roll. Fresh updates, a prime location, and a Charter membership ready to transfer. Schedule your showing before this one tees off to someone else!
Contact an agent
Home facts
- Year built:1997
- Subdivision & Development:Unit 13
- Listing ID #:100610695
- Added:7 day(s) ago
- Updated:October 24, 2026 at 10:40 AM
Rooms and interior
- Bedrooms:3
- Total bathrooms:3
- Full bathrooms:2
- Half bathrooms:1
- Rooms Total:9
- Flooring:Carpet, Tile
- Bathrooms Description:Walk-in Shower
- Kitchen Description:Disposal, Kitchen Island, Pantry, Refrigerator
- Bedroom Description:Master Downstairs, Walk-In Closet(s)
- Living area:2,360 sq. ft.
Heating and cooling
- Cooling:Central Air, Heat Pump
- Heating:Electric, Heat Pump, Heating
- Central air:Yes
Structure and exterior
- Roof:Composition
- Year built:1997
- Building area:2,360 sq. ft.
- Lot area:0.27 Acres
- Construction Materials:Brick Veneer, Wood Frame
- Exterior Features:Deck
- Foundation Description:Combination
- Levels:1 Story
Schools
- High school:Pinecrest High
- Middle school:Southern Middle
- Elementary school:Pinehurst Elementary
Finances and disclosures
- Price:$674,900
- Price per sq. ft.:$285.97
Features and amenities
- Appliances:Disposal, Dryer, Refrigerator, Washer
- Laundry features:Dryer, Washer
- Amenities:Ceiling Fan(s), Solid Surface, Vaulted Ceiling(s), Walk-In Closet(s)
Parking
- Total parking spaces:3
- Parking description:Attached Garage, Golf Cart Garage, Paved
- Garage:Yes
- Garage spaces:3

New listings near 25 Ivy Way
- New
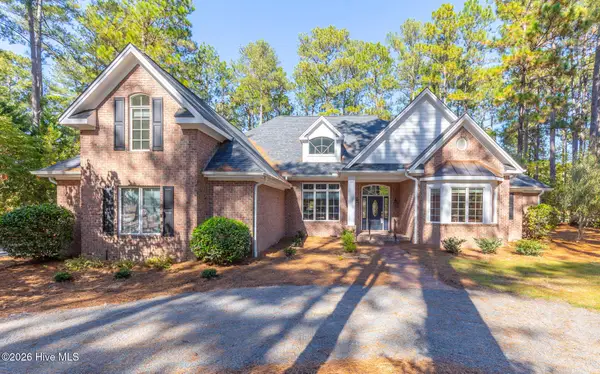 $820,000Active3 beds 3 baths3,455 sq. ft.
69 Pomeroy Drive, Pinehurst, NC 28374
MLS# 100612370Listed by: THE GENTRY TEAM - New
 $1,585,000Active4 beds 5 baths4,017 sq. ft.
33 Devon Drive, Pinehurst, NC 28374
MLS# 100612366Listed by: THE GENTRY TEAM - New
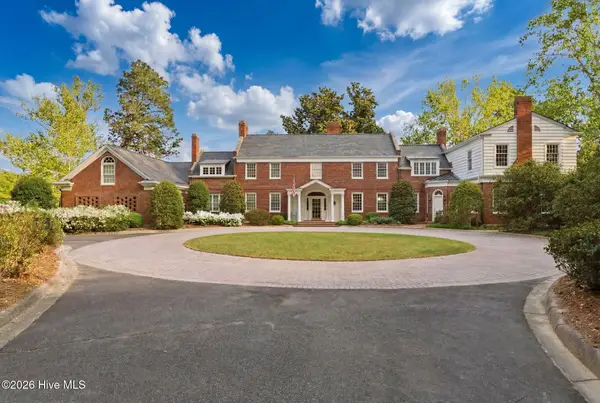 $3,895,000Active4 beds 6 baths7,027 sq. ft.
200 Hollycrest Drive, Pinehurst, NC 28374
MLS# 100612284Listed by: LIN HUTAFF'S PINEHURST REALTY GROUP - New
 $799,990Active5 beds 3 baths3,455 sq. ft.
435 Tall Timbers Drive, Pinehurst, NC 28374
MLS# 100612213Listed by: PERFORMANCE PROPERTY PARTNERS - New
 $1,325,000Active4 beds 5 baths4,705 sq. ft.
102 Gilbert Court, Pinehurst, NC 28374
MLS# 10199995Listed by: FRONT RUNNER REALTY GROUP - New
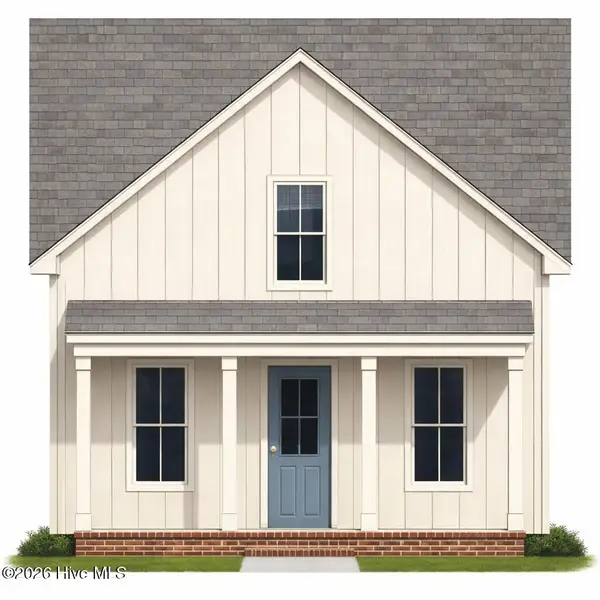 $559,900Active4 beds 3 baths2,464 sq. ft.
2 King Court, Pinehurst, NC 28374
MLS# 100612145Listed by: KELLER WILLIAMS PINEHURST - New
 $480,000Active3 beds 2 baths2,090 sq. ft.
2 Fur Court E, Pinehurst, NC 28374
MLS# 100612161Listed by: EXIT REALTY PREFERRED - New
 $925,000Active3 beds 4 baths3,197 sq. ft.
80 Mcmichael Drive, Pinehurst, NC 28374
MLS# 100612163Listed by: FORE PROPERTIES - New
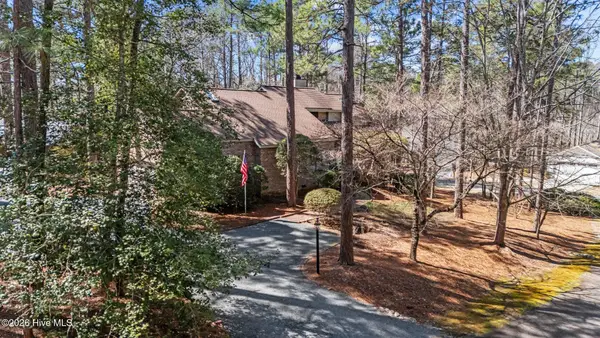 $519,000Active3 beds 4 baths2,702 sq. ft.
2 Torrey Pines Place, Pinehurst, NC 28374
MLS# 100612018Listed by: KELLER WILLIAMS PINEHURST - New
 $1,374,955Active4 beds 5 baths3,767 sq. ft.
20 Kilbride Drive, Pinehurst, NC 28374
MLS# 100611932Listed by: EXP REALTY


Protect your home and budget from life's surprises with an Assurant Home Warranty, backed by a partner that supports you through every step of homeownership. Explore Plans.
© 2026 Better Homes and Gardens Real Estate LLC. An Anywhere Real Estate company. All rights reserved. Better Homes and Gardens® Real Estate is a registered trademark owned by Meredith Operations Corporation, licensed to Better Homes and Gardens Real Estate LLC and used with permission. Better Homes and Gardens Real Estate LLC fully supports the principles of the Fair Housing Act and the Equal Opportunity Act. Listing information is deemed reliable but is not guaranteed accurate.
Each office is independently owned and operated.
Any services or products provided by third parties are not provided by, affiliated with or related to Better Homes and Gardens Real Estate LLC, or its affiliated companies.