
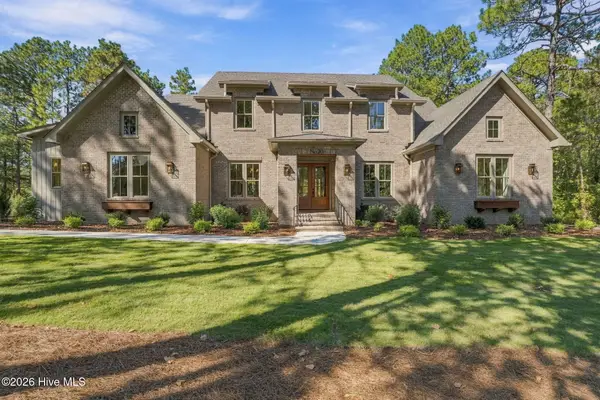
370 Sugar Pine Drive, Pinehurst, NC 28374
Local realty services provided by:Better Homes and Gardens Real Estate Lifestyle Property Partners
Listed by: lynette foster williams
Office: lynette williams real estate llc.
MLS#:100591501
Source:NC_CCAR
Price summary
- Price:$675,000
- Price per sq. ft.:$219.73
About this home
Welcome to this beautifully maintained home in the sought-after Pinehurst Lake area. Designed for comfortable living and effortless entertaining, the open floor plan features soaring ceilings, a spacious family room, and a beautifully updated eat-in kitchen at the heart of the home.
The main-level primary suite offers a peaceful retreat with a renovated spa-inspired bath and walk-in closet. A formal dining room and a flexible living room or home office provide the perfect balance of elegance and functionality. Recent updates include a newer kitchen, beautifully renovated bathrooms with designer tile and frame less glass doors, fresh interior paint, and gorgeous hardwood floors. Upstairs, you'll find three nice bedrooms and two full baths, offering plenty of room for family and guests. Relax on the welcoming front porch, entertain on the private back porch, and enjoy the added curb appeal of the side-entry garage. A transferable Pinehurst Country Club membership is available, making this exceptional home the perfect opportunity to enjoy the Pinehurst lifestyle....
Contact an agent
Home facts
- Year built:1998
- Subdivision & Development:Unit 10
- Listing ID #:100591501
- Added:91 day(s) ago
- Updated:October 24, 2026 at 09:14 AM
Rooms and interior
- Bedrooms:4
- Total bathrooms:4
- Full bathrooms:3
- Half bathrooms:1
- Rooms Total:8
- Flooring:Carpet, Vinyl
- Dining Description:Eat-in Kitchen
- Kitchen Description:Dishwasher, Double Oven, Eat-in Kitchen
- Living area:3,072 sq. ft.
Heating and cooling
- Cooling:Heat Pump
- Heating:Electric, Heat Pump, Heating
Structure and exterior
- Roof:Composition
- Year built:1998
- Building area:3,072 sq. ft.
- Lot area:0.4 Acres
- Construction Materials:Brick Veneer, Vinyl Siding, Wood Frame
- Foundation Description:Crawl Space
- Levels:2 Story
Schools
- High school:Pinecrest High
- Middle school:Southern Middle
- Elementary school:Pinehurst Elementary
Utilities
- Water:Water Connected
- Sewer:Sewer Connected
Finances and disclosures
- Price:$675,000
- Price per sq. ft.:$219.73
Features and amenities
- Appliances:Dishwasher, Double Oven
- Laundry features:Washer Hookup
Parking
- Total parking spaces:2
- Parking description:Attached Garage, Gravel
- Garage:Yes
- Garage spaces:2

New listings near 370 Sugar Pine Drive
- New
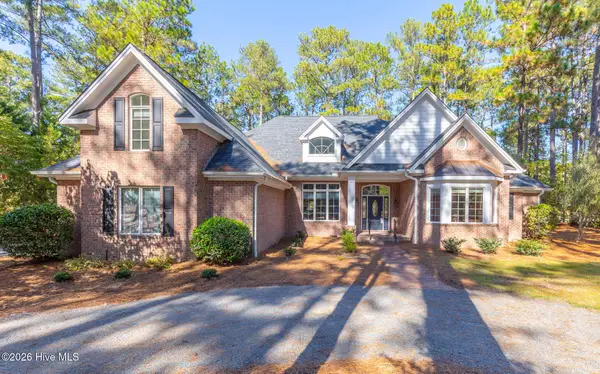 $820,000Active3 beds 3 baths3,455 sq. ft.
69 Pomeroy Drive, Pinehurst, NC 28374
MLS# 100612370Listed by: THE GENTRY TEAM - New
 $1,585,000Active4 beds 5 baths4,017 sq. ft.
33 Devon Drive, Pinehurst, NC 28374
MLS# 100612366Listed by: THE GENTRY TEAM - New
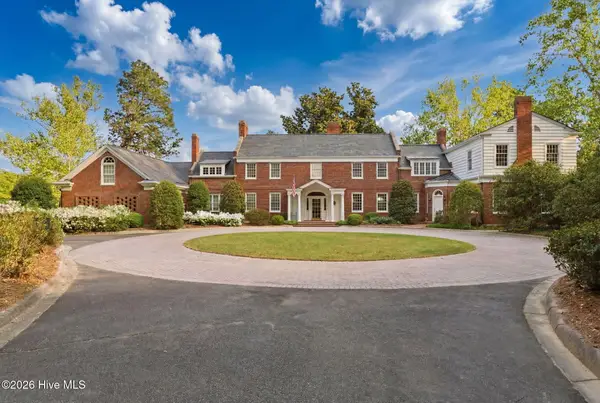 $3,895,000Active4 beds 6 baths7,027 sq. ft.
200 Hollycrest Drive, Pinehurst, NC 28374
MLS# 100612284Listed by: LIN HUTAFF'S PINEHURST REALTY GROUP - New
 $799,990Active5 beds 3 baths3,455 sq. ft.
435 Tall Timbers Drive, Pinehurst, NC 28374
MLS# 100612213Listed by: PERFORMANCE PROPERTY PARTNERS - New
 $1,325,000Active4 beds 5 baths4,705 sq. ft.
102 Gilbert Court, Pinehurst, NC 28374
MLS# 10199995Listed by: FRONT RUNNER REALTY GROUP - New
 $559,900Active4 beds 3 baths2,464 sq. ft.
2 King Court, Pinehurst, NC 28374
MLS# 100612145Listed by: KELLER WILLIAMS PINEHURST - New
 $480,000Active3 beds 2 baths2,090 sq. ft.
2 Fur Court E, Pinehurst, NC 28374
MLS# 100612161Listed by: EXIT REALTY PREFERRED - New
 $925,000Active3 beds 4 baths3,197 sq. ft.
80 Mcmichael Drive, Pinehurst, NC 28374
MLS# 100612163Listed by: FORE PROPERTIES - New
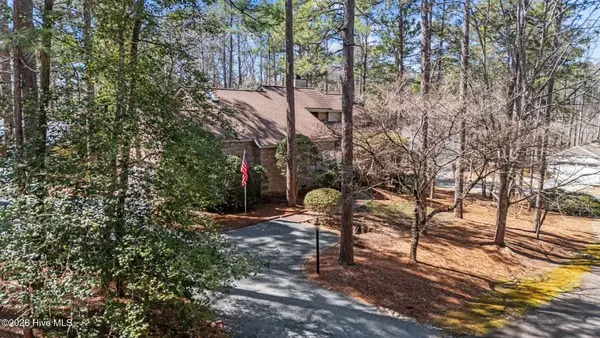 $519,000Active3 beds 4 baths2,702 sq. ft.
2 Torrey Pines Place, Pinehurst, NC 28374
MLS# 100612018Listed by: KELLER WILLIAMS PINEHURST - New
 $1,374,955Active4 beds 5 baths3,767 sq. ft.
20 Kilbride Drive, Pinehurst, NC 28374
MLS# 100611932Listed by: EXP REALTY


Protect your home and budget from life's surprises with an Assurant Home Warranty, backed by a partner that supports you through every step of homeownership. Explore Plans.
© 2026 Better Homes and Gardens Real Estate LLC. An Anywhere Real Estate company. All rights reserved. Better Homes and Gardens® Real Estate is a registered trademark owned by Meredith Operations Corporation, licensed to Better Homes and Gardens Real Estate LLC and used with permission. Better Homes and Gardens Real Estate LLC fully supports the principles of the Fair Housing Act and the Equal Opportunity Act. Listing information is deemed reliable but is not guaranteed accurate.
Each office is independently owned and operated.
Any services or products provided by third parties are not provided by, affiliated with or related to Better Homes and Gardens Real Estate LLC, or its affiliated companies.