
390 Pinehurst Trace Drive, Pinehurst, NC 28374
Local realty services provided by:Better Homes and Gardens Real Estate Metro Brokers
390 Pinehurst Trace Drive,Pinehurst, NC 28374
$475,000
- 3 Beds
- 2 Baths
- 2,205 sq. ft.
- Single family
- Active
Listed by: justin mace, pete c mace
Office: carolina property sales
MLS#:100611569
Source:NC_CCAR
Price summary
- Price:$475,000
- Price per sq. ft.:$215.42
About this home
Welcome to 390 Pinehurst Trace, where comfort, convenience, and low-maintenance living come together in one of Pinehurst's desirable 55+ communities! Built in 2006, this beautifully maintained home offers 2,205 heated square feet, 3 bedrooms, 2 full bathrooms, and a spacious 2-car garage a wonderful combination of generous living space and everyday functionality. Step inside to discover a bright, inviting interior featuring fresh paint, new recessed lighting, updated ceiling fans and exterior light fixtures, and a cozy fireplace. One of the home's standout features is the heated sunroom, included in the total heated square footage and offering a comfortable space to relax, entertain, or enjoy your morning coffee year-round. Another valuable feature is the easily accessible crawl-space foundation, providing convenient access to plumbing and electrical systems and greater flexibility for future improvements and modifications compared to traditional slab construction. Looking for a full-time residence or the perfect "lock-and-leave" second home? Pinehurst Trace makes it easy! Enjoy the comfort and privacy of a single-family home without the burden of extensive exterior upkeep. Monthly HOA dues include year-round lawn and shrubbery maintenance by a full-time landscaping crew, exterior power washing and house painting on a rotating schedule, and roof repairs. Even better, life-cycle roof replacements are included, with replacement timing determined by community management and approved by the Board of Directors. Homeowners can also personalize their outdoor spaces with flowers and gardens. Spend less time maintaining your property and more time enjoying the Pinehurst lifestyle! Pinehurst Trace is more than just a neighborhood it's a community built around an active and social lifestyle! Residents enjoy a welcoming clubhouse, outdoor swimming pool, tennis and pickleball courts, shuffleboard, exercise room, community library, billiards, and spaces for card games and other indoor activities. An impressive calendar of planned events offers opportunities to stay active and connected through aerobics, golf and bowling outings, bingo, movie nights, catered dinners, potluck gatherings, seasonal celebrations, ladies' luncheons, men's breakfasts, and more! Whether you're looking to stay active, meet new friends, or simply relax by the pool, there's something for everyone. LOCATION, LOCATION, LOCATION! Ideally situated across from FirstHealth Moore Regional Hospital and just minutes from shopping, dining, everyday conveniences, and the world-renowned golf courses of Pinehurst. Enjoy the charm of an established community with the advantages of a home built in 2006, a two-car garage, generous living space, and an exceptional collection of amenities right outside your door. Whether you're making Pinehurst your permanent home or looking for a low-maintenance getaway, 390 Pinehurst Trace offers the opportunity to spend less time on upkeep and more time enjoying the lifestyle you came here for!...
Contact an agent
Home facts
- Year built:2006
- Subdivision & Development:Pinehurst Trace
- Listing ID #:100611569
- Added:1 day(s) ago
- Updated:October 23, 2026 at 10:53 AM
Rooms and interior
- Bedrooms:3
- Total bathrooms:2
- Full bathrooms:2
- Rooms Total:7
- Flooring:Carpet, Tile, Wood
- Dining Description:Eat-in Kitchen
- Bathrooms Description:Walk-in Shower
- Kitchen Description:Dishwasher, Eat-in Kitchen, Kitchen Island, Pantry, Range, Refrigerator
- Bedroom Description:Master Downstairs, Walk-In Closet(s)
- Living area:2,205 sq. ft.
Heating and cooling
- Cooling:Central Air
- Heating:Electric, Fireplace(s), Heat Pump, Heating, Propane
- Central air:Yes
Structure and exterior
- Roof:Architectural Shingle
- Year built:2006
- Building area:2,205 sq. ft.
- Lot area:0.2 Acres
- Lot Features:Interior Lot
- Construction Materials:Brick, Vinyl Siding, Wood Frame
- Exterior Features:Patio
- Foundation Description:Crawl Space
- Levels:1 Story
Schools
- High school:Pinecrest High
- Middle school:West Pine Middle
- Elementary school:Pinehurst Elementary
Utilities
- Water:Water Connected
- Sewer:Sewer Connected
Finances and disclosures
- Price:$475,000
- Price per sq. ft.:$215.42
Features and amenities
- Appliances:Dishwasher, Dryer, Range, Refrigerator, Washer
- Laundry features:Dryer, Washer
- Amenities:Billiard Room, Blinds/Shades, Ceiling Fan(s), Clubhouse, Community Pool, Game Room, Management, Meeting Room, Party Room, Pickleball, Shuffleboard Court, Solid Surface, Tennis Court(s), Walk-In Closet(s)
- Pool features:Community Pool
Parking
- Total parking spaces:2
- Parking description:Attached Garage, Concrete
- Garage:Yes
- Garage spaces:2

New listings near 390 Pinehurst Trace Drive
- New
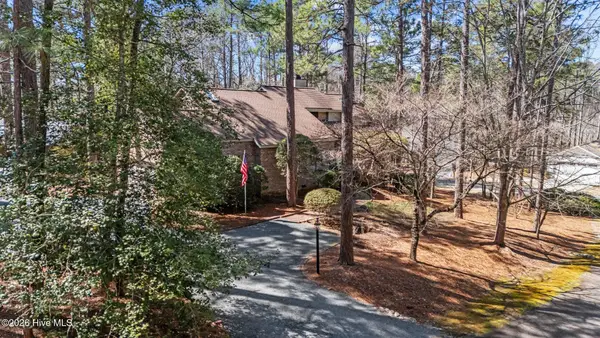 $519,000Active3 beds 4 baths2,702 sq. ft.
2 Torrey Pines Place, Pinehurst, NC 28374
MLS# 100612018Listed by: KELLER WILLIAMS PINEHURST - New
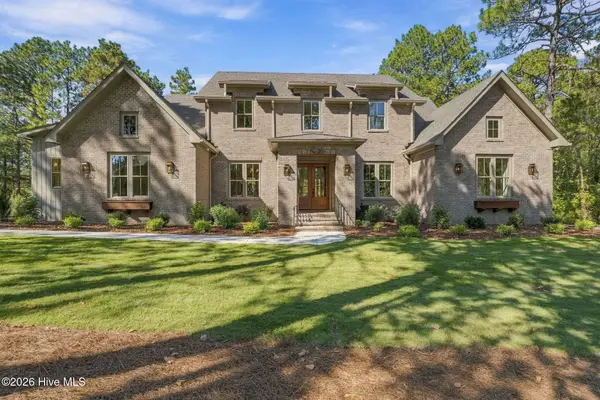 $1,374,955Active4 beds 5 baths3,767 sq. ft.
20 Kilbride Drive, Pinehurst, NC 28374
MLS# 100611932Listed by: EXP REALTY  $115,000Pending0.23 Acres
5 Fur Court W, Pinehurst, NC 28374
MLS# 100611818Listed by: LIVING ON THE BLISS REALTY- New
 $485,000Active2 beds 2 baths1,998 sq. ft.
130 Whistling Straight Road, Pinehurst, NC 28374
MLS# 100611850Listed by: PINES SOTHEBY'S INTERNATIONAL REALTY - New
 $740,000Active3 beds 3 baths2,970 sq. ft.
265 Canter Lane, Pinehurst, NC 28374
MLS# 100611740Listed by: FORMYDUVAL HOMES REAL ESTATE, LLC  $1,193,794Pending3 beds 3 baths3,032 sq. ft.
204 Begonia Drive, Pinehurst, NC 28374
MLS# 100611624Listed by: COLDWELL BANKER ADVANTAGE-SOUTHERN PINES- New
 $60,000Active0.29 Acres
5 Gallop Court, Pinehurst, NC 28374
MLS# 100611556Listed by: WEICHERT, REALTORS ASSOCIATED GROUP - New
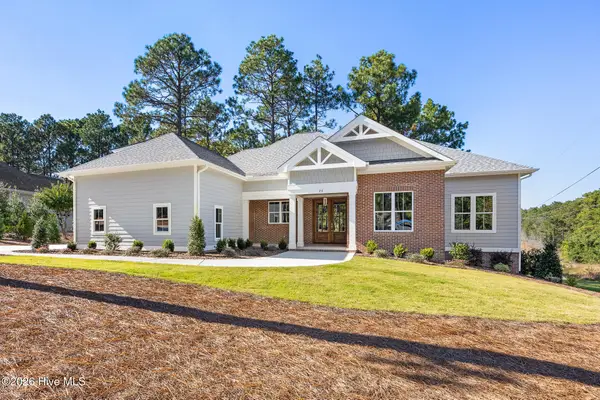 $895,500Active3 beds 4 baths2,874 sq. ft.
26 Kilbride Drive, Pinehurst, NC 28374
MLS# 100611492Listed by: PINEHURST HOMES REAL ESTATE, LLC - New
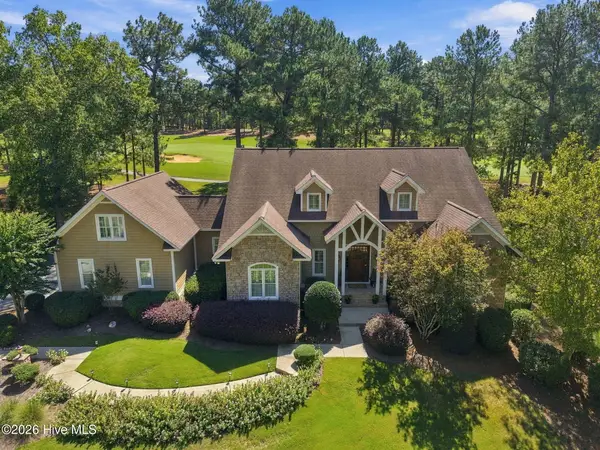 $1,475,000Active4 beds 5 baths3,983 sq. ft.
28 Middlebury Road, Pinehurst, NC 28374
MLS# 100611130Listed by: THE GENTRY TEAM


Protect your home and budget from life's surprises with an Assurant Home Warranty, backed by a partner that supports you through every step of homeownership. Explore Plans.
© 2026 Better Homes and Gardens Real Estate LLC. An Anywhere Real Estate company. All rights reserved. Better Homes and Gardens® Real Estate is a registered trademark owned by Meredith Operations Corporation, licensed to Better Homes and Gardens Real Estate LLC and used with permission. Better Homes and Gardens Real Estate LLC fully supports the principles of the Fair Housing Act and the Equal Opportunity Act. Listing information is deemed reliable but is not guaranteed accurate.
Each office is independently owned and operated.
Any services or products provided by third parties are not provided by, affiliated with or related to Better Homes and Gardens Real Estate LLC, or its affiliated companies.