
52 Mcmichael Drive, Pinehurst, NC 28374
Local realty services provided by:Better Homes and Gardens Real Estate Lifestyle Property Partners
52 Mcmichael Drive,Pinehurst, NC 28374
$1,195,000
- 4 Beds
- 4 Baths
- 4,105 sq. ft.
- Single family
- Active
Listed by: lin hutaff
Office: lin hutaff's pinehurst realty group
MLS#:100615279
Source:NC_CCAR
Price summary
- Price:$1,195,000
- Price per sq. ft.:$291.11
About this home
Exceptional Golf Course Living at Pinewild Country Club. Move-in ready and full of exceptional character and presence, this custom all-brick home is beautifully positioned along the 2nd green of the Holly Course at Pinewild Country Club. Set on an expansive .8-acre lot, this distinctive property offers a wonderful blend of timeless elegance, thoughtfully updated living spaces, and beautiful golf course views. Lots of updates including all new light fixtures, handsome wood and glass front entry doors, HVAC units, expanded Master Bathroom, hardwood floors, new upstairs office with beadboard and more. The beautifully renovated primary bathroom offers a luxurious oversized rainfall shower, creating a spa-like retreat. Upstairs, you'll find a private guest suite with brand-new carpeting, an additional bedroom, a dedicated study, a spacious bonus room, and walk-in storage. Enjoy the beauty of the golf course through floor-to-ceiling windows spanning the back of the home, bringing in natural light and showcasing the picturesque views. Step outside to the expansive rear deck, complete with a retractable awning, providing the perfect setting for entertaining, relaxing, or simply enjoying the peaceful surroundings. The home's impressive curb appeal is enhanced by its classic all-brick exterior and beautiful Palladian windows. Additional highlights include a spacious three-car garage and convenient walk-in attic storage, ideal for holiday decorations and seasonal belongings. A home of exceptional character and presence, perfectly positioned to enjoy the beauty of the golf course and the relaxed elegance of Pinehurst living. Located less than two miles from the Historic Village of Pinehurst, you'll enjoy easy access to the Village Green and its year-round activities, events, and community charm. A rare opportunity to enjoy gracious golf course living, generous indoor and outdoor spaces, and the convenience of a move-in-ready home in the desirable Pinewild community....
Contact an agent
Home facts
- Year built:1993
- Subdivision & Development:Pinewild CC
- Listing ID #:100615279
- Added:1 day(s) ago
- Updated:November 09, 2026 at 11:34 AM
Rooms and interior
- Bedrooms:4
- Total bathrooms:4
- Full bathrooms:3
- Half bathrooms:1
- Rooms Total:12
- Bathrooms Description:Walk-in Shower
- Kitchen Description:Pantry
- Bedroom Description:Master Downstairs, Walk-In Closet(s)
- Living area:4,105 sq. ft.
Heating and cooling
- Cooling:Central Air, Heat Pump
- Heating:Electric, Forced Air, Heat Pump, Heating
- Central air:Yes
Structure and exterior
- Roof:Composition
- Year built:1993
- Building area:4,105 sq. ft.
- Lot area:0.87 Acres
- Lot Features:Interior Lot, On Golf Course
- Construction Materials:Brick Veneer, Wood Frame
- Exterior Features:Deck
- Foundation Description:Crawl Space
- Levels:2 Story
Schools
- High school:Pinecrest High
- Middle school:West Pine Middle
- Elementary school:West Pine Elementary
Utilities
- Water:County Water, Water Connected
- Sewer:Sewer Connected
Finances and disclosures
- Price:$1,195,000
- Price per sq. ft.:$291.11
Features and amenities
- Amenities:Barbecue, Blinds/Shades, Ceiling Fan(s), Picnic Area, Solid Surface, Walk-In Closet(s)
Parking
- Total parking spaces:3
- Parking description:Attached Garage, Garage, Gravel
- Garage:Yes
- Garage spaces:3

New listings near 52 Mcmichael Drive
- New
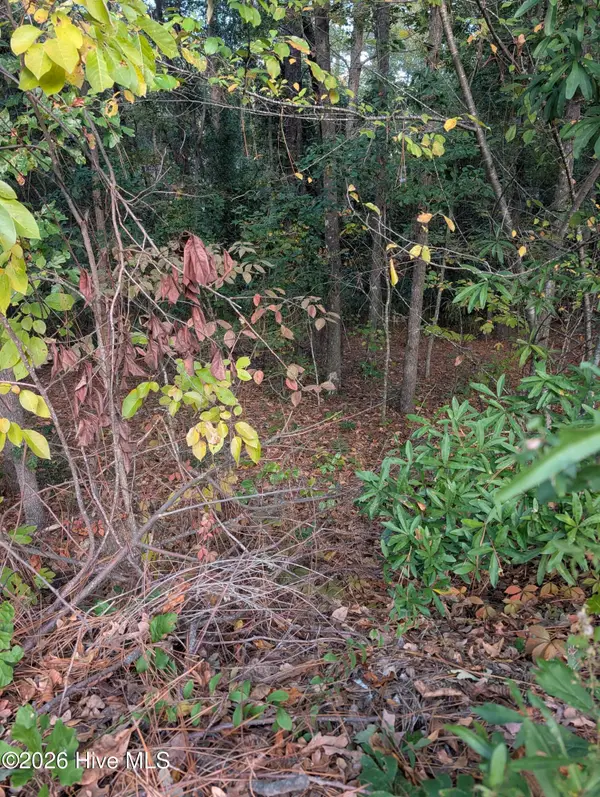 $108,000Active0.34 Acres
255 Kingswood Circle, Pinehurst, NC 28374
MLS# 100615248Listed by: A PLACE IN THE PINES REALTY LLC - New
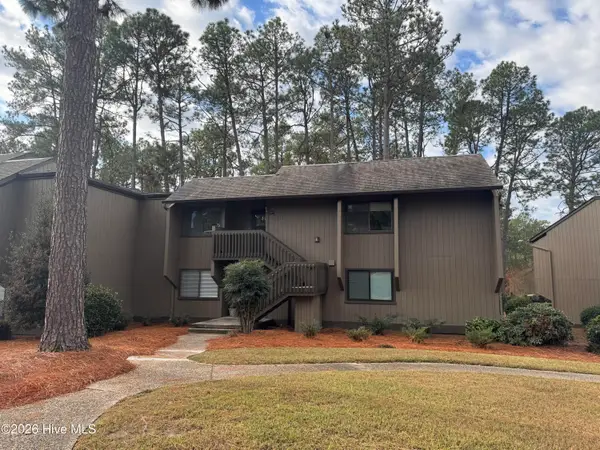 $445,000Active3 beds 2 baths1,416 sq. ft.
800 Saint Andrews Drive # 264, Pinehurst, NC 28374
MLS# 100615236Listed by: PINES SOTHEBY'S INTERNATIONAL REALTY  $1,074,000Pending4 beds 4 baths3,038 sq. ft.
265 Mcdairmid Road, Pinehurst, NC 28374
MLS# 100615224Listed by: KELLER WILLIAMS PINEHURST- New
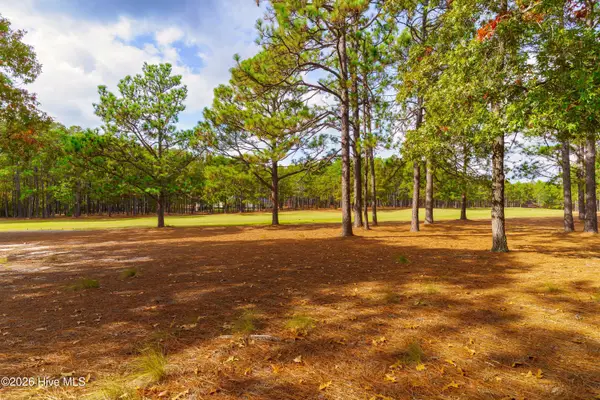 Listed by BHGRE$595,000Active1.25 Acres
50 Augusta National Drive, Pinehurst, NC 28374
MLS# 100615193Listed by: BETTER HOMES AND GARDENS REAL ESTATE LIFESTYLE PROPERTY PARTNERS - New
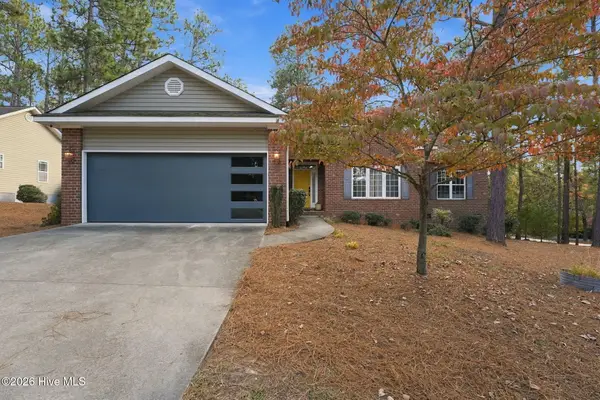 $437,000Active3 beds 2 baths1,872 sq. ft.
10 Fox Run Road, Pinehurst, NC 28374
MLS# 100615135Listed by: REAL BROKER LLC - New
 $349,000Active2 beds 2 baths1,386 sq. ft.
55 Mockingbird Court, Pinehurst, NC 28374
MLS# 100615092Listed by: FORE PROPERTIES - New
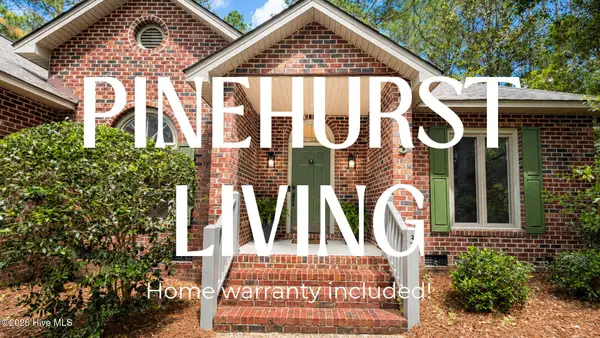 $479,900Active3 beds 2 baths1,955 sq. ft.
3 Saint Andrews Place, Pinehurst, NC 28374
MLS# 100615127Listed by: EXP REALTY - New
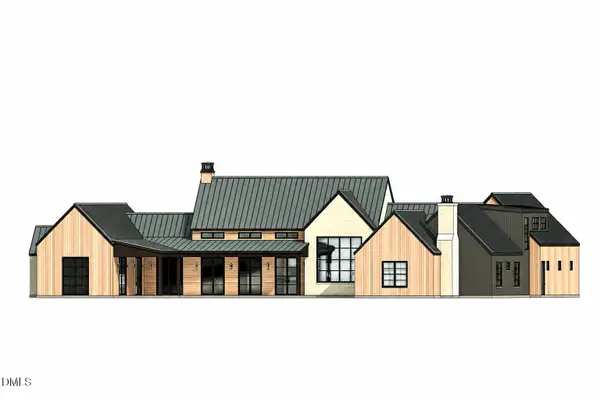 $2,350,000Active4 beds 5 baths4,800 sq. ft.
104 Gilbert Court, Pinehurst, NC 28374
MLS# 10202197Listed by: COLDWELL BANKER - HPW - New
 $499,900Active3 beds 4 baths2,764 sq. ft.
300 Wheeling Drive, Pinehurst, NC 28374
MLS# 100614466Listed by: KELLER WILLIAMS REALTY-FAYETTEVILLE


Protect your home and budget from life's surprises with an Assurant Home Warranty, backed by a partner that supports you through every step of homeownership. Explore Plans.
© 2026 Better Homes and Gardens Real Estate LLC. An Anywhere Real Estate company. All rights reserved. Better Homes and Gardens® Real Estate is a registered trademark owned by Meredith Operations Corporation, licensed to Better Homes and Gardens Real Estate LLC and used with permission. Better Homes and Gardens Real Estate LLC fully supports the principles of the Fair Housing Act and the Equal Opportunity Act. Listing information is deemed reliable but is not guaranteed accurate.
Each office is independently owned and operated.
Any services or products provided by third parties are not provided by, affiliated with or related to Better Homes and Gardens Real Estate LLC, or its affiliated companies.