
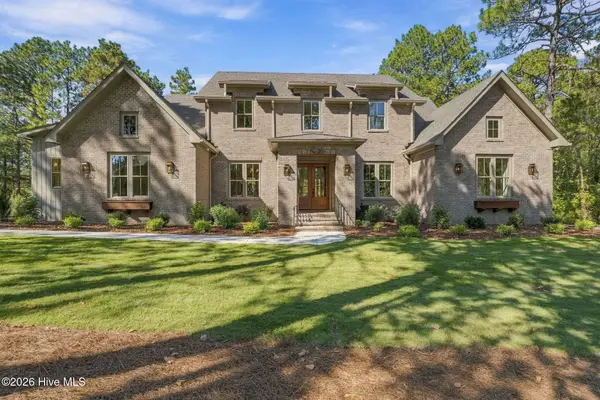
70 Royal Dublin Downs, Pinehurst, NC 28374
Local realty services provided by:Better Homes and Gardens Real Estate Lifestyle Property Partners
Listed by: amanda bullock
Office: coldwell banker advantage-southern pines
MLS#:100610781
Source:NC_CCAR
Price summary
- Price:$1,200,000
- Price per sq. ft.:$396.43
About this home
Imagine waking up to breathtaking golf and water views, enjoying cozy evenings by the fireplace, and making lasting memories in a home that feels truly special. Located in the prestigious, gated community of Pinehurst No. 9, this custom-built home sits on over an acre along the 4th hole of a Jack Nicklaus Signature Golf Course. With beautiful views from the primary suite, living room, kitchen, family room, screened porch, and expansive deck, this home brings the beauty of the outdoors into everyday living.
Immaculately maintained, this home offers over 3,000 heated square feet, with 3 bedrooms, an office, and 2.5 baths on the main level, plus a 4th bedroom or bonus room and full bath upstairs. The spacious primary suite features two walk-in closets, separate sinks, a large tiled walk-in shower, and a bidet. The gourmet kitchen is designed for both cooking and entertaining, with abundant maple cabinetry, stainless steel appliances, a gas range, wall ovens, pull-out drawers, a pantry, and a coffee or dry bar. The kitchen flows into inviting living and family rooms, creating a comfortable space to gather with family and friends.
Beautiful details include vaulted ceilings, crown molding, hardwood floors, built-in bookcases, central vacuum, geothermal heating and cooling, three fireplaces, an oversized two-car garage, and a golf cart storage beneath the home. Enjoy quiet mornings or evening gatherings on the screened porch with its own fireplace, or relax on the expansive deck overlooking the golf course and water.
A transferable Pinehurst Country Club Signature membership is available, with no wait list if purchasing in Pinehurst No. 9, offers golf privileges on courses No. 1 through 9. Plus the benefits of three clubhouses, swimming pools, 12 tennis courts and 12 pickleball courts, the Lake Pinehurst beach club and marina, dining, and year round social events.
Pinehurst No. 9 offers a private setting just minutes from the Village of Pinehurst, FirstHealth, shopping, restaurants, and the Pinehurst Greenway Trail. If you are looking for exceptional views, inviting indoor and outdoor living, and an outstanding golf community, this beautiful property offers a wonderful opportunity to enjoy the Pinehurst lifestyle!
Opportunities like this are rare! Come experience the breathtaking views, exceptional golf course setting, and relaxed elegance of Pinehurst No. 9 for yourself. This home offers a lifestyle that is hard to find and even harder to leave. Schedule your private showing today and discover why this extraordinary property may be the Pinehurst home you have been waiting for!...
Contact an agent
Home facts
- Year built:2010
- Subdivision & Development:National
- Listing ID #:100610781
- Added:7 day(s) ago
- Updated:October 24, 2026 at 10:41 AM
Rooms and interior
- Bedrooms:4
- Total bathrooms:4
- Full bathrooms:3
- Half bathrooms:1
- Rooms Total:10
- Flooring:Carpet, Tile
- Dining Description:Eat-in Kitchen
- Bathrooms Description:Walk-in Shower
- Kitchen Description:Dishwasher, Disposal, Eat-in Kitchen, Pantry, Refrigerator
- Bedroom Description:Master Downstairs, Walk-In Closet(s)
- Living area:3,027 sq. ft.
Heating and cooling
- Heating:Fireplace(s), Geothermal, Heating, Radiant Floor
Structure and exterior
- Roof:Architectural Shingle
- Year built:2010
- Building area:3,027 sq. ft.
- Lot area:1.18 Acres
- Lot Features:On Golf Course
- Construction Materials:Brick, Fiber Cement, Wood Frame
- Exterior Features:Deck, Irrigation System, Screened
- Foundation Description:Crawl Space
- Levels:1.5 Story
Schools
- High school:Pinecrest High
- Middle school:Southern Pines Middle School
- Elementary school:Southern Pines Elementary
Utilities
- Water:Water Connected
- Sewer:Sewer Connected
Finances and disclosures
- Price:$1,200,000
- Price per sq. ft.:$396.43
Features and amenities
- Appliances:Dishwasher, Disposal, Dryer, Refrigerator, Washer
- Laundry features:Dryer, Laundry Room, Washer, Washer Hookup
- Amenities:Blinds/Shades, Bookcases, Ceiling Fan(s), Central Vacuum, Club Membership, Clubhouse, Community Pool, Gated, Golf Course, Meeting Room, Party Room, Pickleball, Restaurant, Security, Tennis Court(s), Vaulted Ceiling(s), Walk-In Closet(s)
- Pool features:Community Pool
Parking
- Total parking spaces:8
- Parking description:Attached Garage, Concrete, Golf Cart Garage, Golf Cart Parking
- Garage:Yes
- Garage spaces:2

New listings near 70 Royal Dublin Downs
- New
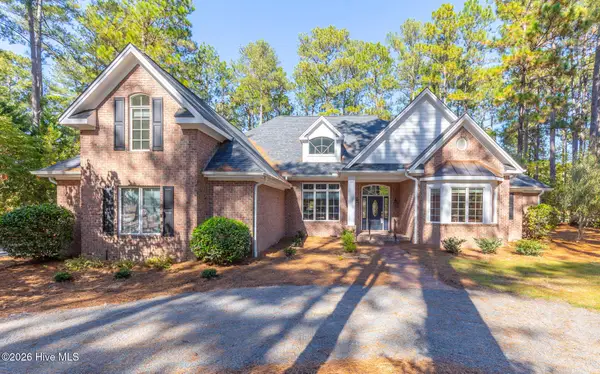 $820,000Active3 beds 3 baths3,455 sq. ft.
69 Pomeroy Drive, Pinehurst, NC 28374
MLS# 100612370Listed by: THE GENTRY TEAM - New
 $1,585,000Active4 beds 5 baths4,017 sq. ft.
33 Devon Drive, Pinehurst, NC 28374
MLS# 100612366Listed by: THE GENTRY TEAM - New
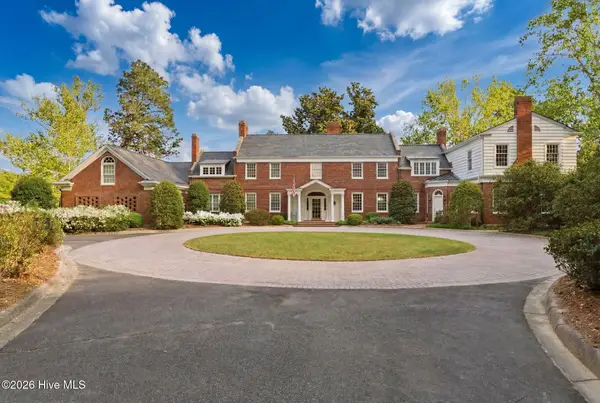 $3,895,000Active4 beds 6 baths7,027 sq. ft.
200 Hollycrest Drive, Pinehurst, NC 28374
MLS# 100612284Listed by: LIN HUTAFF'S PINEHURST REALTY GROUP - New
 $799,990Active5 beds 3 baths3,455 sq. ft.
435 Tall Timbers Drive, Pinehurst, NC 28374
MLS# 100612213Listed by: PERFORMANCE PROPERTY PARTNERS - New
 $1,325,000Active4 beds 5 baths4,705 sq. ft.
102 Gilbert Court, Pinehurst, NC 28374
MLS# 10199995Listed by: FRONT RUNNER REALTY GROUP - New
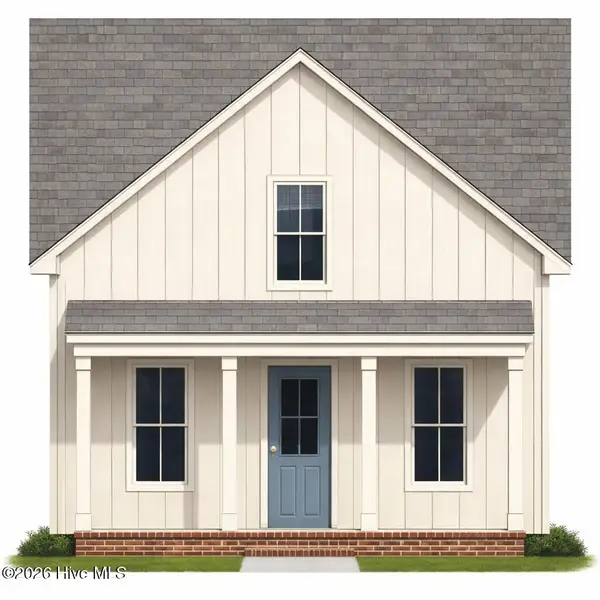 $559,900Active4 beds 3 baths2,464 sq. ft.
2 King Court, Pinehurst, NC 28374
MLS# 100612145Listed by: KELLER WILLIAMS PINEHURST - New
 $480,000Active3 beds 2 baths2,090 sq. ft.
2 Fur Court E, Pinehurst, NC 28374
MLS# 100612161Listed by: EXIT REALTY PREFERRED - New
 $925,000Active3 beds 4 baths3,197 sq. ft.
80 Mcmichael Drive, Pinehurst, NC 28374
MLS# 100612163Listed by: FORE PROPERTIES - New
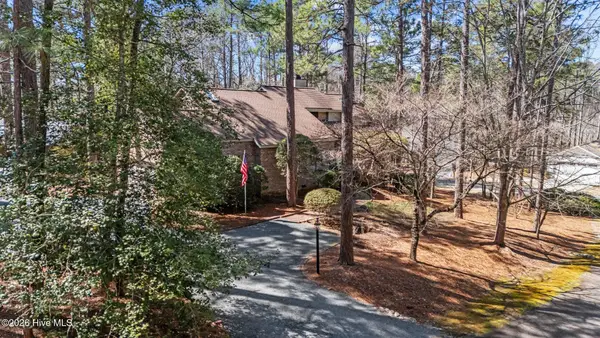 $519,000Active3 beds 4 baths2,702 sq. ft.
2 Torrey Pines Place, Pinehurst, NC 28374
MLS# 100612018Listed by: KELLER WILLIAMS PINEHURST - New
 $1,374,955Active4 beds 5 baths3,767 sq. ft.
20 Kilbride Drive, Pinehurst, NC 28374
MLS# 100611932Listed by: EXP REALTY


Protect your home and budget from life's surprises with an Assurant Home Warranty, backed by a partner that supports you through every step of homeownership. Explore Plans.
© 2026 Better Homes and Gardens Real Estate LLC. An Anywhere Real Estate company. All rights reserved. Better Homes and Gardens® Real Estate is a registered trademark owned by Meredith Operations Corporation, licensed to Better Homes and Gardens Real Estate LLC and used with permission. Better Homes and Gardens Real Estate LLC fully supports the principles of the Fair Housing Act and the Equal Opportunity Act. Listing information is deemed reliable but is not guaranteed accurate.
Each office is independently owned and operated.
Any services or products provided by third parties are not provided by, affiliated with or related to Better Homes and Gardens Real Estate LLC, or its affiliated companies.