
71 Deerwood Lane, Pinehurst, NC 28374
Local realty services provided by:Better Homes and Gardens Real Estate Metro Brokers
71 Deerwood Lane,Pinehurst, NC 28374
$750,000
- 3 Beds
- 3 Baths
- 3,087 sq. ft.
- Single family
- Active
Upcoming open houses
- Sun, Oct 2501:00 pm - 03:00 pm
Listed by: amanda bullock
Office: coldwell banker advantage-southern pines
MLS#:100600606
Source:NC_CCAR
Price summary
- Price:$750,000
- Price per sq. ft.:$242.95
About this home
Discover the perfect blend of elegance, comfort, and an unparalleled golf views in this custom-built brick home, nestled on the 7th hole of Pinehurst Country Club's course No. 6. Designed and lovingly maintained by its original owners, this exceptional residence offers breathtaking golf and water views, stretching from the tee box to the green.
With the purchase of this home comes an opportunity to join the Pinehurst Country Club which offers up to nine different golf courses, along with three different swimming pools, the tennis center with 12 clay courts, 12 pickleball courts, two fitness centers, two croquet courts, a world-class lawn bowling court, a beach and marina club, an abundance of year round social activities, 13 different restaurant & bar options, and so much more.
From the moment you step inside, you'll be captivated by the expansive windows showcasing the breathtaking golf and water views, the neutral paint colors throughout the home, the remodeled kitchen with new appliances, and a breakfast bar, perfectly positioned to overlook the serene golf course, the spacious living room with gas log fireplace, designed to maximize natural light and stunning vistas, a comfortable primary suite plus two additional bedrooms on the main level and a variety of flexible spaces to meet your needs are offered in the lower level with a family room, two storage rooms, and an office, craft room or even fourth bedroom.
Situated in a quiet and convenient neighborhood, this home places you within minutes of FirstHealth Moore Regional Hospital, the Village of Pinehurst, top-rated schools, charming boutique shopping, fine dining, and more. Enjoy access to premier amenities such as the Pinehurst Country Club, extensive parks, over twelve miles of scenic trails along the Pinehurst Greenway, neighborhood sidewalks, family-friendly spaces like the Pinehurst splash pad, Rassie Wicker Park, and Camelot Park all just a few minutes away.
Beyond Pinehurst, residents can immerse themselves in the rich culture and entertainment options of the Southern Pines/Aberdeen area, including theater performances, art galleries, equestrian events, and educational programs at Sandhills Community College.
For those prioritizing medical accessibility, this home is located less than 7 minutes from FirstHealth Moore Regional Hospital, ranked among the top 100 hospitals in the nation, and just an hour from Duke and UNC Medical Centers.
If you are looking for an elegant home with amazing golf and water views and a Charter Pinehurst Country Club Membership, this is the property for which you have been waiting!...
Contact an agent
Home facts
- Year built:1993
- Subdivision & Development:Pinehurst No. 6
- Listing ID #:100600606
- Added:52 day(s) ago
- Updated:October 23, 2026 at 10:53 AM
Rooms and interior
- Bedrooms:3
- Total bathrooms:3
- Full bathrooms:2
- Half bathrooms:1
- Rooms Total:8
- Flooring:Carpet, Tile
- Dining Description:Eat-in Kitchen
- Bathrooms Description:Walk-in Shower
- Kitchen Description:Dishwasher, Disposal, Eat-in Kitchen, Gas Range, Pantry, Refrigerator
- Bedroom Description:Master Downstairs, Walk-In Closet(s)
- Living area:3,087 sq. ft.
Heating and cooling
- Cooling:Central Air, Heat Pump
- Heating:Electric, Fireplace(s), Gas Pack, Heat Pump, Heating, Propane
- Central air:Yes
Structure and exterior
- Roof:Architectural Shingle, Composition
- Year built:1993
- Building area:3,087 sq. ft.
- Lot area:0.41 Acres
- Lot Features:On Golf Course
- Construction Materials:Brick, Wood Frame
- Exterior Features:Irrigation System, Patio, Screened
- Foundation Description:Crawl Space, Slab
- Levels:1.5 Story
Schools
- High school:Pinecrest High
- Middle school:West Pine Middle
- Elementary school:Pinehurst Elementary
Utilities
- Water:Water Connected
- Sewer:Sewer Connected
Finances and disclosures
- Price:$750,000
- Price per sq. ft.:$242.95
Features and amenities
- Appliances:Dishwasher, Disposal, Refrigerator
- Laundry features:Laundry Room, Washer Hookup
- Amenities:Blinds/Shades, Bookcases, Cabana, Ceiling Fan(s), Club Membership, Clubhouse, Community Pool, Fitness Center, Golf Course, Jogging Path, Park, Pickleball, Playground, Restaurant, Tennis Court(s), Trail(s), Vaulted Ceiling(s), Walk-In Closet(s)
- Pool features:Community Pool
Parking
- Total parking spaces:6
- Parking description:Attached Garage, Garage, Golf Cart Garage, Golf Cart Parking, Gravel
- Garage:Yes
- Garage spaces:2

New listings near 71 Deerwood Lane
- New
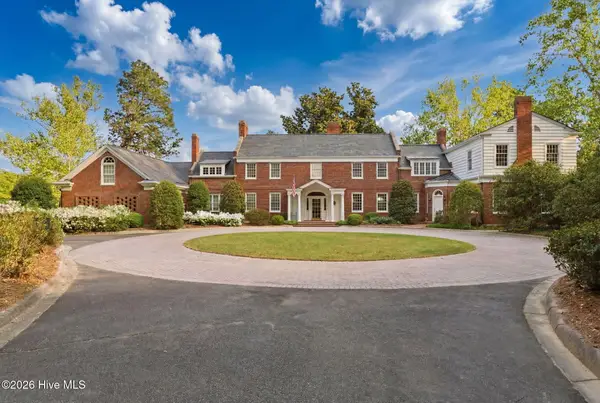 $3,895,000Active4 beds 6 baths7,027 sq. ft.
200 Hollycrest Drive, Pinehurst, NC 28374
MLS# 100612284Listed by: LIN HUTAFF'S PINEHURST REALTY GROUP - New
 $799,990Active5 beds 3 baths3,455 sq. ft.
435 Tall Timbers Drive, Pinehurst, NC 28374
MLS# 100612213Listed by: PERFORMANCE PROPERTY PARTNERS - New
 $1,325,000Active4 beds 5 baths4,705 sq. ft.
102 Gilbert Court, Pinehurst, NC 28374
MLS# 10199995Listed by: FRONT RUNNER REALTY GROUP - New
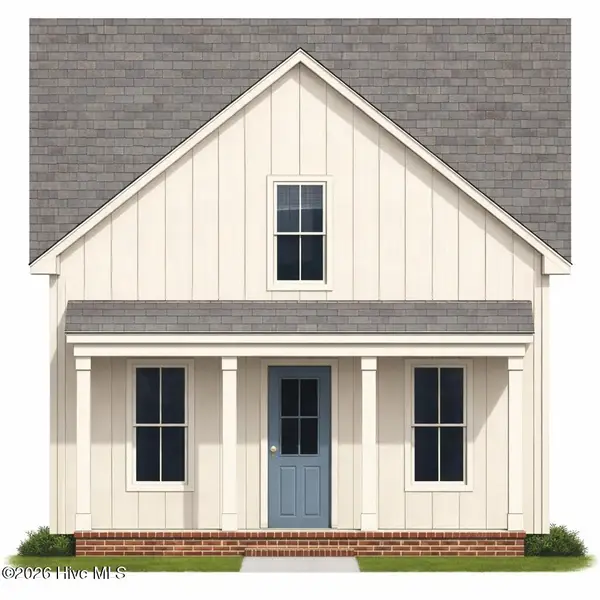 $559,900Active4 beds 3 baths2,464 sq. ft.
2 King Court, Pinehurst, NC 28374
MLS# 100612145Listed by: KELLER WILLIAMS PINEHURST - New
 $480,000Active3 beds 2 baths2,090 sq. ft.
2 Fur Court E, Pinehurst, NC 28374
MLS# 100612161Listed by: EXIT REALTY PREFERRED - New
 $925,000Active3 beds 4 baths3,197 sq. ft.
80 Mcmichael Drive, Pinehurst, NC 28374
MLS# 100612163Listed by: FORE PROPERTIES - New
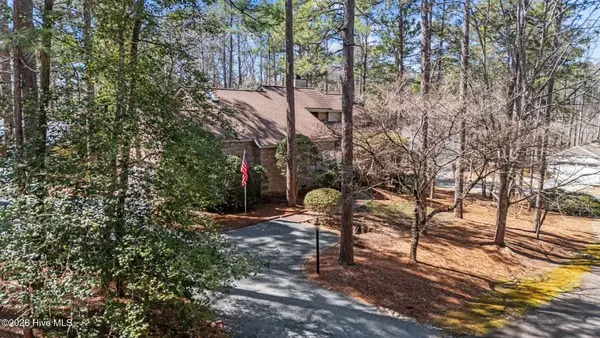 $519,000Active3 beds 4 baths2,702 sq. ft.
2 Torrey Pines Place, Pinehurst, NC 28374
MLS# 100612018Listed by: KELLER WILLIAMS PINEHURST - New
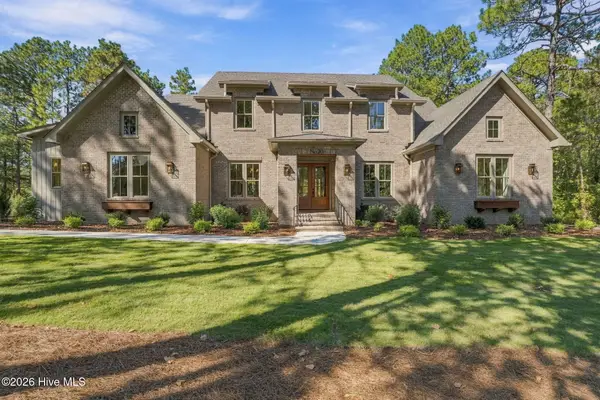 $1,374,955Active4 beds 5 baths3,767 sq. ft.
20 Kilbride Drive, Pinehurst, NC 28374
MLS# 100611932Listed by: EXP REALTY  $115,000Pending0.23 Acres
5 Fur Court W, Pinehurst, NC 28374
MLS# 100611818Listed by: LIVING ON THE BLISS REALTY- New
 $485,000Active2 beds 2 baths1,998 sq. ft.
130 Whistling Straight Road, Pinehurst, NC 28374
MLS# 100611850Listed by: PINES SOTHEBY'S INTERNATIONAL REALTY


Protect your home and budget from life's surprises with an Assurant Home Warranty, backed by a partner that supports you through every step of homeownership. Explore Plans.
© 2026 Better Homes and Gardens Real Estate LLC. An Anywhere Real Estate company. All rights reserved. Better Homes and Gardens® Real Estate is a registered trademark owned by Meredith Operations Corporation, licensed to Better Homes and Gardens Real Estate LLC and used with permission. Better Homes and Gardens Real Estate LLC fully supports the principles of the Fair Housing Act and the Equal Opportunity Act. Listing information is deemed reliable but is not guaranteed accurate.
Each office is independently owned and operated.
Any services or products provided by third parties are not provided by, affiliated with or related to Better Homes and Gardens Real Estate LLC, or its affiliated companies.