
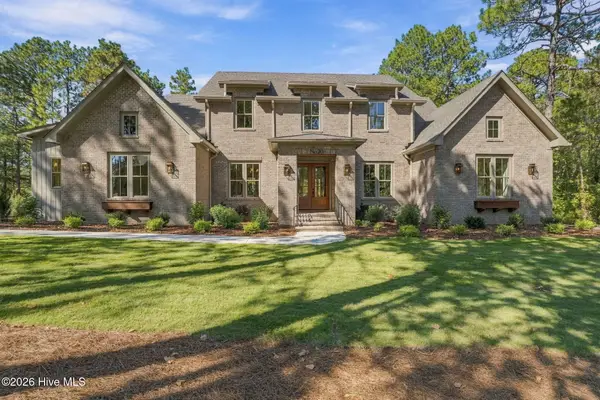
885 Monticello Drive, Pinehurst, NC 28374
Local realty services provided by:Better Homes and Gardens Real Estate Lifestyle Property Partners
Listed by: jason p guyot, walter newton
Office: maison realty group
MLS#:100599716
Source:NC_CCAR
Price summary
- Price:$779,000
- Price per sq. ft.:$346.22
About this home
Majestic Golf-Course Views in the Heart of Pinehurst
Enjoy breathtaking views of the 7th green on Pinehurst's historic Course #1 from this beautifully maintained 3-bedroom, 2-bath brick home. Designed with a desirable split-bedroom floor plan, the home offers abundant natural light and comfortable, spacious living throughout.
The beautifully updated kitchen features rich cherry cabinetry and opens to the inviting living spaces, where a real wood-burning fireplace creates a warm and welcoming atmosphere. The spacious primary suite includes an updated, generously sized master bath.
Step outside onto the large back deck and take in the peaceful golf-course setting--an ideal space for morning coffee, entertaining, or simply enjoying the beauty of Pinehurst.
Additional features include a separate laundry room already equipped with washer and dryer plus ample storage, a large 2-car garage with a convenient side-entry golf-cart door, and an irrigation system. Major updates include a new roof and skylights in 2024 and new HVAC in 2020.
The property also includes a buildable lot in Village Acres and a transferable Pinehurst Country Club membership, offering an exceptional opportunity to enjoy all that the Pinehurst community has to offer.
Conveniently located just a 30-minute commute to Fort Bragg, this property combines classic Pinehurst charm, golf-course living, thoughtful updates, and exceptional convenience....
Contact an agent
Home facts
- Year built:1991
- Subdivision & Development:Unit 8
- Listing ID #:100599716
- Added:56 day(s) ago
- Updated:October 24, 2026 at 10:40 AM
Rooms and interior
- Bedrooms:3
- Total bathrooms:2
- Full bathrooms:2
- Rooms Total:7
- Flooring:Carpet, Tile, Wood
- Dining Description:Eat-in Kitchen
- Bathrooms Description:Walk-in Shower
- Kitchen Description:Eat-in Kitchen
- Bedroom Description:Master Downstairs
- Living area:2,250 sq. ft.
Heating and cooling
- Cooling:Central Air
- Heating:Electric, Heat Pump, Heating
- Central air:Yes
Structure and exterior
- Roof:Architectural Shingle
- Year built:1991
- Building area:2,250 sq. ft.
- Lot area:0.26 Acres
- Construction Materials:Brick, Wood Frame
- Exterior Features:Deck
- Foundation Description:Brick/Mortar, Crawl Space
- Levels:1 Story
Schools
- High school:Pinecrest High
- Middle school:West Pine
- Elementary school:Other
Utilities
- Water:County Water
Finances and disclosures
- Price:$779,000
- Price per sq. ft.:$346.22
Features and amenities
- Laundry features:Laundry Room
- Amenities:Club Membership, Vaulted Ceiling(s)
Parking
- Total parking spaces:25
- Parking description:Attached Garage, Concrete
- Garage:Yes
- Garage spaces:5

New listings near 885 Monticello Drive
- New
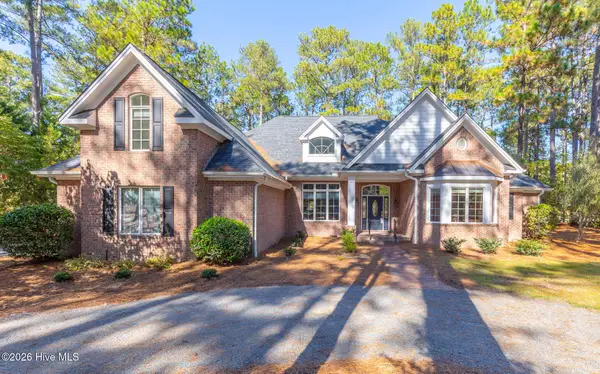 $820,000Active3 beds 3 baths3,455 sq. ft.
69 Pomeroy Drive, Pinehurst, NC 28374
MLS# 100612370Listed by: THE GENTRY TEAM - New
 $1,585,000Active4 beds 5 baths4,017 sq. ft.
33 Devon Drive, Pinehurst, NC 28374
MLS# 100612366Listed by: THE GENTRY TEAM - New
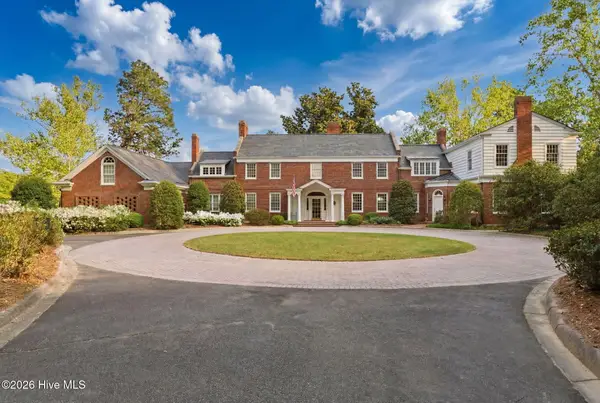 $3,895,000Active4 beds 6 baths7,027 sq. ft.
200 Hollycrest Drive, Pinehurst, NC 28374
MLS# 100612284Listed by: LIN HUTAFF'S PINEHURST REALTY GROUP - New
 $799,990Active5 beds 3 baths3,455 sq. ft.
435 Tall Timbers Drive, Pinehurst, NC 28374
MLS# 100612213Listed by: PERFORMANCE PROPERTY PARTNERS - New
 $1,325,000Active4 beds 5 baths4,705 sq. ft.
102 Gilbert Court, Pinehurst, NC 28374
MLS# 10199995Listed by: FRONT RUNNER REALTY GROUP - New
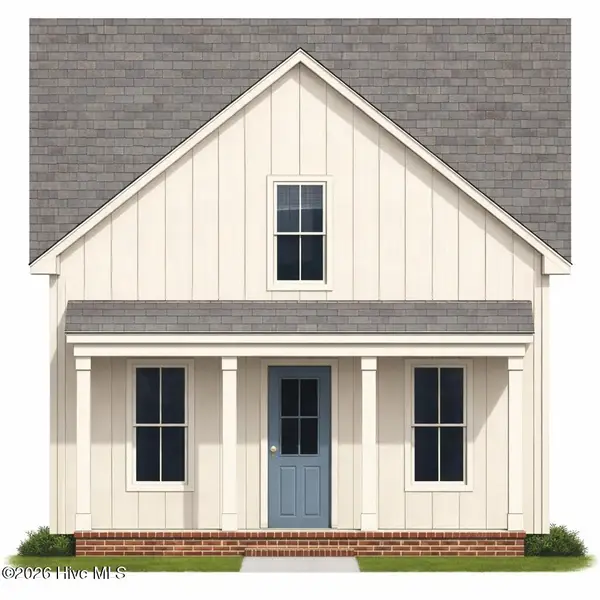 $559,900Active4 beds 3 baths2,464 sq. ft.
2 King Court, Pinehurst, NC 28374
MLS# 100612145Listed by: KELLER WILLIAMS PINEHURST - New
 $480,000Active3 beds 2 baths2,090 sq. ft.
2 Fur Court E, Pinehurst, NC 28374
MLS# 100612161Listed by: EXIT REALTY PREFERRED - New
 $925,000Active3 beds 4 baths3,197 sq. ft.
80 Mcmichael Drive, Pinehurst, NC 28374
MLS# 100612163Listed by: FORE PROPERTIES - New
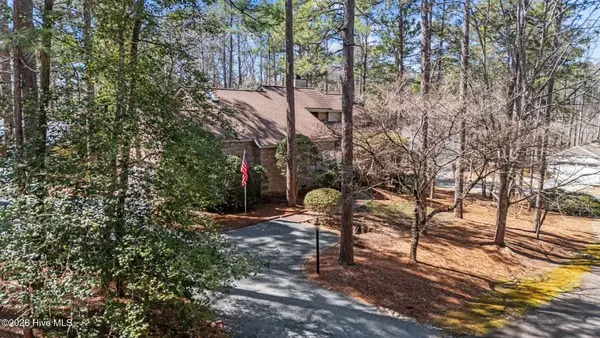 $519,000Active3 beds 4 baths2,702 sq. ft.
2 Torrey Pines Place, Pinehurst, NC 28374
MLS# 100612018Listed by: KELLER WILLIAMS PINEHURST - New
 $1,374,955Active4 beds 5 baths3,767 sq. ft.
20 Kilbride Drive, Pinehurst, NC 28374
MLS# 100611932Listed by: EXP REALTY


Protect your home and budget from life's surprises with an Assurant Home Warranty, backed by a partner that supports you through every step of homeownership. Explore Plans.
© 2026 Better Homes and Gardens Real Estate LLC. An Anywhere Real Estate company. All rights reserved. Better Homes and Gardens® Real Estate is a registered trademark owned by Meredith Operations Corporation, licensed to Better Homes and Gardens Real Estate LLC and used with permission. Better Homes and Gardens Real Estate LLC fully supports the principles of the Fair Housing Act and the Equal Opportunity Act. Listing information is deemed reliable but is not guaranteed accurate.
Each office is independently owned and operated.
Any services or products provided by third parties are not provided by, affiliated with or related to Better Homes and Gardens Real Estate LLC, or its affiliated companies.