
172 Golf Course Drive, Pinetops, NC 27864
Local realty services provided by:Better Homes and Gardens Real Estate Native American Group
Listed by: tracy skinner
Office: aldridge & southerland
MLS#:100596852
Source:NC_CCAR
Price summary
- Price:$569,000
- Price per sq. ft.:$153.53
About this home
What a beautiful place to come home to! This beautifully designed, custom-built home is located in the peaceful Back Nine subdivision of the Maccripine Country Club in Edgecombe County. Located just outside of the hustle and bustle, this home offers exceptional quality and craftsmanship. The curb appeal is very inviting, and you can enjoy the evening sky views at sunset from the covered, rocking-chair front porch.
Stepping into this home, you are immediately taken in by the custom-designed molding, rich hardwood floors, and a spacious open dining area with a tray ceiling. The great room has a grand cathedral ceiling enhanced by exceptionally crafted millwork, as well as built-in cabinetry surrounding the fireplace. The kitchen is the center of the home. Custom features include granite countertops, a gas cooktop, an electric wall oven with convection heating, a microwave, a customized vent hood, and a center island with a prep sink. The exquisite 24-inch tile floors that span from the gourmet kitchen to the spacious and bright breakfast and sunroom area are heated, adding more warmth to this gathering space for family and friends throughout the seasons.
The spacious, first-floor owner's suite features an exceptional en-suite bath with a walk-in closet, double vanity, garden tub, walk-in shower, a customized wall space for linen storage (including two hidden clothes hampers), heated floors, and a dressing area. This split-bedroom plan features two additional main-level bedrooms that share a Jack-and-Jill bath. A guest powder room, spacious laundry area, and screened back porch complete the exceptional first-floor offerings.
This well-thought-out design provides functionality for one-story living, but it also offers multigenerational living options utilizing the upstairs. The upstairs offers an oversized bonus room, a private fourth bedroom with an en-suite, and walk-in attic access. The encapsulated crawl space, quiet cul-de-sac street, and centralized location in a golf course community bring peace of mind for a peaceful lifestyle.
This location provides easy access with a short commute for work, sports, entertainment, local community colleges, medical centers, shopping, and fine dining. Basic amenities are less than a 5-minute drive away. This location provides a 10-to-30-minute commute to US 64, Interstate 95, future I-587, Wilson, Greenville, Rocky Mount, Tarboro, and Farmville....
Contact an agent
Home facts
- Year built:2008
- Subdivision & Development:The Back Nine
- Listing ID #:100596852
- Added:51 day(s) ago
- Updated:October 08, 2026 at 10:38 AM
Rooms and interior
- Bedrooms:4
- Total bathrooms:4
- Full bathrooms:3
- Half bathrooms:1
- Rooms Total:10
- Flooring:Carpet, Tile, Wood
- Bathrooms Description:Walk-in Shower, Whirlpool
- Kitchen Description:Convection Oven, Dishwasher, Disposal, Kitchen Island, Refrigerator
- Bedroom Description:Master Downstairs, Walk-In Closet(s)
- Living area:3,706 sq. ft.
Heating and cooling
- Cooling:Central Air
- Heating:Electric, Forced Air, Gas Pack, Heat Pump, Heating, Propane
- Central air:Yes
Structure and exterior
- Roof:Architectural Shingle
- Year built:2008
- Building area:3,706 sq. ft.
- Lot area:0.8 Acres
- Lot Features:Interior Lot, On Golf Course
- Construction Materials:Brick Veneer, Vinyl Siding, Wood Frame
- Exterior Features:Covered, Porch, Screened, Thermal Doors
- Foundation Description:Brick/Mortar, Crawl Space, Permanent
- Levels:1.5 Story
Schools
- High school:Southwest Edgecombe
- Middle school:South Edgecombe
- Elementary school:GW Carver
Utilities
- Water:Water Connected
Finances and disclosures
- Price:$569,000
- Price per sq. ft.:$153.53
Features and amenities
- Appliances:Convection Oven, Dishwasher, Disposal, Refrigerator
- Laundry features:Laundry Room, Washer Hookup
- Amenities:Blinds/Shades, Bookcases, Ceiling Fan(s), Solid Surface, Tray Ceiling(s), Vaulted Ceiling(s), Walk-In Closet(s)
Parking
- Total parking spaces:2
- Parking description:Attached Garage, Concrete, On Site, Parking Pad, Paved
- Garage:Yes
- Garage spaces:2

New listings near 172 Golf Course Drive
- New
 $45,000Active2 beds 2 baths
501 S 2nd Street, Pinetops, NC 27864
MLS# 100607371Listed by: KELLER WILLIAMS REALTY POINTS EAST - New
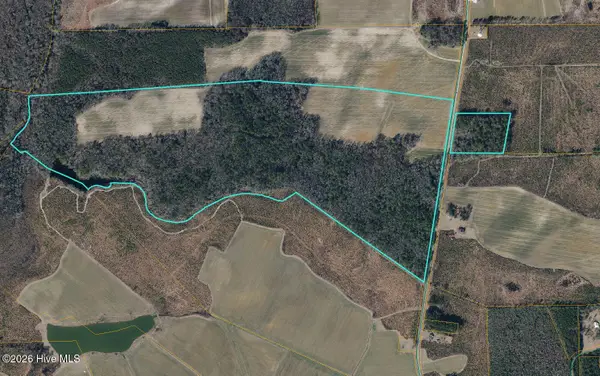 $1,096,000Active135 Acres
0 N Fountain Road, Pinetops, NC 27864
MLS# 100606701Listed by: TARBORO REALTY  $154,900Active17.29 Acres
0 High Level Road, Pinetops, NC 27864
MLS# 100606466Listed by: KW WILSON (KELLER WILLIAMS REALTY)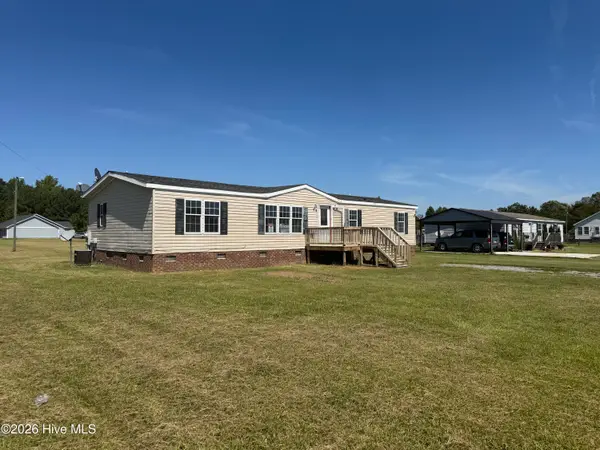 $99,900Active2 beds 2 baths1,410 sq. ft.
2976 Bynum Farm Road, Pinetops, NC 27864
MLS# 100603024Listed by: CAROLINAS FULL SERVICE REALTY, INC.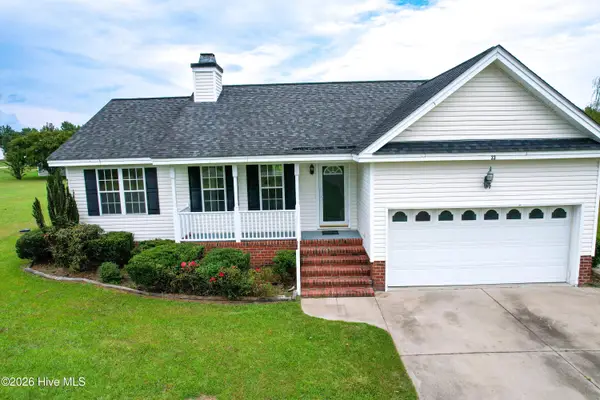 $210,000Pending3 beds 2 baths1,180 sq. ft.
33 Red Cardinal Lane, Pinetops, NC 27864
MLS# 100600880Listed by: YOU WILL LOVE IT REALTY, LLC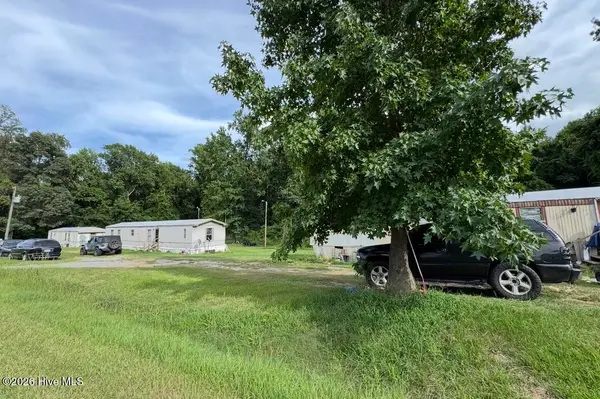 $105,900Active2 Acres
303 Faith Baptist Church Road, Pinetops, NC 27864
MLS# 100600582Listed by: THORNE REALTY, INC.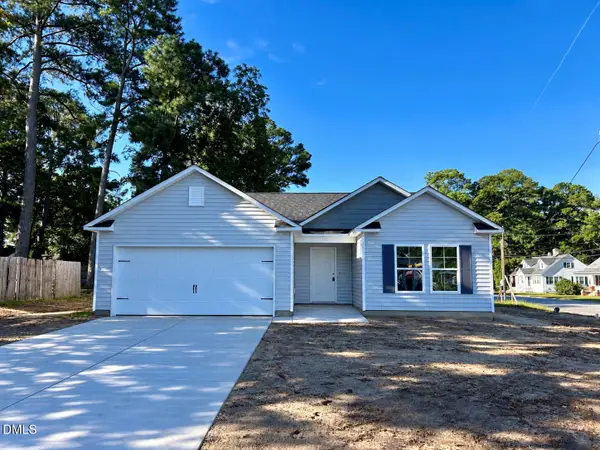 $244,998Active3 beds 2 baths1,253 sq. ft.
107 W Burnette Street, Pinetops, NC 27864
MLS# 10187388Listed by: OSBORNE REAL ESTATE SOLUTIONS $249,900Active4 beds 3 baths3,039 sq. ft.
101 N 7th Street, Pinetops, NC 27864
MLS# 100595705Listed by: BOONE, HILL, ALLEN & RICKS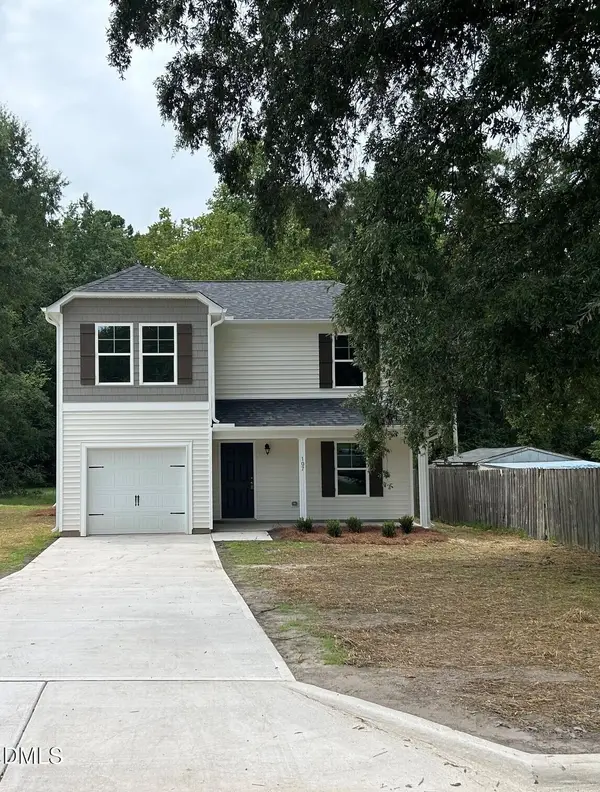 $249,984Active4 beds 3 baths1,710 sq. ft.
107 W Sater Street, Pinetops, NC 27864
MLS# 10185104Listed by: OSBORNE REAL ESTATE SOLUTIONS


Protect your home and budget from life's surprises with an Assurant Home Warranty, backed by a partner that supports you through every step of homeownership. Explore Plans.
© 2026 Better Homes and Gardens Real Estate LLC. An Anywhere Real Estate company. All rights reserved. Better Homes and Gardens® Real Estate is a registered trademark owned by Meredith Operations Corporation, licensed to Better Homes and Gardens Real Estate LLC and used with permission. Better Homes and Gardens Real Estate LLC fully supports the principles of the Fair Housing Act and the Equal Opportunity Act. Listing information is deemed reliable but is not guaranteed accurate.
Each office is independently owned and operated.
Any services or products provided by third parties are not provided by, affiliated with or related to Better Homes and Gardens Real Estate LLC, or its affiliated companies.