
1603 Seed Tick Neck Road, Pinetown, NC 27865
Local realty services provided by:Better Homes and Gardens Real Estate Native American Group
1603 Seed Tick Neck Road,Pinetown, NC 27865
$295,000
- 3 Beds
- 2 Baths
- 1,500 sq. ft.
- Single family
- Active
Listed by: jessica bass, kelly mccarvill
Office: seabird realty
MLS#:100608380
Source:NC_CCAR
Price summary
- Price:$295,000
- Price per sq. ft.:$196.67
About this home
Brand New Construction! No HOA! Discover your peaceful retreat in this beautifully designed 1,500-square foot farmhouse. Boasting 3 bedrooms and 2 full bathrooms, this property effortlessly pairs classic country charm with sleek modern amenities. At the heart of the home is an inviting, open-concept floor plan that connects the kitchen, dining, and living areas into one seamless entertaining space. High-end finishes elevate every corner, including gorgeous granite countertops, premium stainless steel appliances, and beautiful, low-maintenance LVP flooring.
Contact an agent
Home facts
- Year built:2026
- Subdivision & Development:Not In Subdivision
- Listing ID #:100608380
- Added:8 day(s) ago
- Updated:October 14, 2026 at 12:23 PM
Rooms and interior
- Bedrooms:3
- Total bathrooms:2
- Full bathrooms:2
- Rooms Total:6
- Kitchen Description:Dishwasher, Disposal, Refrigerator
- Bedroom Description:Master Downstairs
- Living area:1,500 sq. ft.
Heating and cooling
- Cooling:Central Air
- Heating:Electric, Forced Air, Heat Pump, Heating
- Central air:Yes
Structure and exterior
- Roof:Metal
- Year built:2026
- Building area:1,500 sq. ft.
- Lot area:0.51 Acres
- Lot Features:Rural
- Construction Materials:Metal Siding, Wood Frame
- Exterior Features:Covered, Open
- Foundation Description:Slab
- Levels:1 Story
Schools
- High school:Northside High School
- Middle school:Northeast Elementary
- Elementary school:Northeast Elementary School
Utilities
- Water:County Water
Finances and disclosures
- Price:$295,000
- Price per sq. ft.:$196.67
Features and amenities
- Appliances:Dishwasher, Disposal, Refrigerator
- Amenities:Ceiling Fan(s)
Parking
- Parking description:Gravel

New listings near 1603 Seed Tick Neck Road
 $295,000Pending3 beds 2 baths1,500 sq. ft.
1665 Seed Tick Neck Road, Pinetown, NC 27865
MLS# 100608385Listed by: SEABIRD REALTY $295,000Active3 beds 2 baths1,500 sq. ft.
1623 Seed Tick Neck Road, Pinetown, NC 27865
MLS# 100606757Listed by: SEABIRD REALTY $450,000Active4 beds 3 baths2,153 sq. ft.
1154 Shirley Farm Road, Pinetown, NC 27865
MLS# 100604936Listed by: RICH COMPANY-BATH BRANCH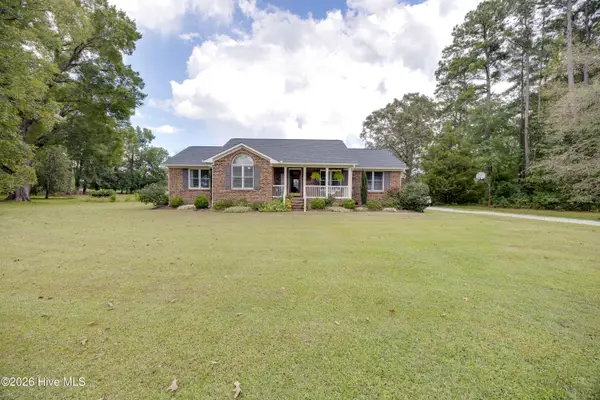 $345,000Pending3 beds 3 baths1,722 sq. ft.
6370 N Boyd Road, Pinetown, NC 27865
MLS# 100604287Listed by: COLDWELL BANKER SEA COAST ADVANTAGE - WASHINGTON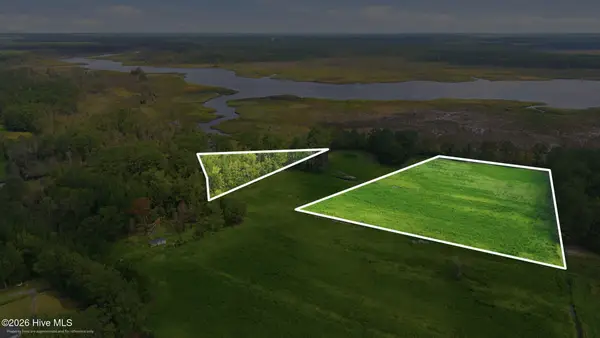 $145,000Active5.6 Acres
Lot I Seed Tick Neck Road, Pinetown, NC 27865
MLS# 100592050Listed by: EXP REALTY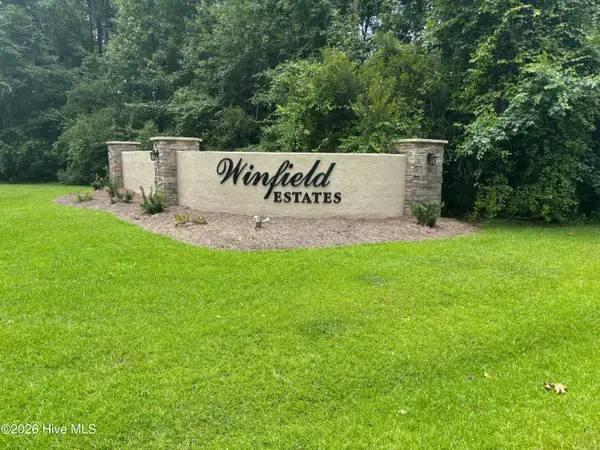 $109,000Active0.94 Acres
0 Winfield Lane, Pinetown, NC 27865
MLS# 100590276Listed by: RICKS REALTY GROUP & CONSULTING, LLC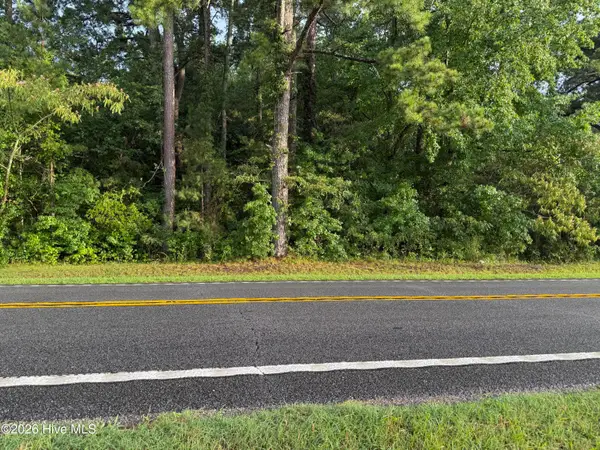 $85,000Active1.25 Acres
16820 Us 264 E, Pinetown, NC 27865
MLS# 100585034Listed by: KELLER WILLIAMS REALTY POINTS EAST $125,000Pending1.22 Acres
92 Winfield Lane, Pinetown, NC 27865
MLS# 100584501Listed by: LAND AND WATERFRONT PROPERTIES, LLC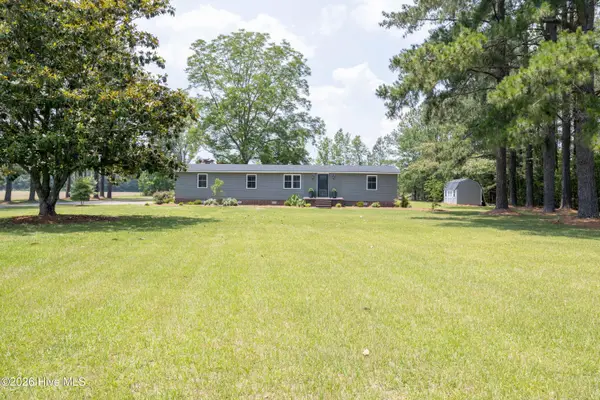 $349,000Active3 beds 2 baths1,560 sq. ft.
4969 N Boyd Road, Pinetown, NC 27865
MLS# 100581937Listed by: EXP REALTY


Protect your home and budget from life's surprises with an Assurant Home Warranty, backed by a partner that supports you through every step of homeownership. Explore Plans.
© 2026 Better Homes and Gardens Real Estate LLC. An Anywhere Real Estate company. All rights reserved. Better Homes and Gardens® Real Estate is a registered trademark owned by Meredith Operations Corporation, licensed to Better Homes and Gardens Real Estate LLC and used with permission. Better Homes and Gardens Real Estate LLC fully supports the principles of the Fair Housing Act and the Equal Opportunity Act. Listing information is deemed reliable but is not guaranteed accurate.
Each office is independently owned and operated.
Any services or products provided by third parties are not provided by, affiliated with or related to Better Homes and Gardens Real Estate LLC, or its affiliated companies.