
11318 Treebark Drive, Pineville, NC 28134
Local realty services provided by:Better Homes and Gardens Real Estate Foothills
Listed by: robert wilson
Office: bob wilson realty, inc
MLS#:4418621
Source:CH
11318 Treebark Drive,Pineville, NC 28134
$359,900
- 3 Beds
- 2 Baths
- 1,251 sq. ft.
- Single family
- Coming Soon
Price summary
- Price:$359,900
- Price per sq. ft.:$287.69
About this home
ALL Big Ticket Items have been Replaced Including a New Architectural Roof, HVAC ( Gas Furnace/2 Ton A/C, Pad/Evaporator Coil, Thermostat ), SS Range, SS Dishwasher, SS Microwave, Disposal, White Shaker Kitchen Cabinets with the Soft Close Feature. Also enjoy New Cabinet Pulls, Door Knobs, Hinges, HVAC Registers, Faucets, Vanity, Mirrors, and on and on. The yard is Very Flat and Features a Fenced in Back Yard. Ballantyne Ridge is the New High School. No Pesky HOA to Deal With. Perfect Starter Home or Downsizer..!! NO STEPS TO CLIMB..!!Very Nice 3/2 Updated Home under 400k in 28226. Don't Miss This One..!!
Contact an agent
Home facts
- Year built:1982
- Subdivision & Development:Park Ridge
- Listing ID #:4418621
- Updated:August 28, 2026 at 01:58 PM
Rooms and interior
- Bedrooms:3
- Total bathrooms:2
- Full bathrooms:2
- Kitchen Description:Dishwasher, Disposal, Electric Range, Microwave
- Living area:1,251 sq. ft.
Heating and cooling
- Heating:Forced Air
- Central air:Yes
Structure and exterior
- Year built:1982
- Building area:1,251 sq. ft.
- Lot area:0.19 Acres
- Construction Materials:Vinyl
- Foundation Description:Slab
Schools
- High school:Ballantyne Ridge
- Elementary school:Pineville
Utilities
- Sewer:Public Sewer
Finances and disclosures
- Price:$359,900
- Price per sq. ft.:$287.69
Features and amenities
- Laundry features:Laundry Room
Parking
- Parking description:Driveway
 Listings courtesy of Canopy MLS as distributed by MLS GRID. Copyright 2021 Canopy MLS. All rights reserved. Canopy MLS, provides content displayed here (“provided content”) on an “as is” basis and makes no representations or warranties regarding the provided content, including, but not limited to those of non-infringement, timeliness, accuracy, or completeness. Individuals and companies using information presented are responsible for verification and validation of information they utilize and present to their customers and clients. Canopy MLS will not be liable for any damage or loss resulting from use of the provided content or the products available through Portals, IDX, VOW, and/or Syndication. Recipients of this information shall not resell, redistribute, reproduce, modify, or otherwise copy any portion thereof without the expressed written consent of Canopy MLS.
New listings near 11318 Treebark Drive
- Coming Soon
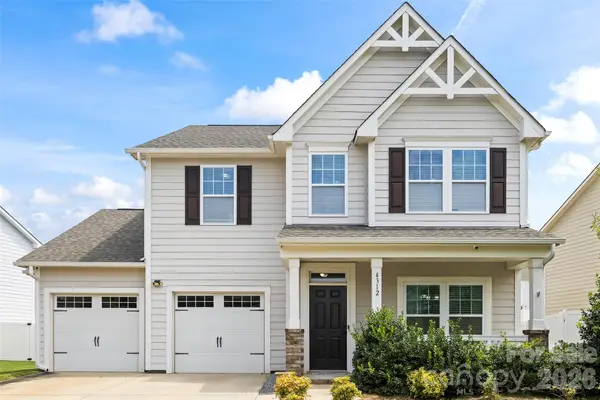 $559,900Coming Soon4 beds 3 baths2,654 sq. ft.
4312 Huntley Glen Drive, Pineville, NC 28134
MLS# 4416712Listed by: RE/MAX EXECUTIVE - New
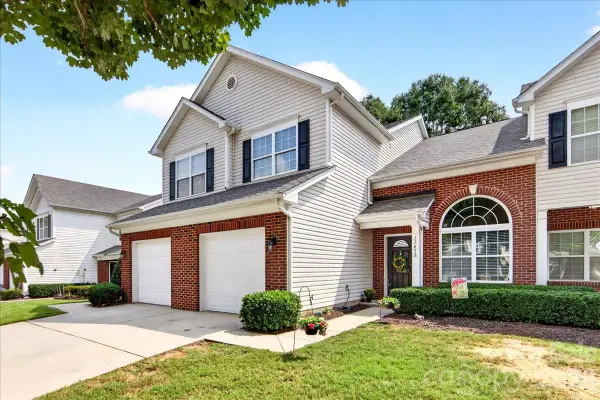 $337,900Active3 beds 3 baths1,610 sq. ft.
11638 Stockdale Court, Pineville, NC 28134
MLS# 4417913Listed by: HOWARD HANNA ALLEN TATE CHARLOTTE SOUTH 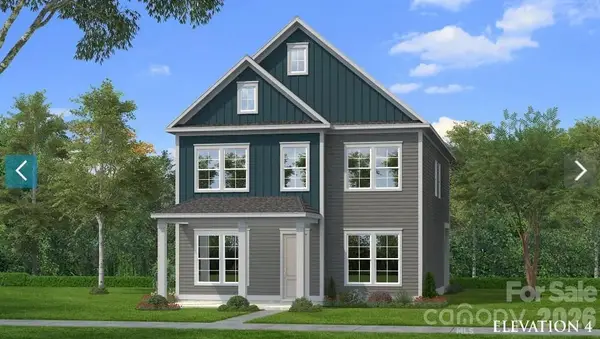 $687,158Pending5 beds 4 baths3,208 sq. ft.
2128 Hickory Homestead Place, Pineville, NC 28134
MLS# 4419145Listed by: DRB GROUP OF NORTH CAROLINA, LLC- $687,158Pending5 beds 4 baths3,208 sq. ft.
2128 Hickory Homestead Place, Pineville, NC 28134
MLS# 4419145Listed by: DRB GROUP OF NORTH CAROLINA, LLC - $687,158Pending5 beds 4 baths3,208 sq. ft.
2128 Hickory Homestead Place, Pineville, NC 28134
MLS# 4419145Listed by: DRB GROUP OF NORTH CAROLINA, LLC - $687,158Pending5 beds 4 baths3,208 sq. ft.
2128 Hickory Homestead Place, Pineville, NC 28134
MLS# 4419145Listed by: DRB GROUP OF NORTH CAROLINA, LLC 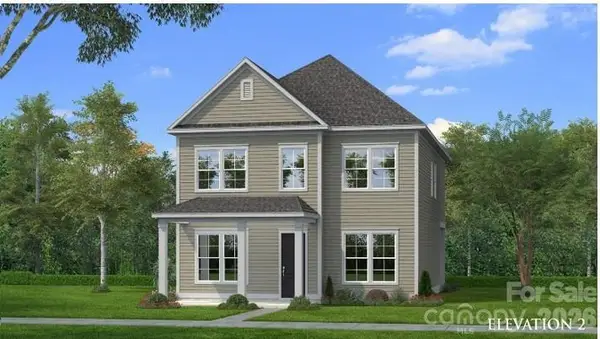 $649,747Pending4 beds 3 baths2,587 sq. ft.
2204 Hickory Homestead Place, Pineville, NC 28134
MLS# 4419155Listed by: DRB GROUP OF NORTH CAROLINA, LLC- $649,747Pending4 beds 3 baths2,587 sq. ft.
2204 Hickory Homestead Place, Pineville, NC 28134
MLS# 4419155Listed by: DRB GROUP OF NORTH CAROLINA, LLC - $649,747Pending4 beds 3 baths2,587 sq. ft.
2204 Hickory Homestead Place, Pineville, NC 28134
MLS# 4419155Listed by: DRB GROUP OF NORTH CAROLINA, LLC


Protect your home and budget from life's surprises with an Assurant Home Warranty, backed by a partner that supports you through every step of homeownership. Explore Plans.
© 2026 Better Homes and Gardens Real Estate LLC. An Anywhere Real Estate company. All rights reserved. Better Homes and Gardens® Real Estate is a registered trademark owned by Meredith Operations Corporation, licensed to Better Homes and Gardens Real Estate LLC and used with permission. Better Homes and Gardens Real Estate LLC fully supports the principles of the Fair Housing Act and the Equal Opportunity Act. Listing information is deemed reliable but is not guaranteed accurate.
Each office is independently owned and operated.
Any services or products provided by third parties are not provided by, affiliated with or related to Better Homes and Gardens Real Estate LLC, or its affiliated companies.