
11535 Miller Road, Pineville, NC 28134
Local realty services provided by:Better Homes and Gardens Real Estate Foothills
Listed by: ethan rowan
Office: century 21 providence realty
MLS#:4433279
Source:CH
11535 Miller Road,Pineville, NC 28134
$610,000
- 4 Beds
- 3 Baths
- 2,338 sq. ft.
- Single family
- Active
Price summary
- Price:$610,000
- Price per sq. ft.:$260.91
- Monthly HOA dues:$188.67
About this home
Welcome to this charming 4 bedroom 2.5 bathroom 2020 build home in the amazing McCullough Neighborhood. If you're looking for a little slice of heaven right outside of the city. A community within a community is what McCullough has created. This home sits right in front one of the many parks, allowing for endless play spaces. The new water filtration system added make sure that you get the purest water possible. This home also has an added bedroom downstairs for any guests, but can be used for any space needed with the added French doors. Open concept in the living and kitchen area allows for ease of eyesight and great hosting. A true formal dining room with a space to create a bar between kitchen and dining is a must. Walking through this home you will feel at ease and comfortable. Welcome to your new home.
Contact an agent
Home facts
- Year built:2020
- Subdivision & Development:Mccullough
- Listing ID #:4433279
- Updated:October 12, 2026 at 01:25 PM
Rooms and interior
- Bedrooms:4
- Total bathrooms:3
- Full bathrooms:2
- Half bathrooms:1
- Flooring:Carpet, Hardwood, Tile
- Kitchen Description:Dishwasher, Disposal, Exhaust Fan, Exhaust Hood, Gas Cooktop, Gas Oven, Gas Range, Microwave, Oven, Wall Oven
- Living area:2,338 sq. ft.
Heating and cooling
- Heating:Natural Gas
- Central air:Yes
Structure and exterior
- Year built:2020
- Building area:2,338 sq. ft.
- Lot area:0.14 Acres
- Lot Features:Cleared, Corner Lot, Level
- Construction Materials:Fiber Cement
- Foundation Description:Slab
Schools
- High school:Ballantyne Ridge
- Elementary school:Pineville
Utilities
- Sewer:Public Sewer
Finances and disclosures
- Price:$610,000
- Price per sq. ft.:$260.91
Features and amenities
- Laundry features:Laundry Room, Washer
- Amenities:Attic Stairs Pulldown, Networked, Open Floorplan, Walk-In Closet(s), Walk-In Pantry
Parking
- Garage:Yes
- Garage spaces:2
 Listings courtesy of Canopy MLS as distributed by MLS GRID. Copyright 2021 Canopy MLS. All rights reserved. Canopy MLS, provides content displayed here (“provided content”) on an “as is” basis and makes no representations or warranties regarding the provided content, including, but not limited to those of non-infringement, timeliness, accuracy, or completeness. Individuals and companies using information presented are responsible for verification and validation of information they utilize and present to their customers and clients. Canopy MLS will not be liable for any damage or loss resulting from use of the provided content or the products available through Portals, IDX, VOW, and/or Syndication. Recipients of this information shall not resell, redistribute, reproduce, modify, or otherwise copy any portion thereof without the expressed written consent of Canopy MLS.
New listings near 11535 Miller Road
- Coming Soon
 $303,000Coming Soon2 beds 2 baths1,460 sq. ft.
10905 Rail Tye Place, Pineville, NC 28134
MLS# 4432855Listed by: ERA LIVE MOORE - Coming Soon
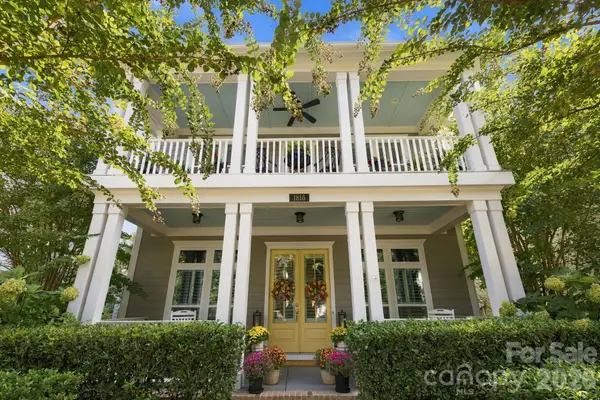 $650,000Coming Soon4 beds 5 baths2,872 sq. ft.
1816 Cedar Park Drive, Pineville, NC 28134
MLS# 4433343Listed by: KELLER WILLIAMS BALLANTYNE AREA - Coming Soon
 $1,100,000Coming Soon5 beds 3 baths5,077 sq. ft.
12414 Tantallon Court, Pineville, NC 28134
MLS# 4432003Listed by: KMG REALTY LLC - Coming Soon
 $445,790Coming Soon4 beds 4 baths2,117 sq. ft.
12708 Axel Road, Pineville, NC 28134
MLS# 4408129Listed by: SM NORTH CAROLINA BROKERAGE LLC - Coming Soon
 $457,790Coming Soon4 beds 4 baths2,138 sq. ft.
12726 Axel Road, Pineville, NC 28134
MLS# 4431039Listed by: SM NORTH CAROLINA BROKERAGE LLC - Coming Soon
 $428,250Coming Soon4 beds 4 baths2,138 sq. ft.
12730 Axel Road, Pineville, NC 28134
MLS# 4431045Listed by: SM NORTH CAROLINA BROKERAGE LLC - Coming Soon
 $399,000Coming Soon3 beds 4 baths2,138 sq. ft.
12734 Axel Road, Pineville, NC 28134
MLS# 4431059Listed by: SM NORTH CAROLINA BROKERAGE LLC - Coming Soon
 $427,250Coming Soon4 beds 4 baths2,117 sq. ft.
12712 Axel Road, Pineville, NC 28134
MLS# 4431068Listed by: SM NORTH CAROLINA BROKERAGE LLC - Coming Soon
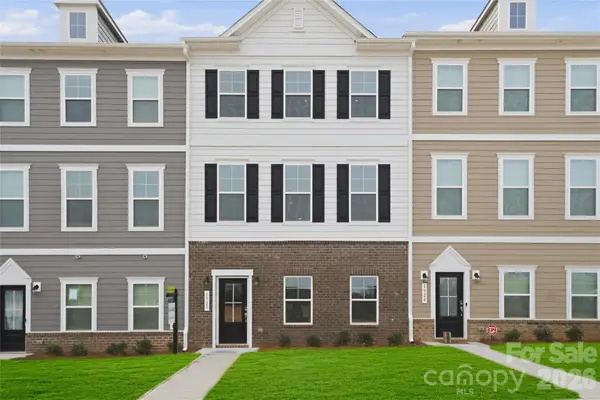 $431,450Coming Soon3 beds 4 baths2,117 sq. ft.
12716 Axel Road, Pineville, NC 28134
MLS# 4431073Listed by: SM NORTH CAROLINA BROKERAGE LLC - Coming Soon
 $440,240Coming Soon3 beds 4 baths2,117 sq. ft.
12720 Axel Road, Pineville, NC 28134
MLS# 4431074Listed by: SM NORTH CAROLINA BROKERAGE LLC


Protect your home and budget from life's surprises with an Assurant Home Warranty, backed by a partner that supports you through every step of homeownership. Explore Plans.
© 2026 Better Homes and Gardens Real Estate LLC. An Anywhere Real Estate company. All rights reserved. Better Homes and Gardens® Real Estate is a registered trademark owned by Meredith Operations Corporation, licensed to Better Homes and Gardens Real Estate LLC and used with permission. Better Homes and Gardens Real Estate LLC fully supports the principles of the Fair Housing Act and the Equal Opportunity Act. Listing information is deemed reliable but is not guaranteed accurate.
Each office is independently owned and operated.
Any services or products provided by third parties are not provided by, affiliated with or related to Better Homes and Gardens Real Estate LLC, or its affiliated companies.