
12159 Autumn Winds Lane #60, Pineville, NC 28134
Local realty services provided by:Better Homes and Gardens Real Estate Foothills
Listed by: brenda shi
Office: keller williams ballantyne area
MLS#:4439464
Source:CH
12159 Autumn Winds Lane #60,Pineville, NC 28134
$585,000
- 4 Beds
- 4 Baths
- 3,703 sq. ft.
- Single family
- Active
Price summary
- Price:$585,000
- Price per sq. ft.:$157.98
- Monthly HOA dues:$27.5
About this home
Beautiful, spacious home tucked away on a quiet cul-de-sac! Enjoy an updated kitchen with granite countertops, tiled backsplash, and stainless steel appliances. The fully finished basement offers additional living space, a bonus room, flex space, and wet bar—ideal for entertaining or extended family. Conveniently located near Ballantyne shopping, dining, The Bowl, greenways, light rail, and major highways. Zoned for Ballantyne Ridge High School!
Contact an agent
Home facts
- Year built:2000
- Subdivision & Development:Cardinal Woods
- Listing ID #:4439464
- Updated:November 09, 2026 at 01:02 PM
Rooms and interior
- Bedrooms:4
- Total bathrooms:4
- Full bathrooms:3
- Half bathrooms:1
- Flooring:Carpet, Tile, Vinyl
- Kitchen Description:Dishwasher, Disposal, Microwave
- Basement:Yes
- Living area:3,703 sq. ft.
Heating and cooling
- Cooling:Central Air
- Central air:Yes
Structure and exterior
- Year built:2000
- Building area:3,703 sq. ft.
- Lot area:0.37 Acres
- Construction Materials:Vinyl
- Foundation Description:Basement
Schools
- High school:Ballantyne Ridge
- Elementary school:Pineville
Utilities
- Sewer:Public Sewer
Finances and disclosures
- Price:$585,000
- Price per sq. ft.:$157.98
Features and amenities
- Laundry features:Main Level
- Amenities:Attic Stairs Pulldown, Walk-In Closet(s)
Parking
- Parking description:Attached Garage
- Garage:Yes
- Garage spaces:2
 Listings courtesy of Canopy MLS as distributed by MLS GRID. Copyright 2021 Canopy MLS. All rights reserved. Canopy MLS, provides content displayed here (“provided content”) on an “as is” basis and makes no representations or warranties regarding the provided content, including, but not limited to those of non-infringement, timeliness, accuracy, or completeness. Individuals and companies using information presented are responsible for verification and validation of information they utilize and present to their customers and clients. Canopy MLS will not be liable for any damage or loss resulting from use of the provided content or the products available through Portals, IDX, VOW, and/or Syndication. Recipients of this information shall not resell, redistribute, reproduce, modify, or otherwise copy any portion thereof without the expressed written consent of Canopy MLS.
New listings near 12159 Autumn Winds Lane #60
- Coming Soon
 $490,000Coming Soon4 beds 3 baths2,567 sq. ft.
14528 Green Birch Drive, Pineville, NC 28134
MLS# 4441480Listed by: WELLSPRING REALTY, INC - New
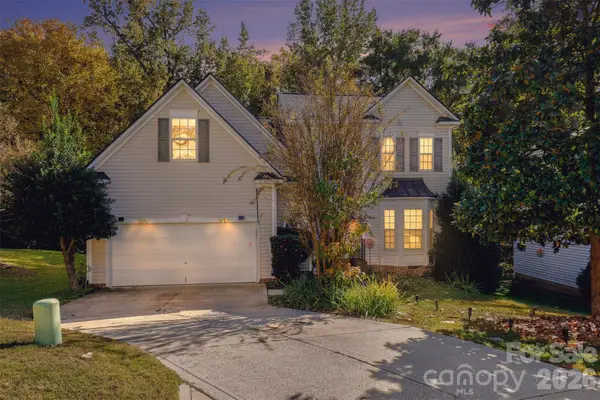 $499,000Active4 beds 3 baths2,508 sq. ft.
13734 Bluffton Court, Pineville, NC 28134
MLS# 4439662Listed by: RE/MAX RESULTS - New
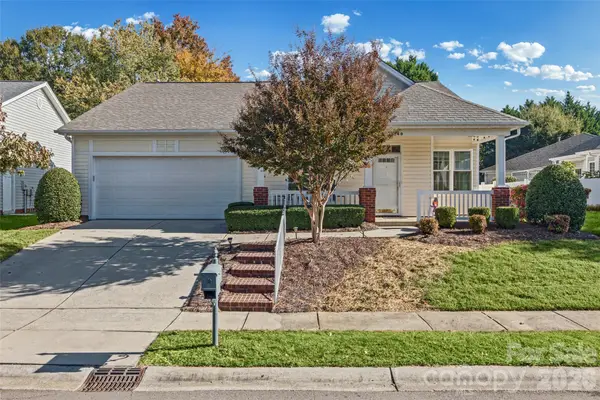 $400,000Active3 beds 2 baths1,656 sq. ft.
540 Ridgely Green Drive, Pineville, NC 28134
MLS# 4439580Listed by: FIRST PROPERTIES - New
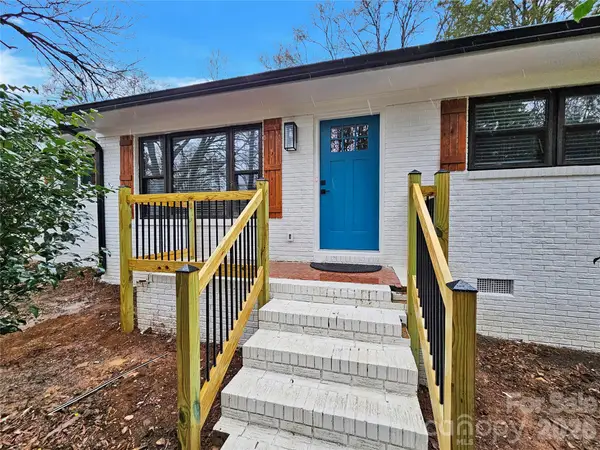 $489,990Active4 beds 3 baths1,837 sq. ft.
533 Amon Lane, Pineville, NC 28134
MLS# 4439194Listed by: RED MAPLE CAPITAL LLC - New
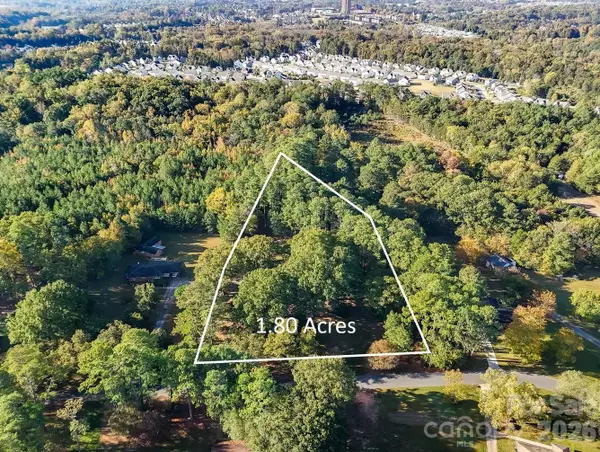 $499,000Active4 beds -- baths2,261 sq. ft.
1806 Lakeview Drive, Pineville, NC 28134
MLS# 4437746Listed by: COMPASS 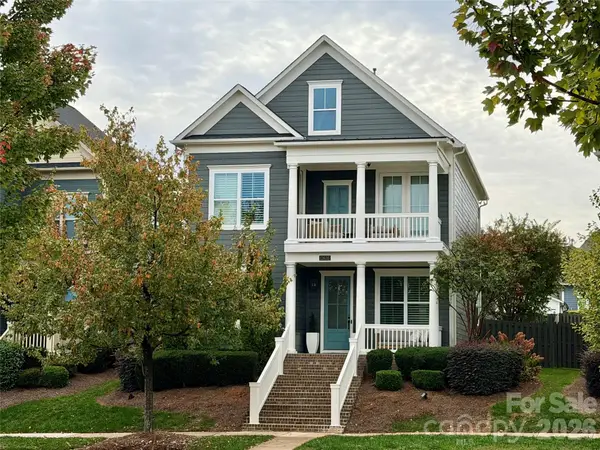 $610,000Active4 beds 3 baths2,240 sq. ft.
12635 Short Lane, Pineville, NC 28134
MLS# 4435723Listed by: HOMES WITH HEART REAL ESTATE, INC.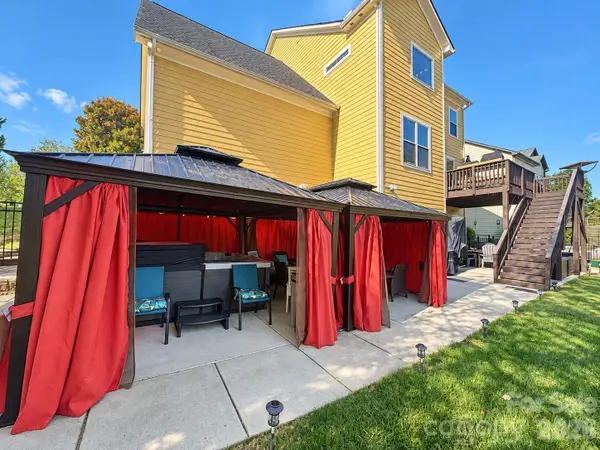 $950,000Active5 beds 5 baths4,546 sq. ft.
3125 Kennys Street, Pineville, NC 28134
MLS# 4433651Listed by: LIFESTYLE INTERNATIONAL REALTY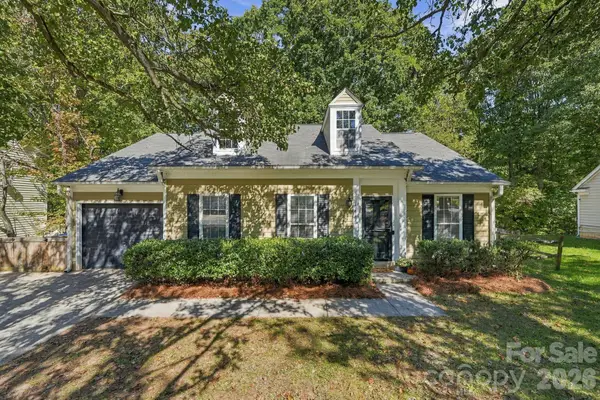 $350,000Pending3 beds 2 baths1,241 sq. ft.
13737 Gatestone Lane, Pineville, NC 28134
MLS# 4436317Listed by: JEFF COOK REAL ESTATE LPT REALTY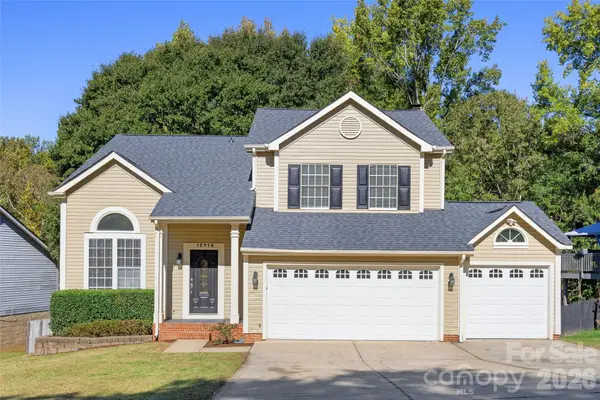 $455,000Pending4 beds 4 baths3,128 sq. ft.
12416 Woodside Falls Road, Pineville, NC 28134
MLS# 4435801Listed by: COMPASS


Protect your home and budget from life's surprises with an Assurant Home Warranty, backed by a partner that supports you through every step of homeownership. Explore Plans.
© 2026 Better Homes and Gardens Real Estate LLC. An Anywhere Real Estate company. All rights reserved. Better Homes and Gardens® Real Estate is a registered trademark owned by Meredith Operations Corporation, licensed to Better Homes and Gardens Real Estate LLC and used with permission. Better Homes and Gardens Real Estate LLC fully supports the principles of the Fair Housing Act and the Equal Opportunity Act. Listing information is deemed reliable but is not guaranteed accurate.
Each office is independently owned and operated.
Any services or products provided by third parties are not provided by, affiliated with or related to Better Homes and Gardens Real Estate LLC, or its affiliated companies.