
13013 Jacks Lane, Pineville, NC 28134
Local realty services provided by:Better Homes and Gardens Real Estate Heritage
Listed by: alessandra czerveny
Office: blueview realty llc.
MLS#:4435219
Source:CH
Upcoming open houses
- Sat, Oct 2402:00 pm - 04:00 pm
Price summary
- Price:$694,600
- Price per sq. ft.:$287.02
- Monthly HOA dues:$198
About this home
A rare opportunity in McCullough, this former John Wieland MODEL HOME offers a level of detail, character and versatility rarely found in a typical residence. Approximately 2,954 total heated sq ft, including approximately 2,420 sq ft in the main home + approximately 534 sq ft in private GUEST QUARTERS above the detached garage. The Charleston-style property includes a three-bedroom, two-and-a-half-bath main residence with a spacious upstairs loft, along with private GUEST QUARTERS above the detached garage featuring an additional full bathroom and flexible living space.
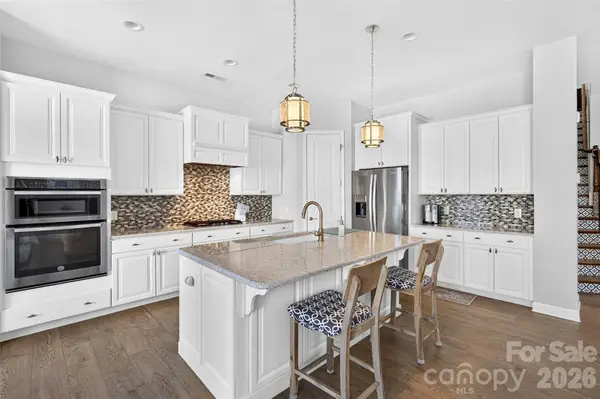
The main level welcomes you with high ceilings, tall doors, oversized windows, extensive trimwork and hardwood flooring throughout the living areas. CUSTOM BUILT -INS frame the gas fireplace, creating an inviting focal point in the living room. The gourmet kitchen features CABINETRY EXTENDING TO THE CEILING, abundant storage, an oversized island with seating and additional cabinetry underneath, a full-size wall oven and a versatile microwave that doubles as a second oven.
Located on the first floor, the PRIMARY SUITE is highlighted by an EXPOSED BEAM CEILING and a luxurious ensuite bathroom with separate dual vanities, a freestanding soaking tub and an oversized tile-surround shower with a bench seat and rainfall shower with UPGRADED CABINETS. Spacious walk-in closet.
Upstairs, 2 additional bedrooms accompany a spacious OPEN LOFT that expands the main home’s living and entertaining space. Ideal as a media area, playroom, reading lounge or secondary gathering room, the loft features a BUILT-IN elegant custom cabinetry with a cleverly concealed door provides access to additional area( Secret Door). A beautifully appointed LAUNDRY ROOM offers generous CABINETRY, ample COUNTERTOP space, BACKSPLASH and a convenient UTILITY SINK.
Above the detached two-car garage, the private 2nd quarters SUITE features a full bathroom, a mini refrigerator and a separate entrance. The flexible main room may serve as guest accommodations, a home office, studio, media room or additional living space.
The fenced backyard provide a private setting for relaxing and entertaining. An OUTDOOR COOKING AREA WITH COUNTERTOP creates a welcoming space for gatherings. Improvements completed since 2021 include approximately $10,000 in low-maintenance artificial turf and an upgraded drainage system on the backyard, around $6,000 patio awning, approximately $2,000 in new front-porch and exterior lighting, and the installation of a Tesla charger. The main-house water heater was installed approximately one year ago.
McCullough residents enjoy resort-style amenities, including a clubhouse, community pool and wading pool, dog park, tennis and pickleball courts, playgrounds, walking trails, pocket parks and paved walkways. Just minutes from Ballantyne and Pineville’s charming Main Street, with convenient access to shopping, dining, parks, I-77 and I-485. Opportunities like this are rare! There is a video, ask your agent to send you a link....
Contact an agent
Home facts
- Year built:2015
- Subdivision & Development:Mccullough
- Listing ID #:4435219
- Updated:October 22, 2026 at 05:15 PM
Rooms and interior
- Bedrooms:4
- Total bathrooms:4
- Full bathrooms:3
- Half bathrooms:1
- Kitchen Description:Gas Cooktop, Microwave, Wall Oven
- Living area:2,420 sq. ft.
Heating and cooling
- Cooling:Central Air
- Central air:Yes
Structure and exterior
- Year built:2015
- Building area:2,420 sq. ft.
- Lot area:0.12 Acres
- Construction Materials:Fiber Cement
- Exterior Features:Outdoor Kitchen
- Foundation Description:Slab
Schools
- High school:Ballantyne Ridge
- Elementary school:Pineville
Utilities
- Sewer:Public Sewer
Finances and disclosures
- Price:$694,600
- Price per sq. ft.:$287.02
Features and amenities
- Laundry features:Laundry Room
Parking
- Garage:Yes
- Garage spaces:2
 Listings courtesy of Canopy MLS as distributed by MLS GRID. Copyright 2021 Canopy MLS. All rights reserved. Canopy MLS, provides content displayed here (“provided content”) on an “as is” basis and makes no representations or warranties regarding the provided content, including, but not limited to those of non-infringement, timeliness, accuracy, or completeness. Individuals and companies using information presented are responsible for verification and validation of information they utilize and present to their customers and clients. Canopy MLS will not be liable for any damage or loss resulting from use of the provided content or the products available through Portals, IDX, VOW, and/or Syndication. Recipients of this information shall not resell, redistribute, reproduce, modify, or otherwise copy any portion thereof without the expressed written consent of Canopy MLS.
New listings near 13013 Jacks Lane
- Open Sat, 1 to 4pmNew
 $550,000Active4 beds 3 baths2,387 sq. ft.
4410 Huntley Glen Drive, Pineville, NC 28134
MLS# 4436263Listed by: MYRECLOSINGTEAM LLC - New
 $425,000Active3 beds 2 baths1,622 sq. ft.
519 Amon Lane, Pineville, NC 28134
MLS# 4435928Listed by: KELLER WILLIAMS SOUTH PARK - New
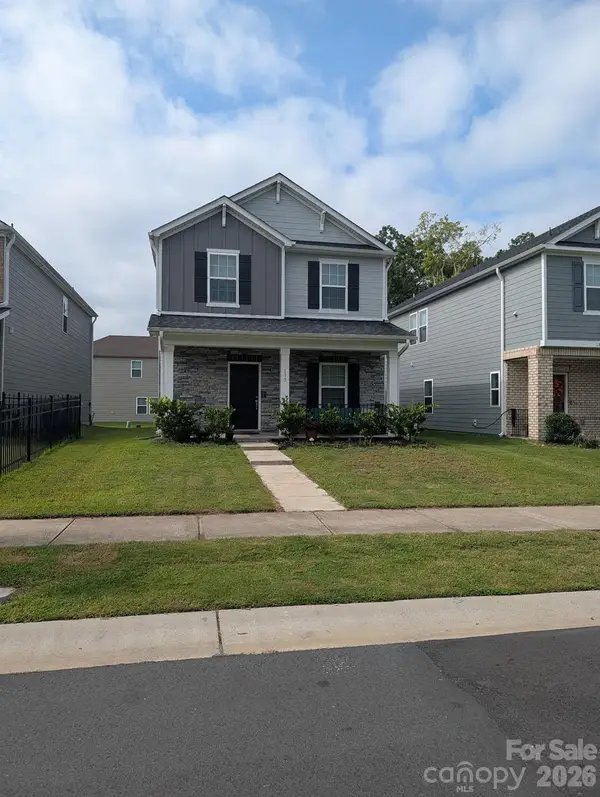 $422,000Active3 beds 3 baths1,850 sq. ft.
135 Emmett Drive, Pineville, NC 28134
MLS# 4435730Listed by: EXPAND LEGACY WORLDWIDE LLC - New
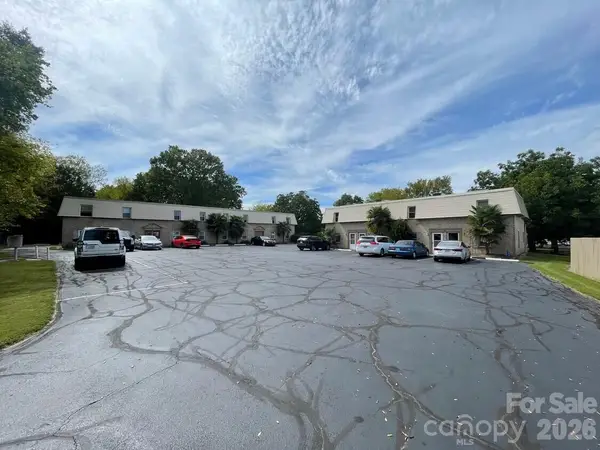 $2,250,000Active2 beds -- baths9,024 sq. ft.
325 Hall Lane, Pineville, NC 28134
MLS# 4435692Listed by: HORIZON REALTY CAROLINAS - New
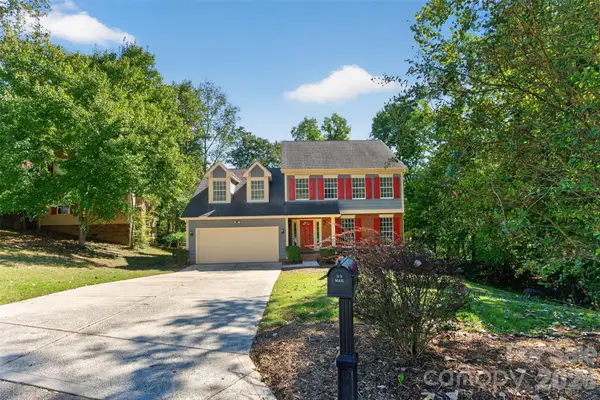 $470,000Active3 beds 3 baths2,511 sq. ft.
12427 Woodside Falls Road, Pineville, NC 28134
MLS# 4435585Listed by: KELLER WILLIAMS BALLANTYNE AREA - New
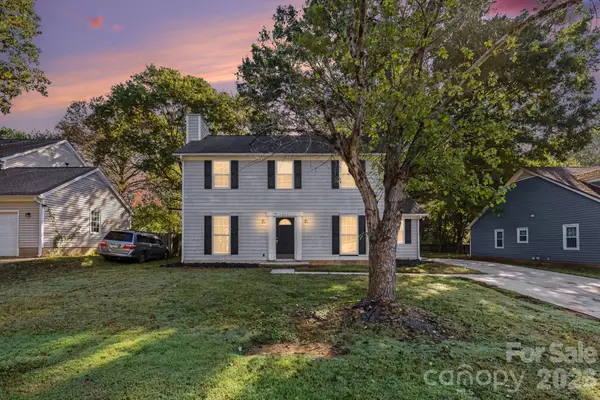 $309,900Active3 beds 3 baths1,653 sq. ft.
12631 Delman Lane, Pineville, NC 28134
MLS# 4432987Listed by: EXP REALTY LLC BALLANTYNE - New
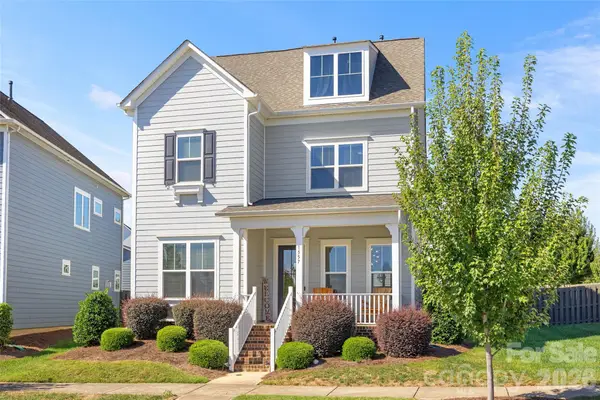
 $575,000Active3 beds 3 baths2,353 sq. ft.
1709 Cedar Park Drive, Pineville, NC 28134
MLS# 4433635Listed by: COSTELLO REAL ESTATE AND INVESTMENTS LLC - New
 $600,000Active4 beds 3 baths2,280 sq. ft.
1557 Cedar Park Drive, Pineville, NC 28134
MLS# 4432932Listed by: COMPASS - New
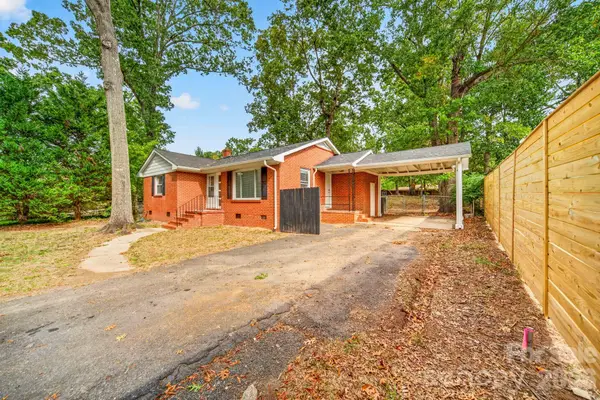 $319,000Active3 beds 1 baths1,027 sq. ft.
706 Brian Circle, Pineville, NC 28134
MLS# 4433290Listed by: NORTHGROUP REAL ESTATE LLC


Protect your home and budget from life's surprises with an Assurant Home Warranty, backed by a partner that supports you through every step of homeownership. Explore Plans.
© 2026 Better Homes and Gardens Real Estate LLC. An Anywhere Real Estate company. All rights reserved. Better Homes and Gardens® Real Estate is a registered trademark owned by Meredith Operations Corporation, licensed to Better Homes and Gardens Real Estate LLC and used with permission. Better Homes and Gardens Real Estate LLC fully supports the principles of the Fair Housing Act and the Equal Opportunity Act. Listing information is deemed reliable but is not guaranteed accurate.
Each office is independently owned and operated.
Any services or products provided by third parties are not provided by, affiliated with or related to Better Homes and Gardens Real Estate LLC, or its affiliated companies.