
222 Juanita Drive, Pineville, NC 28134
Local realty services provided by:Better Homes and Gardens Real Estate Paracle
Listed by: michelle angeldorf
Office: exp realty llc. ballantyne
MLS#:4419420
Source:CH
222 Juanita Drive,Pineville, NC 28134
$535,000
- 4 Beds
- 3 Baths
- 2,450 sq. ft.
- Single family
- Coming Soon
Price summary
- Price:$535,000
- Price per sq. ft.:$218.37
- Monthly HOA dues:$23.5
About this home
Walk to Historic Downtown Pineville, where charming antique shops, local restaurants, and the Downtown Social District create a lively, welcoming atmosphere. Enjoy easy access to I-485 and the Light Rail Station. This charming front-porch home welcomes you with formal living and dining spaces, an eat-in kitchen, and a cozy family room anchored by a fireplace and hardwood floors throughout the main floor. KitchenAid appliances and ample counter space make cooking a pleasure. Upstairs, four bedrooms include a spacious primary suite designed for privacy and comfort. Step outside to your own backyard retreat that includes lush landscaping, a level yard, and a beautiful 28' x 10' covered patio with stone accents perfect for entertaining or quiet evenings outdoors. The community is surrounded by vibrant local amenities that offer Carolina Scoops Ice Cream, boutique shops, and great restaurants. The Summer Concert Series at Lake Park and numerous annual festivals, including the popular Fall Festival are a local tradition. On July 4th, the Charlotte Symphony performs at Lake Park, and you can even watch the fireworks right from the backyard oasis. Downtown First Fridays bring live music and pop-up markets, while Music on Main and Sip & Stroll events add even more vibrancy throughout the year. Residents enjoy close proximity to Carowinds, scenic greenways, and the Pineville Library, the Police Department and Belle Johnson Park are located across the street.
Professional Photography will be loaded 9/3/26....
Contact an agent
Home facts
- Year built:2007
- Subdivision & Development:Traditions
- Listing ID #:4419420
- Updated:August 29, 2026 at 02:04 AM
Rooms and interior
- Bedrooms:4
- Total bathrooms:3
- Full bathrooms:2
- Half bathrooms:1
- Kitchen Description:Dishwasher, Disposal, Electric Oven, Electric Range, Induction Cooktop, Microwave, Refrigerator, Self Cleaning Oven
- Living area:2,450 sq. ft.
Heating and cooling
- Heating:Natural Gas
- Central air:Yes
Structure and exterior
- Year built:2007
- Building area:2,450 sq. ft.
- Lot area:0.21 Acres
- Construction Materials:Stone Veneer, Vinyl
- Foundation Description:Slab
Schools
- High school:Ballantyne Ridge
- Elementary school:Pineville
Utilities
- Sewer:Public Sewer
Finances and disclosures
- Price:$535,000
- Price per sq. ft.:$218.37
Features and amenities
- Laundry features:Upper Level
Parking
- Parking description:Attached Garage
- Garage:Yes
- Garage spaces:2
 Listings courtesy of Canopy MLS as distributed by MLS GRID. Copyright 2021 Canopy MLS. All rights reserved. Canopy MLS, provides content displayed here (“provided content”) on an “as is” basis and makes no representations or warranties regarding the provided content, including, but not limited to those of non-infringement, timeliness, accuracy, or completeness. Individuals and companies using information presented are responsible for verification and validation of information they utilize and present to their customers and clients. Canopy MLS will not be liable for any damage or loss resulting from use of the provided content or the products available through Portals, IDX, VOW, and/or Syndication. Recipients of this information shall not resell, redistribute, reproduce, modify, or otherwise copy any portion thereof without the expressed written consent of Canopy MLS.
New listings near 222 Juanita Drive
- Coming Soon
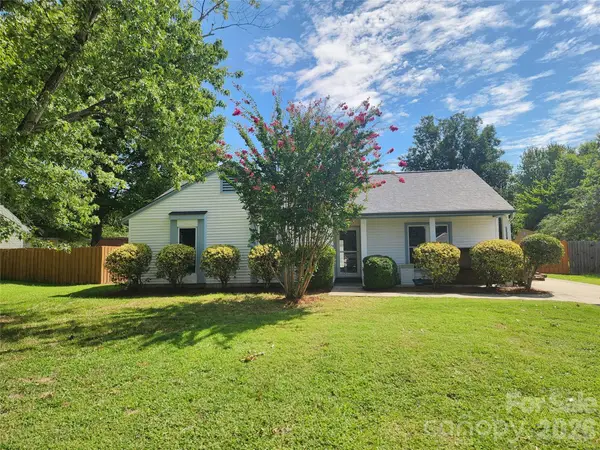 $359,900Coming Soon3 beds 2 baths1,251 sq. ft.
11318 Treebark Drive, Pineville, NC 28134
MLS# 4418621Listed by: BOB WILSON REALTY, INC - Coming Soon
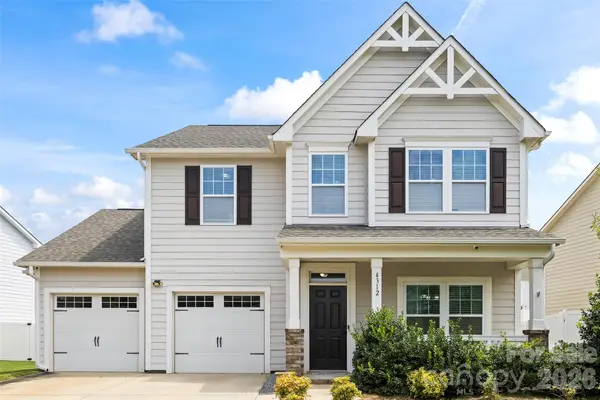 $559,900Coming Soon4 beds 3 baths2,654 sq. ft.
4312 Huntley Glen Drive, Pineville, NC 28134
MLS# 4416712Listed by: RE/MAX EXECUTIVE - Open Sun, 2 to 4pmNew
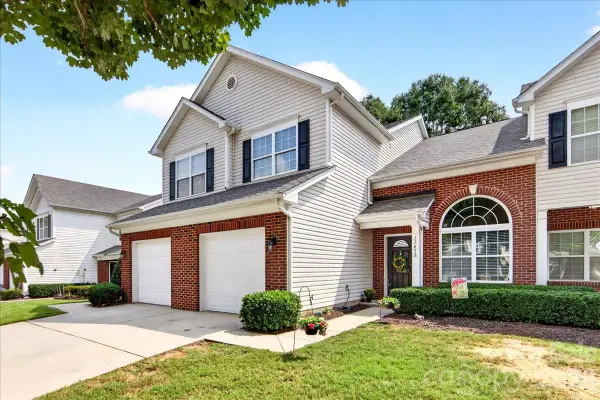 $337,900Active3 beds 3 baths1,610 sq. ft.
11638 Stockdale Court, Pineville, NC 28134
MLS# 4417913Listed by: HOWARD HANNA ALLEN TATE CHARLOTTE SOUTH 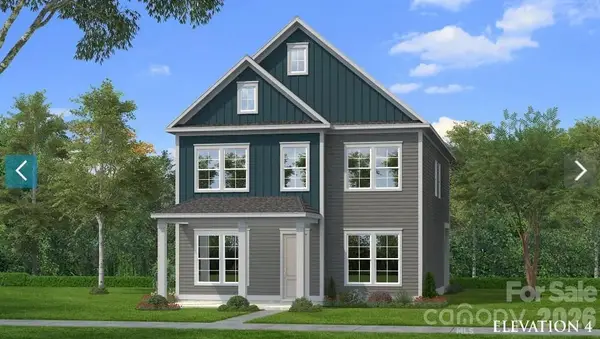 $687,158Pending5 beds 4 baths3,208 sq. ft.
2128 Hickory Homestead Place, Pineville, NC 28134
MLS# 4419145Listed by: DRB GROUP OF NORTH CAROLINA, LLC- $687,158Pending5 beds 4 baths3,208 sq. ft.
2128 Hickory Homestead Place, Pineville, NC 28134
MLS# 4419145Listed by: DRB GROUP OF NORTH CAROLINA, LLC - $687,158Pending5 beds 4 baths3,208 sq. ft.
2128 Hickory Homestead Place, Pineville, NC 28134
MLS# 4419145Listed by: DRB GROUP OF NORTH CAROLINA, LLC - $687,158Pending5 beds 4 baths3,208 sq. ft.
2128 Hickory Homestead Place, Pineville, NC 28134
MLS# 4419145Listed by: DRB GROUP OF NORTH CAROLINA, LLC 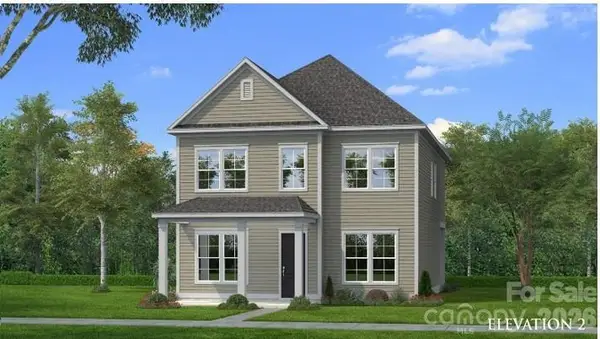 $649,747Pending4 beds 3 baths2,587 sq. ft.
2204 Hickory Homestead Place, Pineville, NC 28134
MLS# 4419155Listed by: DRB GROUP OF NORTH CAROLINA, LLC- $649,747Pending4 beds 3 baths2,587 sq. ft.
2204 Hickory Homestead Place, Pineville, NC 28134
MLS# 4419155Listed by: DRB GROUP OF NORTH CAROLINA, LLC


Protect your home and budget from life's surprises with an Assurant Home Warranty, backed by a partner that supports you through every step of homeownership. Explore Plans.
© 2026 Better Homes and Gardens Real Estate LLC. An Anywhere Real Estate company. All rights reserved. Better Homes and Gardens® Real Estate is a registered trademark owned by Meredith Operations Corporation, licensed to Better Homes and Gardens Real Estate LLC and used with permission. Better Homes and Gardens Real Estate LLC fully supports the principles of the Fair Housing Act and the Equal Opportunity Act. Listing information is deemed reliable but is not guaranteed accurate.
Each office is independently owned and operated.
Any services or products provided by third parties are not provided by, affiliated with or related to Better Homes and Gardens Real Estate LLC, or its affiliated companies.