
4312 Huntley Glen Drive, Pineville, NC 28134
Local realty services provided by:Better Homes and Gardens Real Estate Foothills
Listed by: keeley ryan
Office: re/max executive
MLS#:4416712
Source:CH
Price summary
- Price:$559,900
- Price per sq. ft.:$210.96
- Monthly HOA dues:$31.25
About this home
Prime Pineville location! A must see 2-story home in Huntley Glen with a full privacy fenced backyard and thoughtfully designed living spaces! The inviting foyer opens to a formal dining room highlighted by a stylish light fixture and main-level surround sound. A butler’s pantry, perfect for entertaining, coffee/wine bar with beverage refrigerator, connects seamlessly to the open-concept kitchen. Be prepared to fall in love with this Chef's kitchen, featuring a huge entertaining island with seating, painted designer cabinets, granite countertops, honeycomb tile backsplash, and stainless steel appliances including refrigerator and electric range/oven. Walk-in pantry provides extra storage space and a bright breakfast nook overlooks the backyard. The adjoining living room is filled with natural light from oversized windows. A convenient main-level guest bedroom offers flexibility for visitors or a home office. Brand new carpet installed throughout the upstairs. The spacious primary suite features a versatile flex space/sitting room and ensuite bath with dual-sink vanity, shower/tub, and walk-in closet. Two generous secondary bedrooms share an additional full hall bath. The bonus LOFT area is perfect for secondary living space, playroom or office. Make sure to check out the walk-in laundry room with additional storage space. Enjoy mornings or evenings on the oversized patio overlooking your expansive, fully fenced backyard. Plenty of garage space for 2-cars with separate bay entry. Conveniently located near all major shopping, dining, medical and entertainment at Carolina Place and downtown Pineville. Easy access to major highways. One final perk, this home sits across from a lot that will never be built on. Don't miss your chance to make this your new home!...
Contact an agent
Home facts
- Year built:2017
- Subdivision & Development:Huntley Glen
- Listing ID #:4416712
- Updated:August 26, 2026 at 12:17 AM
Rooms and interior
- Bedrooms:4
- Total bathrooms:3
- Full bathrooms:2
- Half bathrooms:1
- Flooring:Carpet, Laminate
- Kitchen Description:Bar Fridge, Dishwasher, Disposal, Electric Oven, Electric Range, Microwave
- Living area:2,654 sq. ft.
Heating and cooling
- Cooling:Heat Pump
- Heating:Heat Pump
- Central air:Yes
Structure and exterior
- Year built:2017
- Building area:2,654 sq. ft.
- Lot area:0.19 Acres
- Construction Materials:Hardboard
- Foundation Description:Slab
Schools
- High school:Ballantyne Ridge
- Elementary school:Pineville
Utilities
- Sewer:Public Sewer
Finances and disclosures
- Price:$559,900
- Price per sq. ft.:$210.96
Features and amenities
- Laundry features:Laundry Room, Upper Level
- Amenities:Attic Stairs Pulldown, Breakfast Bar, Garden Tub, Open Floorplan, Walk-In Closet(s), Walk-In Pantry
Parking
- Parking description:Attached Garage, Driveway
- Garage:Yes
- Garage spaces:2
 Listings courtesy of Canopy MLS as distributed by MLS GRID. Copyright 2021 Canopy MLS. All rights reserved. Canopy MLS, provides content displayed here (“provided content”) on an “as is” basis and makes no representations or warranties regarding the provided content, including, but not limited to those of non-infringement, timeliness, accuracy, or completeness. Individuals and companies using information presented are responsible for verification and validation of information they utilize and present to their customers and clients. Canopy MLS will not be liable for any damage or loss resulting from use of the provided content or the products available through Portals, IDX, VOW, and/or Syndication. Recipients of this information shall not resell, redistribute, reproduce, modify, or otherwise copy any portion thereof without the expressed written consent of Canopy MLS.
New listings near 4312 Huntley Glen Drive
- Open Sun, 2 to 4pmNew
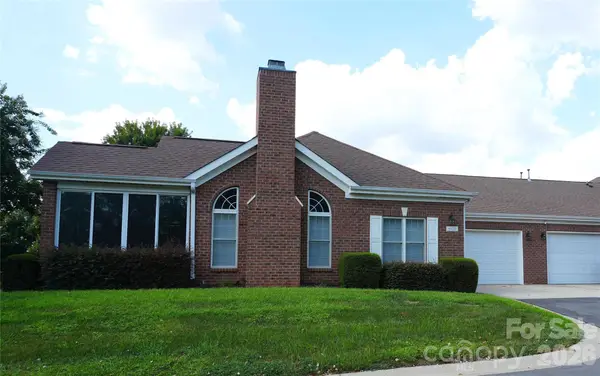 $499,900Active2 beds 2 baths1,395 sq. ft.
9920 Park Willow Drive, Charlotte, NC 28210
MLS# 4414642Listed by: COLDWELL BANKER REALTY 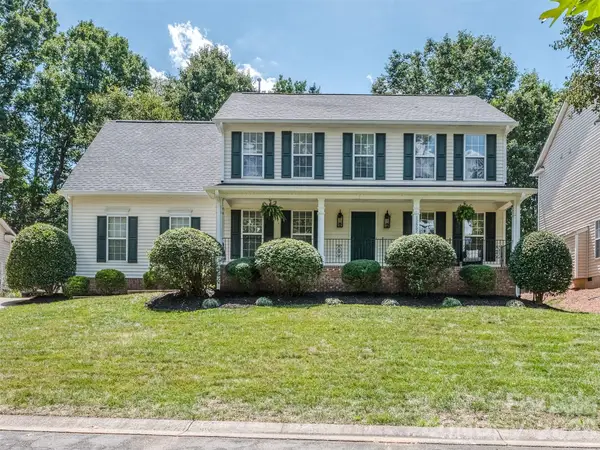 $510,000Pending4 beds 3 baths2,310 sq. ft.
12657 Cardinal Woods Drive, Pineville, NC 28134
MLS# 4411297Listed by: COLDWELL BANKER REALTY- Open Sat, 1 to 3pmNew
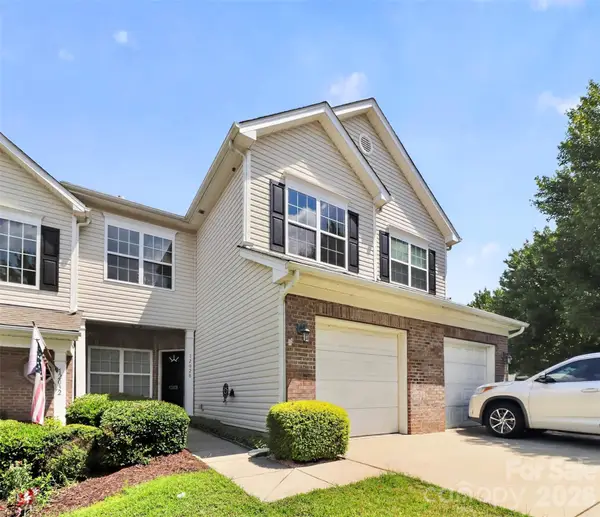 $350,000Active3 beds 3 baths1,589 sq. ft.
12028 Stratfield Place Circle, Pineville, NC 28134
MLS# 4415703Listed by: HOWARD HANNA ALLEN TATE CHARLOTTE SOUTH - New
 $1,100,000Active5 beds 5 baths4,684 sq. ft.
3125 Kennys Street, Pineville, NC 28134
MLS# 4413811Listed by: COLDWELL BANKER REALTY - New
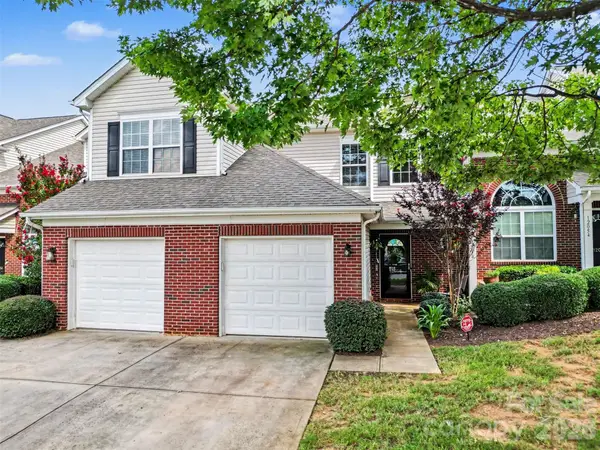 $300,000Active2 beds 3 baths1,390 sq. ft.
12058 Stratfield Place Circle, Pineville, NC 28134
MLS# 4414924Listed by: KELLER WILLIAMS CONNECTED  $400,000Active3 beds 3 baths1,873 sq. ft.
1004 Lyndon Station Drive, Pineville, NC 28134
MLS# 4404162Listed by: COMPASS $485,000Active4 beds 3 baths2,401 sq. ft.
11938 Harmon Lane, Pineville, NC 28134
MLS# 4414822Listed by: MARK SPAIN REAL ESTATE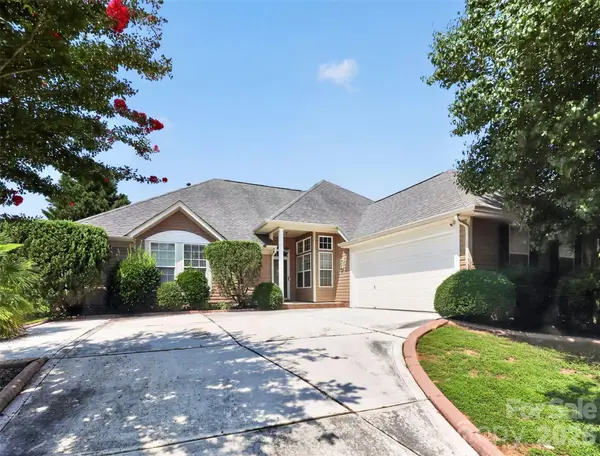 $530,000Pending3 beds 2 baths2,191 sq. ft.
14642 Hawick Manor Lane, Pineville, NC 28134
MLS# 4414256Listed by: HELEN ADAMS REALTY $385,000Active3 beds 2 baths1,459 sq. ft.
13942 Dannemara Drive, Pineville, NC 28134
MLS# 4413129Listed by: BERKSHIRE HATHAWAY HOMESERVICES LANDMARK PROP


Protect your home and budget from life's surprises with an Assurant Home Warranty, backed by a partner that supports you through every step of homeownership. Explore Plans.
© 2026 Better Homes and Gardens Real Estate LLC. An Anywhere Real Estate company. All rights reserved. Better Homes and Gardens® Real Estate is a registered trademark owned by Meredith Operations Corporation, licensed to Better Homes and Gardens Real Estate LLC and used with permission. Better Homes and Gardens Real Estate LLC fully supports the principles of the Fair Housing Act and the Equal Opportunity Act. Listing information is deemed reliable but is not guaranteed accurate.
Each office is independently owned and operated.
Any services or products provided by third parties are not provided by, affiliated with or related to Better Homes and Gardens Real Estate LLC, or its affiliated companies.