
1310 Sarecta Road, Pink Hill, NC 28572
Local realty services provided by:Better Homes and Gardens Real Estate Metro Brokers
1310 Sarecta Road,Pink Hill, NC 28572
$199,900
- 3 Beds
- 2 Baths
- 1,385 sq. ft.
- Mobile / Manufactured
- Active
Listed by: curt w simpson
Office: simpson real estate group inc
MLS#:100587648
Source:NC_CCAR
Price summary
- Price:$199,900
- Price per sq. ft.:$144.33
About this home
Looking for peaceful country living with room to breathe? This solid 3-bedroom, 2-bath home, built in 2007, offers 1,385 square feet of living space on nearly an acre surrounded by open farmland, creating a peaceful rural setting with plenty of privacy.
Move right in and update at your own pace! This home offers a great opportunity to add your own personal touches while benefiting from important updates already completed, including a metal roof installed in 2019. The home features walk-in closets in all three bedrooms, and all kitchen appliances convey. Situated on a permanent foundation, the home is eligible for FHA, VA, and USDA financing. Plus, Spectrum cable internet is available, making it easy to work from home.
Relax on the covered back porch while enjoying the peaceful surroundings, or take advantage of the spacious lot with plenty of room for a garden, workshop, additional outbuildings, a pool, or space to spread out.
Need storage? A like-new 10' x 16' wooden storage building with double lofts provides plenty of room for a mower, lawn equipment, outdoor gear or recreational toys.
Located in the desirable East Duplin School District, the property is just six minutes from Cabin Lake County Park, where you can enjoy fishing, swimming, hiking and other outdoor activities. You'll also appreciate the convenient location, just 8 minutes to Beulaville, 10 minutes to Kenansville, less than 15 minutes to Pink Hill, and approximately 35 minutes to Jacksonville.
Enjoy having no HOA dues and no town taxes, all while remaining close to nearby communities and everyday amenities. If you've been looking for an affordable home with solid bones, acreage, financing flexibility, and the opportunity to make a home your own, this property deserves a look!...
Contact an agent
Home facts
- Year built:2007
- Listing ID #:100587648
- Added:1 day(s) ago
- Updated:July 10, 2026 at 10:14 AM
Rooms and interior
- Bedrooms:3
- Total bathrooms:2
- Full bathrooms:2
- Rooms Total:7
- Flooring:Carpet, Laminate
- Kitchen Description:Dishwasher, Pantry, Refrigerator
- Bedroom Description:Walk-In Closet(s)
- Living area:1,385 sq. ft.
Heating and cooling
- Cooling:Central Air, Heat Pump
- Heating:Electric, Heat Pump, Heating
- Central air:Yes
Structure and exterior
- Roof:Metal
- Year built:2007
- Building area:1,385 sq. ft.
- Lot area:0.93 Acres
- Construction Materials:Vinyl Siding, Wood Frame
- Foundation Description:Crawl Space
- Levels:1 Story
Schools
- High school:East Duplin
- Middle school:Beulaville
- Elementary school:Beulaville
Utilities
- Water:County Water
Finances and disclosures
- Price:$199,900
- Price per sq. ft.:$144.33
Features and amenities
- Appliances:Dishwasher, Dryer, Refrigerator, Washer
- Laundry features:Dryer, Laundry Room, Washer
- Amenities:Blinds/Shades, Ceiling Fan(s), Walk-In Closet(s)
Parking
- Parking description:Off Street, Unpaved

New listings near 1310 Sarecta Road
- New
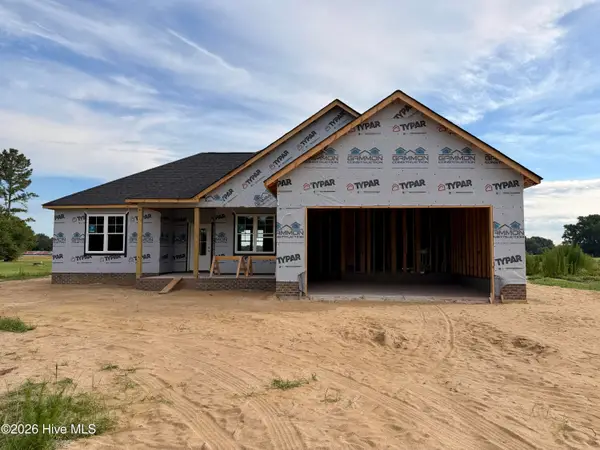 $299,900Active3 beds 2 baths1,532 sq. ft.
3050 Caroline Avenue, Pink Hill, NC 28572
MLS# 100587683Listed by: EXP REALTY LLC - C - New
 $155,000Active3 beds 2 baths1,125 sq. ft.
3332 Kinsey Heath Lane, Pink Hill, NC 28572
MLS# 100586331Listed by: TERRI ALPHIN SMITH & CO  $226,900Active4 beds 2 baths2,133 sq. ft.
1675 Carolina 241, Pink Hill, NC 28572
MLS# 100583494Listed by: REVOLUTION PARTNERS LLC $349,000Active50.8 Acres
1700 Felix Heath Lane, Pink Hill, NC 28572
MLS# 100583474Listed by: KINSTON REALTY GROUP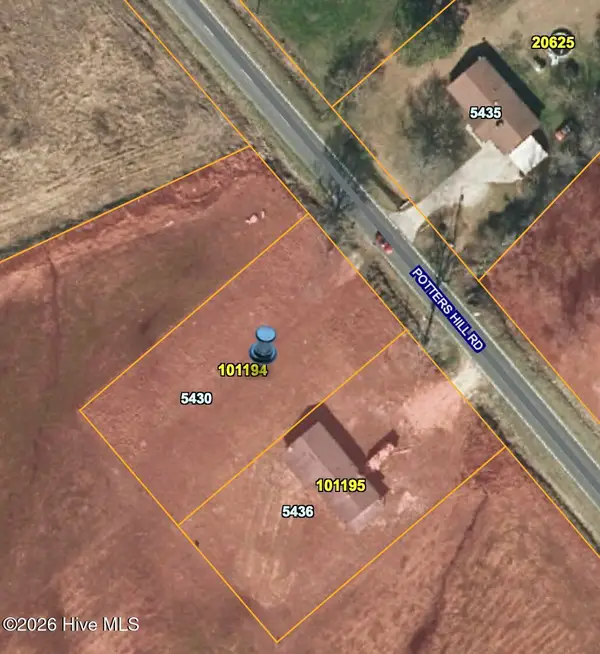 $30,000Pending0.5 Acres
5430 Potters Hill Road, Pink Hill, NC 28572
MLS# 100578933Listed by: TERRI ALPHIN SMITH & CO $307,900Pending3 beds 2 baths1,615 sq. ft.
3030 Caroline Avenue, Pink Hill, NC 28572
MLS# 100560653Listed by: EXP REALTY LLC - C $210,000Active3 beds 3 baths1,528 sq. ft.
118 Dogwood Lane, Pink Hill, NC 28572
MLS# 100558101Listed by: NAVIGATE REALTY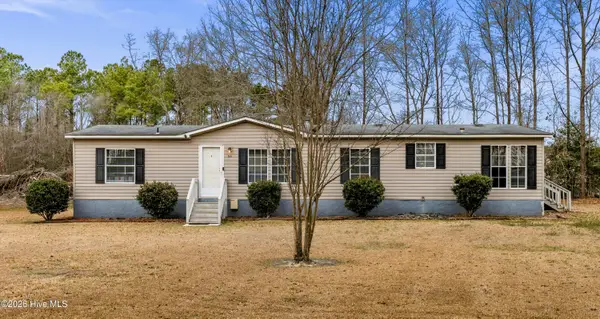 $194,500Active3 beds 2 baths1,619 sq. ft.
155 Narcie Turner Lane, Pink Hill, NC 28572
MLS# 100551137Listed by: RELENTLESS VENTURES REALTY GROUP $369,900Active3 beds 3 baths2,300 sq. ft.
176 Laguna Trace, Pink Hill, NC 28572
MLS# 100549755Listed by: GREAT MOVES REALTY


Protect your home and budget from life's surprises with an Assurant Home Warranty, backed by a partner that supports you through every step of homeownership. Explore Plans.
© 2026 Better Homes and Gardens Real Estate LLC. An Anywhere Real Estate company. All rights reserved. Better Homes and Gardens® Real Estate is a registered trademark owned by Meredith Operations Corporation, licensed to Better Homes and Gardens Real Estate LLC and used with permission. Better Homes and Gardens Real Estate LLC fully supports the principles of the Fair Housing Act and the Equal Opportunity Act. Listing information is deemed reliable but is not guaranteed accurate.
Each office is independently owned and operated.
Any services or products provided by third parties are not provided by, affiliated with or related to Better Homes and Gardens Real Estate LLC, or its affiliated companies.