
1066 Hunts Grove Lane, Pinnacle, NC 27043
Local realty services provided by:Better Homes and Gardens Real Estate Paracle
1066 Hunts Grove Lane,Pinnacle, NC 27043
$750,000
- 4 Beds
- 4 Baths
- 3,617 sq. ft.
- Single family
- Active
Listed by: shawn gaudet de lestard, alison gaudet de lestard
Office: keller williams realty elite336-283-8691
MLS#:1240535
Source:NC_TRIAD
Price summary
- Price:$750,000
- Price per sq. ft.:$207.35
About this home
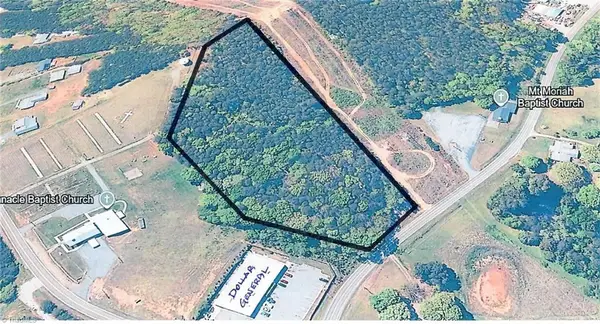
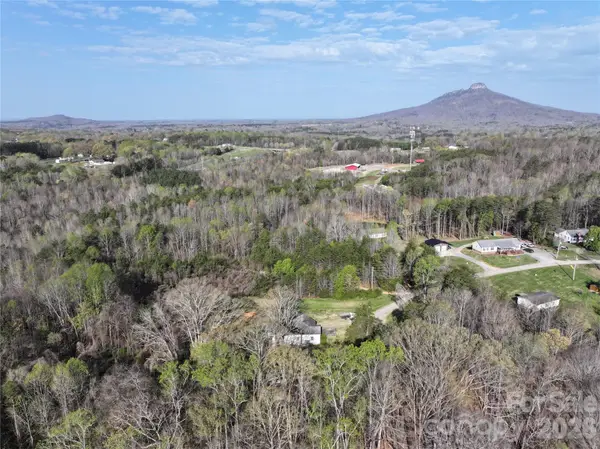
Pilot Mtn, extraordinaire! Wake up to magnificent views filling your horizon—and your own 5-acre retreat!
Pilot Mtn's Knob rises in a commanding, panorama view against NC's famous cobalt-blue sky. Spectacular! Enjoy front-row perspectives of one of NC's most iconic landmarks from nearly every oversized room. This rural landscape delivers the kind of evenings that remind you why you chose to live here!
Sale by orig owner, this impressive 2002 custom-built residence pairs craftsmanship w/exceptionally versatile floor plan: 4BRs/3.5 baths, plus a dedicated den & bonus, all beneath soaring 12’ first-floor ceilings!
Set across 5-beautiful acres, this private playground gets you back to nature and working from home feels like a privilege. Unfinished basement offers exciting possibilities for future living, recr or addl workspace. Attached 2-car gar w/convenient kitchen access adds practicality to luxury. Don't just admire Pilot Mountain. Come home to the view and rural luxury living!
Contact an agent
Home facts
- Year built:2002
- Subdivision & Development:Scenic Acres
- Listing ID #:1240535
- Added:1 day(s) ago
- Updated:November 06, 2026 at 01:19 AM
Rooms and interior
- Bedrooms:4
- Total bathrooms:4
- Full bathrooms:3
- Half bathrooms:1
- Flooring:Carpet, Tile
- Bathrooms Description:Separate Shower, Soaking Tub
- Kitchen Description:Dishwasher, Gas Cooktop, Microwave, Pantry
- Basement Description:Basement, Unfinished
- Living area:3,617 sq. ft.
Heating and cooling
- Cooling:Ceiling Fan(s), Heat Pump
- Heating:Electric, Fireplace(s), Heat Pump, Propane
Structure and exterior
- Year built:2002
- Building area:3,617 sq. ft.
- Lot area:5 Acres
- Lot Features:Cleared, Cul-De-Sac, Partially Wooded, Rural, Views
- Construction Materials:Block, Brick
Schools
- High school:East Surry
- Middle school:Pilot Mountain
- Elementary school:Shoals
Utilities
- Water:Well
- Sewer:Septic Tank
Finances and disclosures
- Price:$750,000
- Price per sq. ft.:$207.35
- Tax amount:$2,044
Features and amenities
- Appliances:Dishwasher, Gas Cooktop
- Laundry features:Main Level
- Amenities:Ceiling Fan(s)
Parking
- Parking description:Attached, Attached Garage, Driveway, Garage Faces Side, Gravel, Side Load Garage
- Garage spaces:2
 2026 Triad MLS, Inc. All rights reserved. IDX information is provided exclusively for personal, non-commercial use, and may not be used for any purpose other than to identify prospective properties consumers may be interested in purchasing. Information is deemed reliable but not guaranteed. This site will be monitored for ‘scraping’ and any use of search facilities of data on the site other than by potential buyers/sellers is prohibited. All Sale data is for informational purposes only and is not an indication of a market analysis or appraisal. Properties marked with the Triad MLS, Inc. icon are provided courtesy of the Triad MLS, Inc.’s, Internet Data Exchange Database.
New listings near 1066 Hunts Grove Lane


Protect your home and budget from life's surprises with an Assurant Home Warranty, backed by a partner that supports you through every step of homeownership. Explore Plans.
© 2026 Better Homes and Gardens Real Estate LLC. An Anywhere Real Estate company. All rights reserved. Better Homes and Gardens® Real Estate is a registered trademark owned by Meredith Operations Corporation, licensed to Better Homes and Gardens Real Estate LLC and used with permission. Better Homes and Gardens Real Estate LLC fully supports the principles of the Fair Housing Act and the Equal Opportunity Act. Listing information is deemed reliable but is not guaranteed accurate.
Each office is independently owned and operated.
Any services or products provided by third parties are not provided by, affiliated with or related to Better Homes and Gardens Real Estate LLC, or its affiliated companies.