
1096 Corner Road, Pinnacle, NC 27043
Local realty services provided by:Better Homes and Gardens Real Estate Paracle
Listed by: melody white
Office: foothill homes and land llc.336-444-0097
MLS#:1209807
Source:NC_TRIAD
Price summary
- Price:$725,000
- Price per sq. ft.:$193.13
About this home
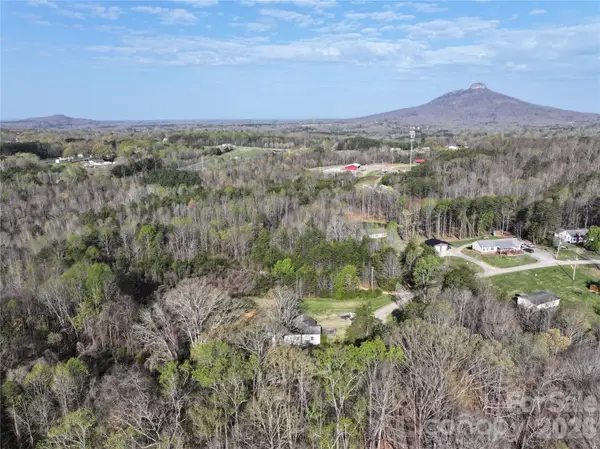
Beautiful Spacious Home with Land, view of Pilot Man, and a 30 x 50 Shop! This lovely home with an open concept floor plan has a gourmet kitchen, huge family room, big screened in porch and outdoor patio making it the perfect place for entertaining! The extra large laundry room right off from the kitchen and double car garage allow for additional pantry space and a great mudroom. Master suite has his & her vanities and closets, a garden tub, a separate shower and double doors that open onto the screened in porch. Main floor is complete with 2 more bedrooms and another full bath. Fabulous finished basement makes for a whole other living space with kitchen, dining area, great room, flex space, and option for 2nd laundry room. New heating and cooling system for the main floor was installed in March 2026. Big bonus is the wonderful workshop with garage door, built in counters, air reel and power reel. Call for your private showing and come see your dream home today!
Contact an agent
Home facts
- Year built:2004
- Subdivision & Development:None
- Listing ID #:1209807
- Added:183 day(s) ago
- Updated:August 25, 2026 at 10:58 PM
Rooms and interior
- Bedrooms:3
- Total bathrooms:3
- Full bathrooms:3
- Flooring:Carpet, Tile, Wood
- Bathrooms Description:Soaking Tub
- Kitchen Description:Kitchen Island
- Basement Description:Basement, Partially Finished
- Living area:3,754 sq. ft.
Heating and cooling
- Cooling:Central Air
- Heating:Forced Air, Propane
- Central air:Yes
Structure and exterior
- Year built:2004
- Building area:3,754 sq. ft.
- Lot area:13.25 Acres
- Construction Materials:Brick, Vinyl Siding
Utilities
- Water:Private, Well
- Sewer:Septic Tank
Finances and disclosures
- Price:$725,000
- Price per sq. ft.:$193.13
- Tax amount:$3,562
Features and amenities
- Laundry features:Dryer Connection, In Basement, Main Level
- Amenities:Solid Surface Counter
Parking
- Parking description:Attached, Attached Garage, Garage
- Garage spaces:2
 2026 Triad MLS, Inc. All rights reserved. IDX information is provided exclusively for personal, non-commercial use, and may not be used for any purpose other than to identify prospective properties consumers may be interested in purchasing. Information is deemed reliable but not guaranteed. This site will be monitored for ‘scraping’ and any use of search facilities of data on the site other than by potential buyers/sellers is prohibited. All Sale data is for informational purposes only and is not an indication of a market analysis or appraisal. Properties marked with the Triad MLS, Inc. icon are provided courtesy of the Triad MLS, Inc.’s, Internet Data Exchange Database.
New listings near 1096 Corner Road



Protect your home and budget from life's surprises with an Assurant Home Warranty, backed by a partner that supports you through every step of homeownership. Explore Plans.
© 2026 Better Homes and Gardens Real Estate LLC. An Anywhere Real Estate company. All rights reserved. Better Homes and Gardens® Real Estate is a registered trademark owned by Meredith Operations Corporation, licensed to Better Homes and Gardens Real Estate LLC and used with permission. Better Homes and Gardens Real Estate LLC fully supports the principles of the Fair Housing Act and the Equal Opportunity Act. Listing information is deemed reliable but is not guaranteed accurate.
Each office is independently owned and operated.
Any services or products provided by third parties are not provided by, affiliated with or related to Better Homes and Gardens Real Estate LLC, or its affiliated companies.