
136 Limousine Lane, Pisgah Forest, NC 28768
Local realty services provided by:Better Homes and Gardens Real Estate Heritage
Listed by: farrah baynard
Office: bluaxis realty
MLS#:4416612
Source:CH
Price summary
- Price:$849,900
- Price per sq. ft.:$385.44
About this home
RARE FIND & UNBEATABLE VALUE! Land alone in this area is worth the list price! In today’s uncertain times, this property offers the ultimate sanctuary where you can truly feel self-sufficient and prepared. Perfectly situated on the Transylvania/Henderson County line, this private, unrestricted 15-acre homestead feels like an extension of Mills River while remaining a short, easy drive to Brevard, Hendersonville, Asheville, and the airport. Water is abundant with two separate wells (home & pasture), a stream through the field, and a creek bordering Asheville Hwy. Rich with fruit trees, blueberry bushes, and cross-fencing, the farm is fully equipped with an FDA-approved processing hut, meat rabbit barn setup, dedicated goat setup w/ rainwater catch systems, chicken coop, solar capabilities, and additional storage buildings. Don't need the livestock setups? Think outside the box! These spaces could easily be repurposed into creative art/craft studios, workshops, or massive secure storage—many, many possibilities! Built for ultimate resilience, the 3BR/3.5BA (2,205 sq. ft.) home features a wood stove, whole-house generator, dual fuel capability, leased 1,000-gal underground propane tank, Faraday cage, 2 RV sites, and EV charging station. The full basement includes a 2-car garage, home office, endless storage, 3 meat freezers, and plumbing for another bath. Offered AS-IS and furnished—sellers will include farm animals, equipment, and Polaris UTV, or clear the slate before closing. Adjoining log cabin property also available (MLS# 4428703). PRIVATE ROAD — ABSOLUTELY NO DRIVE-BYS. MUST SCHEDULE AN APPOINTMENT TO VIEW....
Contact an agent
Home facts
- Year built:2001
- Subdivision & Development:none
- Listing ID #:4416612
- Updated:November 04, 2026 at 03:50 PM
Rooms and interior
- Bedrooms:3
- Total bathrooms:4
- Full bathrooms:3
- Half bathrooms:1
- Flooring:Tile, Wood
- Kitchen Description:Dishwasher, Gas Range
- Basement:Yes
- Basement Description:Garage Door
- Living area:2,205 sq. ft.
Heating and cooling
- Cooling:Heat Pump
- Heating:Heat Pump, Propane, Wood Stove
- Central air:Yes
Structure and exterior
- Year built:2001
- Building area:2,205 sq. ft.
- Lot area:15 Acres
- Lot Features:Orchard(s), Pasture, Private, Wooded
- Architectural Style:Ranch
- Construction Materials:Vinyl
- Exterior Features:Fence, Fire Pit
- Foundation Description:Basement
- Levels:1 Story
Schools
- High school:Brevard
- Elementary school:Pisgah Forest
Utilities
- Water:Well
- Sewer:Septic (At Site)
Finances and disclosures
- Price:$849,900
- Price per sq. ft.:$385.44
Features and amenities
- Laundry features:Main Level
Parking
- Parking description:Basement
- Garage:Yes
- Garage spaces:2
 Listings courtesy of Canopy MLS as distributed by MLS GRID. Copyright 2021 Canopy MLS. All rights reserved. Canopy MLS, provides content displayed here (“provided content”) on an “as is” basis and makes no representations or warranties regarding the provided content, including, but not limited to those of non-infringement, timeliness, accuracy, or completeness. Individuals and companies using information presented are responsible for verification and validation of information they utilize and present to their customers and clients. Canopy MLS will not be liable for any damage or loss resulting from use of the provided content or the products available through Portals, IDX, VOW, and/or Syndication. Recipients of this information shall not resell, redistribute, reproduce, modify, or otherwise copy any portion thereof without the expressed written consent of Canopy MLS.
New listings near 136 Limousine Lane
- New
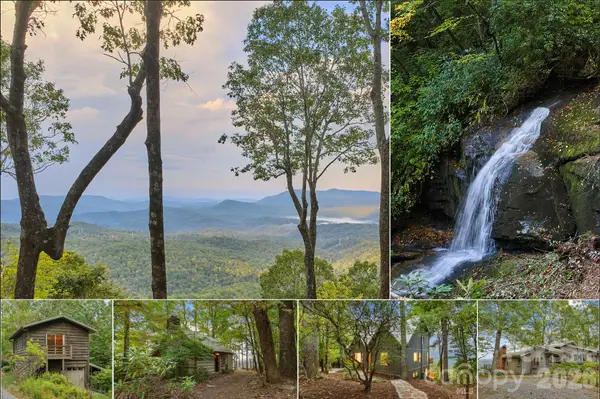 $3,750,000Active96.27 Acres
243 Ridgeline Drive, Brevard, NC 28712
MLS# 4440280Listed by: WITHERSPOON PLATT REAL ESTATE - New
 $395,000Active2 beds 3 baths2,091 sq. ft.
385 Bass Lake Drive, Pisgah Forest, NC 28768
MLS# 4438740Listed by: HOWARD HANNA BEVERLY-HANKS BREVARD DOWNTOWN - New
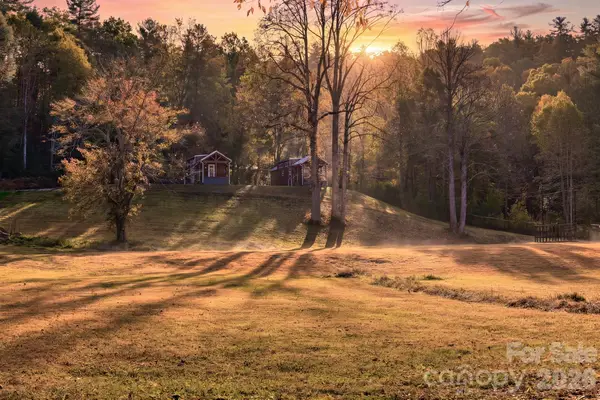 $590,000Active1 beds 1 baths400 sq. ft.
203 & 205 Lime Kiln Lane, Pisgah Forest, NC 28768
MLS# 4438851Listed by: BLUAXIS REALTY - New
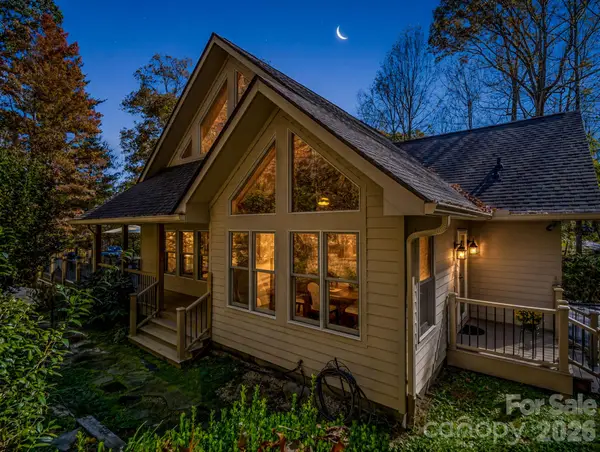 $899,000Active3 beds 4 baths3,141 sq. ft.
17 Caroline Road #2, Pisgah Forest, NC 28768
MLS# 4438946Listed by: BLUAXIS REALTY - New
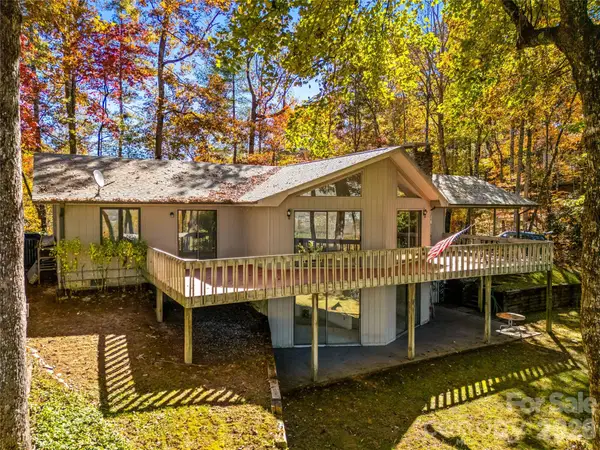 $650,000Active2 beds 3 baths2,364 sq. ft.
356 Middlemount Road, Pisgah Forest, NC 28768
MLS# 4437776Listed by: HOWARD HANNA BEVERLY-HANKS BREVARD SOUTH 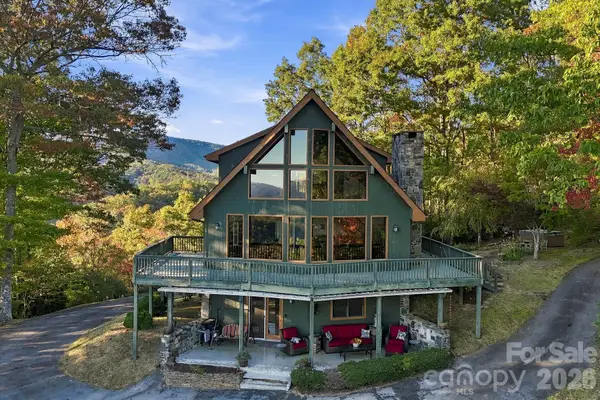 $849,000Pending4 beds 3 baths2,779 sq. ft.
565 Ivy Lane, Pisgah Forest, NC 28768
MLS# 4436454Listed by: PETIT PROPERTIES INC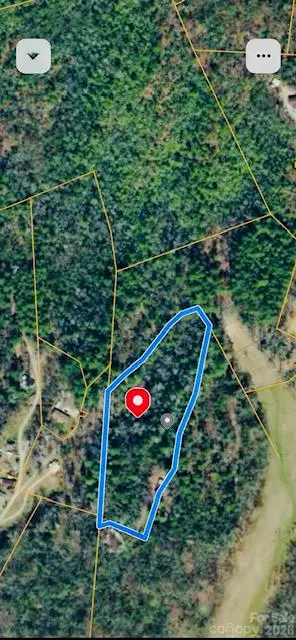 $290,390Active4.09 Acres
TBD Old Little Mountain Road, Pisgah Forest, NC 28768
MLS# 4436196Listed by: RE/MAX RESULTS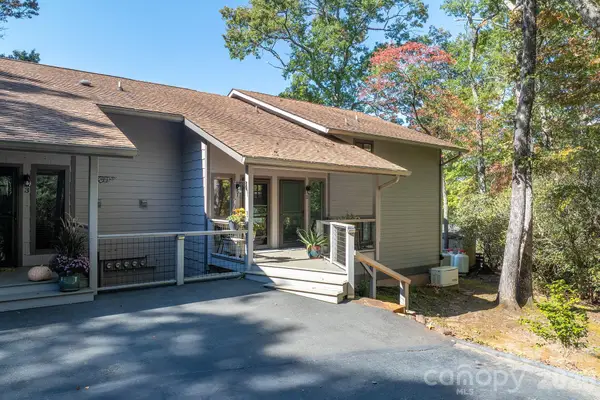 $329,000Active2 beds 2 baths1,335 sq. ft.
524 Three Mile Knob Road #103, Pisgah Forest, NC 28768
MLS# 4435963Listed by: BLUAXIS REALTY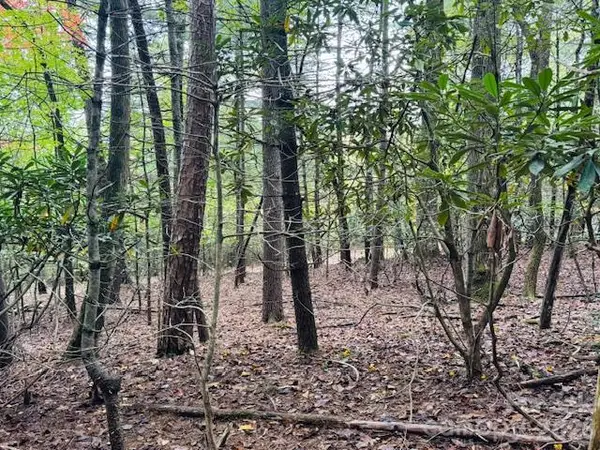 $240,690Active3.39 Acres
9999 Old Little Mountain Road #Tract 5-A, Pisgah Forest, NC 28768
MLS# 4436197Listed by: RE/MAX RESULTS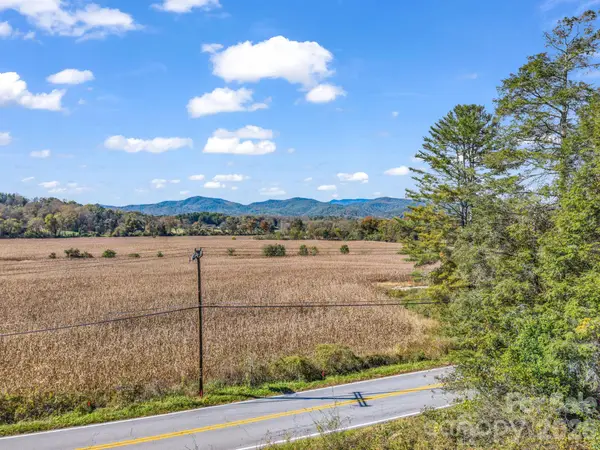 $95,000Pending1.35 Acres
TBD Wilson Road, Brevard, NC 28712
MLS# 4436769Listed by: H SCOTT & ASSOCIATES


Protect your home and budget from life's surprises with an Assurant Home Warranty, backed by a partner that supports you through every step of homeownership. Explore Plans.
© 2026 Better Homes and Gardens Real Estate LLC. An Anywhere Real Estate company. All rights reserved. Better Homes and Gardens® Real Estate is a registered trademark owned by Meredith Operations Corporation, licensed to Better Homes and Gardens Real Estate LLC and used with permission. Better Homes and Gardens Real Estate LLC fully supports the principles of the Fair Housing Act and the Equal Opportunity Act. Listing information is deemed reliable but is not guaranteed accurate.
Each office is independently owned and operated.
Any services or products provided by third parties are not provided by, affiliated with or related to Better Homes and Gardens Real Estate LLC, or its affiliated companies.