
2395 Pisgah Forest Drive, Pisgah Forest, NC 28768
Local realty services provided by:Better Homes and Gardens Real Estate Paracle
Listed by: hunter trombetta
Office: fisher realty - 10 park place
MLS#:4369647
Source:CH
2395 Pisgah Forest Drive,Pisgah Forest, NC 28768
$850,000
- 3 Beds
- 3 Baths
- 2,900 sq. ft.
- Single family
- Coming Soon
Price summary
- Price:$850,000
- Price per sq. ft.:$293.1
About this home
Striking rooflines and warm wood accents set the tone for this distinctive modern mountain home nestled among the trees. Inside, soaring ceilings, sculptural lighting, and an open-riser staircase with black metal and cable railing create a stunning architectural centerpiece. Tongue-and-groove white pine walls, locally sourced 4x12 white pine and Southern yellow pine beams, and wide-plank pine flooring sourced from the Southeast bring natural texture and warmth to the interior. Jeld-Wen windows frame the wooded surroundings, connecting the home’s inviting spaces to the landscape beyond. The kitchen combines quartz countertops, a generous island with wood detailing, and a herringbone-pattern backsplash for a fresh, contemporary contrast to the exposed wood finishes. A beautifully appointed bath features a tiled shower, distinctive vanity, and illuminated mirror. Step outside to enjoy the covered front porch or rear deck, where cable railing preserves views into the surrounding woods. An attached garage adds everyday convenience, while 2x6-framed construction and an encapsulated crawlspace with a dehumidifier complement the home’s carefully selected materials. A refreshing blend of contemporary architecture and timeless mountain character....
Contact an agent
Home facts
- Year built:2026
- Subdivision & Development:Pisgah Forest Estates
- Listing ID #:4369647
- Updated:October 09, 2026 at 01:25 PM
Rooms and interior
- Bedrooms:3
- Total bathrooms:3
- Full bathrooms:2
- Half bathrooms:1
- Flooring:Wood
- Kitchen Description:Dishwasher, Electric Range, Refrigerator
- Living area:2,900 sq. ft.
Heating and cooling
- Cooling:Heat Pump
- Heating:Heat Pump
- Central air:Yes
Structure and exterior
- Roof:Metal
- Year built:2026
- Building area:2,900 sq. ft.
- Lot area:2.99 Acres
- Lot Features:Wooded
- Architectural Style:Contemporary
- Construction Materials:Fiber Cement
- Foundation Description:Crawl Space
Schools
- High school:Brevard
- Elementary school:Pisgah Forest
Utilities
- Water:Well
- Sewer:Septic (At Site)
Finances and disclosures
- Price:$850,000
- Price per sq. ft.:$293.1
Features and amenities
- Laundry features:Main Level
- Amenities:Open Floorplan, Walk-In Closet(s)
Parking
- Parking description:Attached Garage
- Garage:Yes
- Garage spaces:2
 Listings courtesy of Canopy MLS as distributed by MLS GRID. Copyright 2021 Canopy MLS. All rights reserved. Canopy MLS, provides content displayed here (“provided content”) on an “as is” basis and makes no representations or warranties regarding the provided content, including, but not limited to those of non-infringement, timeliness, accuracy, or completeness. Individuals and companies using information presented are responsible for verification and validation of information they utilize and present to their customers and clients. Canopy MLS will not be liable for any damage or loss resulting from use of the provided content or the products available through Portals, IDX, VOW, and/or Syndication. Recipients of this information shall not resell, redistribute, reproduce, modify, or otherwise copy any portion thereof without the expressed written consent of Canopy MLS.
New listings near 2395 Pisgah Forest Drive
- New
 $575,000Active3 beds 3 baths2,113 sq. ft.
172 Clock Crest Drive, Pisgah Forest, NC 28768
MLS# 4428630Listed by: HOWARD HANNA BEVERLY-HANKS BREVARD SOUTH - New
 $549,000Active3 beds 3 baths2,869 sq. ft.
239 Three Mile Knob Road, Pisgah Forest, NC 28768
MLS# 4428251Listed by: LOOKING GLASS REALTY - New
 $115,000Active1.94 Acres
TBD Patterson Estate Road #5, Pisgah Forest, NC 28768
MLS# 4430777Listed by: HOWARD HANNA BEVERLY-HANKS BREVARD DOWNTOWN - New
 $115,000Active1.94 Acres
TBD Patterson Estate Road #6, Pisgah Forest, NC 28768
MLS# 4430818Listed by: HOWARD HANNA BEVERLY-HANKS BREVARD DOWNTOWN - New
 $531,080Active7.48 Acres
TBD Old Little Mountain Road, Pisgah Forest, NC 28768
MLS# 4428974Listed by: RE/MAX RESULTS - New
 $900,000Active3 beds 3 baths1,884 sq. ft.
13 Small Creek, Pisgah Forest, NC 28768
MLS# 4417016Listed by: FISHER REALTY - 10 PARK PLACE - New
 $699,000Active3 beds 2 baths1,761 sq. ft.
200 Timberlane Circle #46-R, Pisgah Forest, NC 28768
MLS# 4429126Listed by: LOOKING GLASS REALTY 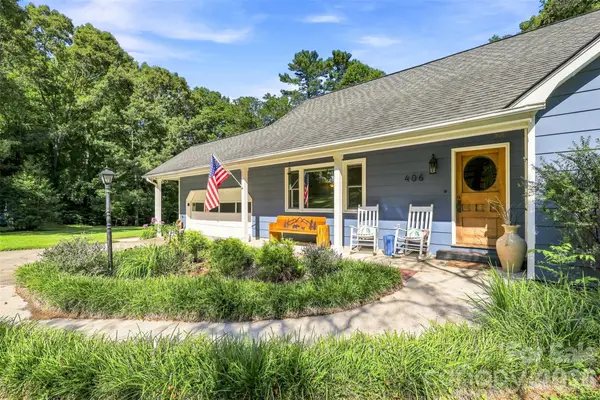 $720,000Active3 beds 3 baths1,839 sq. ft.
406 Friendship Lane, Pisgah Forest, NC 28768
MLS# 4425881Listed by: CASEY GROUP REAL ESTATE NC LLC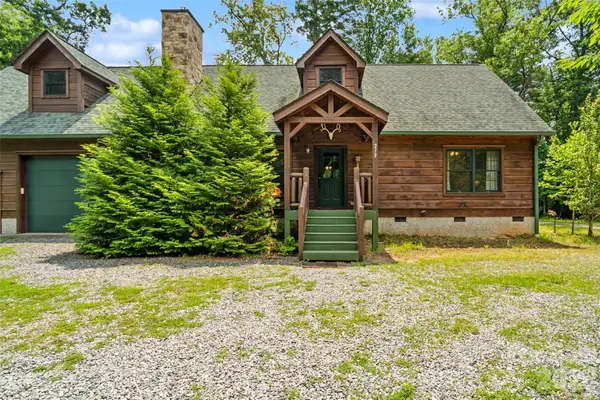 $650,000Active3 beds 4 baths2,216 sq. ft.
213 Big Valley Road, Pisgah Forest, NC 28768
MLS# 4428703Listed by: BLUAXIS REALTY


Protect your home and budget from life's surprises with an Assurant Home Warranty, backed by a partner that supports you through every step of homeownership. Explore Plans.
© 2026 Better Homes and Gardens Real Estate LLC. An Anywhere Real Estate company. All rights reserved. Better Homes and Gardens® Real Estate is a registered trademark owned by Meredith Operations Corporation, licensed to Better Homes and Gardens Real Estate LLC and used with permission. Better Homes and Gardens Real Estate LLC fully supports the principles of the Fair Housing Act and the Equal Opportunity Act. Listing information is deemed reliable but is not guaranteed accurate.
Each office is independently owned and operated.
Any services or products provided by third parties are not provided by, affiliated with or related to Better Homes and Gardens Real Estate LLC, or its affiliated companies.