
707 Cascade Trail, Pisgah Forest, NC 28768
Local realty services provided by:Better Homes and Gardens Real Estate Heritage
Listed by: sarah smith
Office: howard hanna beverly-hanks
MLS#:4397276
Source:CH
Price summary
- Price:$499,000
- Price per sq. ft.:$464.19
About this home
There is something quietly compelling about a home that works with the landscape instead of against it. Built into the hillside rather than imposed upon it, this thoughtfully designed earth-sheltered home blends innovative architecture with the beauty of its natural surroundings. Tucked into more than 7 acres of mature hardwood forest, it offers an uncommon combination of privacy, energy efficiency, and a connection to nature that's increasingly difficult to find. Designed to take advantage of the natural insulating qualities of the surrounding earth, the home enjoys more consistent indoor temperatures throughout the seasons while offering a remarkable sense of peace and quiet. While its heated square footage is measured differently than a conventional home, the generous footprint, thoughtfully designed layout, and additional upper-level space create a living experience that feels far more expansive than the advertised heated square footage suggests. Inside, warm wood walls, exposed beams, and an open-concept design create an inviting atmosphere that feels both grounded and welcoming. Large windows and thoughtfully placed skylights draw natural light deep into the living spaces, creating interiors that are bright, comfortable, and unexpectedly open. Anchoring the main living area, the propane stove adds warmth, character, and a cozy gathering place throughout the cooler months. Outside, a covered front porch overlooks the fenced courtyard, creating a private outdoor living space that's ideal for relaxing, entertaining, or simply enjoying the quiet beauty of the surrounding woods. Above, the living roof further reinforces the home's connection to its environment while helping the structure blend naturally into the hillside. This is more than a distinctive home—it's a different way of living. One where the architecture works with nature, where the landscape provides both beauty and function, and where every season can be appreciated from a place designed to belong to its surroundings. Whether you're searching for a full-time residence, a mountain retreat, an inspiring artist's haven, or simply a home unlike anything else on the market, this extraordinary property offers a rare opportunity to experience Western North Carolina from a truly different perspective. No short term rentals allowed....
Contact an agent
Home facts
- Year built:1993
- Subdivision & Development:None
- Listing ID #:4397276
- Updated:September 23, 2026 at 07:13 PM
Rooms and interior
- Bedrooms:2
- Total bathrooms:2
- Full bathrooms:2
- Flooring:Laminate, Vinyl
- Kitchen Description:Dishwasher, Electric Oven, Electric Range, Refrigerator
- Living area:1,075 sq. ft.
Heating and cooling
- Heating:Propane, Wood Stove
Structure and exterior
- Roof:Flat
- Year built:1993
- Building area:1,075 sq. ft.
- Lot area:7.46 Acres
- Lot Features:Private, Sloped, Wooded
- Construction Materials:Fiber Cement
- Foundation Description:Slab
Schools
- High school:Brevard
- Elementary school:Pisgah Forest
Utilities
- Water:Well
- Sewer:Septic (At Site)
Finances and disclosures
- Price:$499,000
- Price per sq. ft.:$464.19
Features and amenities
- Amenities:Walk-In Closet(s)
Parking
- Parking description:Driveway
 Listings courtesy of Canopy MLS as distributed by MLS GRID. Copyright 2021 Canopy MLS. All rights reserved. Canopy MLS, provides content displayed here (“provided content”) on an “as is” basis and makes no representations or warranties regarding the provided content, including, but not limited to those of non-infringement, timeliness, accuracy, or completeness. Individuals and companies using information presented are responsible for verification and validation of information they utilize and present to their customers and clients. Canopy MLS will not be liable for any damage or loss resulting from use of the provided content or the products available through Portals, IDX, VOW, and/or Syndication. Recipients of this information shall not resell, redistribute, reproduce, modify, or otherwise copy any portion thereof without the expressed written consent of Canopy MLS.
New listings near 707 Cascade Trail
- New
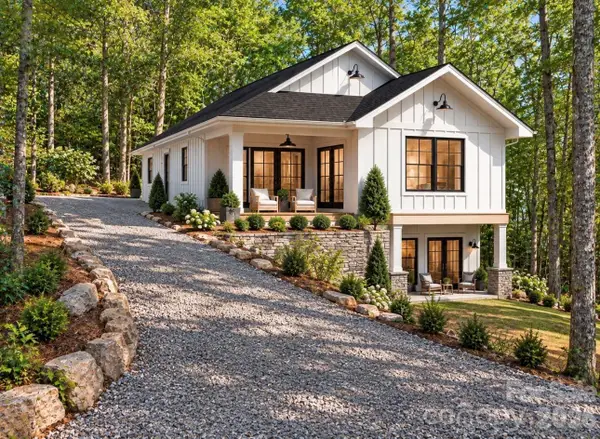 $593,500Active2 beds 3 baths1,794 sq. ft.
130 Summit Rise Road, Pisgah Forest, NC 28768
MLS# 4426002Listed by: REALTY ONE GROUP PIVOT HENDERSONVILLE - New
 $1,800,000Active3 beds 2 baths822 sq. ft.
96 Merle Farm Lane, Pisgah Forest, NC 28768
MLS# 4425349Listed by: HOWARD HANNA BEVERLY-HANKS BREVARD SOUTH - New
 $699,000Active3 beds 3 baths2,170 sq. ft.
300 Caroline Lane, Pisgah Forest, NC 28768
MLS# 4426646Listed by: KELLER WILLIAMS MTN PARTNERS, LLC - New
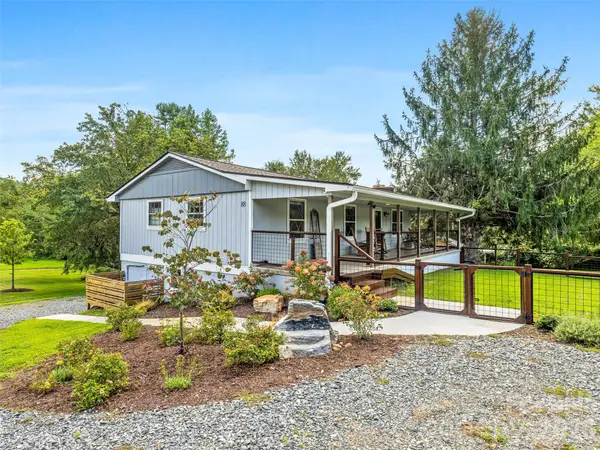 $775,000Active3 beds 3 baths2,208 sq. ft.
88 Patterson Estate Road, Pisgah Forest, NC 28768
MLS# 4426221Listed by: HOWARD HANNA BEVERLY-HANKS BREVARD DOWNTOWN - New
 $600,000Active3 beds 3 baths2,458 sq. ft.
552 Bass Lake Drive, Pisgah Forest, NC 28768
MLS# 4425047Listed by: HOWARD HANNA BEVERLY-HANKS 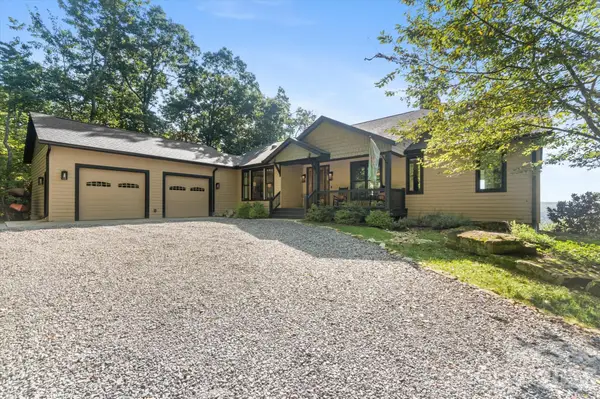 $4,000,000Active3 beds 4 baths4,323 sq. ft.
61 Firefly Lane, Pisgah Forest, NC 28768
MLS# 4418588Listed by: FISHER REALTY - 10 PARK PLACE $149,000Active1.74 Acres
475 Old Little Mountain Road, Pisgah Forest, NC 28768
MLS# 4419740Listed by: RE/MAX RESULTS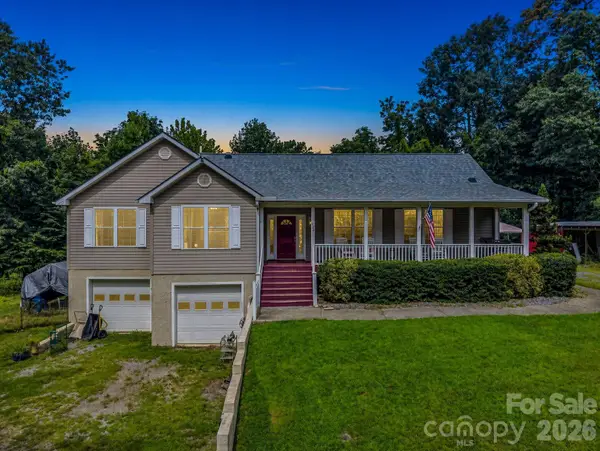 $950,000Active3 beds 4 baths2,205 sq. ft.
136 Limousine Lane, Pisgah Forest, NC 28768
MLS# 4416612Listed by: BLUAXIS REALTY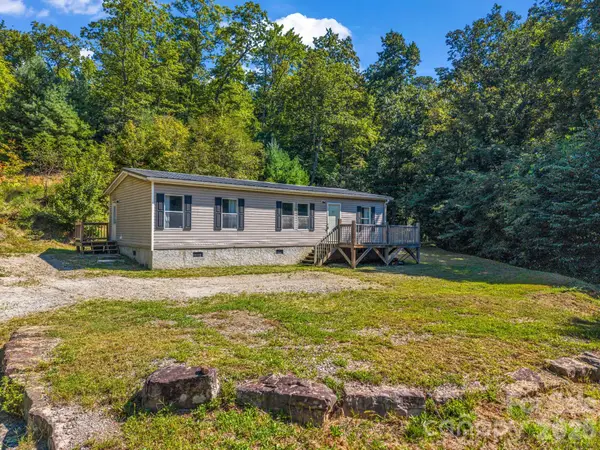 $240,000Pending3 beds 2 baths1,078 sq. ft.
557 Sutton Mountain Ridge, Pisgah Forest, NC 28768
MLS# 4419858Listed by: NORTHGROUP REAL ESTATE LLC $70,000Active2.97 Acres
000 Wilson Road, Pisgah Forest, NC 28768
MLS# 4419412Listed by: PETIT PROPERTIES INC


Protect your home and budget from life's surprises with an Assurant Home Warranty, backed by a partner that supports you through every step of homeownership. Explore Plans.
© 2026 Better Homes and Gardens Real Estate LLC. An Anywhere Real Estate company. All rights reserved. Better Homes and Gardens® Real Estate is a registered trademark owned by Meredith Operations Corporation, licensed to Better Homes and Gardens Real Estate LLC and used with permission. Better Homes and Gardens Real Estate LLC fully supports the principles of the Fair Housing Act and the Equal Opportunity Act. Listing information is deemed reliable but is not guaranteed accurate.
Each office is independently owned and operated.
Any services or products provided by third parties are not provided by, affiliated with or related to Better Homes and Gardens Real Estate LLC, or its affiliated companies.