
124 Golden Leaf Drive, Pittsboro, NC 27312
Local realty services provided by:Better Homes and Gardens Real Estate Paracle
124 Golden Leaf Drive,Pittsboro, NC 27312
$419,900
- 3 Beds
- 3 Baths
- 2,174 sq. ft.
- Single family
- Pending
Listed by: kaylee j wilson
Office: tls realty llc.
MLS#:10188064
Source:RD
Price summary
- Price:$419,900
- Price per sq. ft.:$193.15
- Monthly HOA dues:$180
About this home
END-UNIT TOWNHOME + 2-CAR GARAGE! The Advent offers 2,174 SF with 3 bedrooms, 2.5 baths and flexible living spaces on both levels. The open main floor connects the spacious Great Room, Dining Room and designer Kitchen featuring quartz countertops, staggered cabinetry, tile backsplash, stainless appliances, gas range and matte-black fixtures. A dedicated Tech Center provides the perfect spot for a home office, homework station or everyday organization. Upstairs, the private Primary Suite features a walk-in closet, dual vanity and upgraded 5' tiled shower, joined by two additional bedrooms, full bath, convenient laundry and a versatile Game Room. Upgraded hard-surface flooring, designer lighting and a rear patio complete the home. Enjoy Meadowview amenities including pool, clubhouse, playground and pickleball near Downtown Pittsboro, Chatham Park and The Golf Club at Chapel Ridge. New construction—tour today!
Contact an agent
Home facts
- Year built:2026
- Subdivision & Development:Meadowview
- Listing ID #:10188064
- Added:48 day(s) ago
- Updated:October 09, 2026 at 08:01 AM
Rooms and interior
- Bedrooms:3
- Total bathrooms:3
- Full bathrooms:2
- Rooms Total:12
- Flooring:Carpet, Ceramic Tile, Laminate, Vinyl
- Bathrooms Description:Walk-In Shower
- Kitchen Description:Dishwasher, Electric Water Heater, Gas Range, Microwave, Stainless Steel Appliance(s)
- Living area:2,174 sq. ft.
Heating and cooling
- Cooling:Central Air, Electric
- Heating:Natural Gas
- Central air:Yes
Structure and exterior
- Roof:Architectural Shingle, Fiberglass, Metal, Shingle
- Year built:2026
- Building area:2,174 sq. ft.
- Lot area:0.07 Acres
- Architectural Style:Transitional
- Construction Materials:Fiber Cement
- Exterior Features:Front Porch, Patio
- Foundation Description:Slab
- Levels:Two
Schools
- High school:Chatham - Northwood High
- Middle school:Chatham - George Moses Horton Middle
- Elementary school:Chatham - Pittsboro Elementary
Utilities
- Water:Public
- Sewer:Public Sewer
Finances and disclosures
- Price:$419,900
- Price per sq. ft.:$193.15
Features and amenities
- Laundry features:Electric Dryer Hookup, Laundry Room, Washer Hookup
Parking
- Total parking spaces:2
- Parking description:Attached, Driveway, Garage, Garage Faces Front
- Garage:Yes
- Garage spaces:2
 Listings marked with a Doorify MLS icon are provided courtesy of the Doorify MLS, of North Carolina, Internet Data Exchange Database. Brokers make an effort to deliver accurate information, but buyers should independently verify any information on which they will rely in a transaction. The listing broker shall not be responsible for any typographical errors, misinformation, or misprints, and they shall be held totally harmless from any damages arising from reliance upon this data. This data is provided exclusively for consumers’ personal, non-commercial use. Copyright 2026 Doorify MLS of North Carolina. All rights reserved.
New listings near 124 Golden Leaf Drive
- New
 $598,500Active3 beds 3 baths2,412 sq. ft.
220 Wendover Parkway, Pittsboro, NC 27312
MLS# 10197403Listed by: CAROLINA'S CHOICE REAL ESTATE - New
 $279,990Active3 beds 3 baths1,503 sq. ft.
179 William Drive, Pittsboro, NC 27312
MLS# 10197200Listed by: ESTEEM PROPERTIES - Open Sat, 2 to 4pmNew
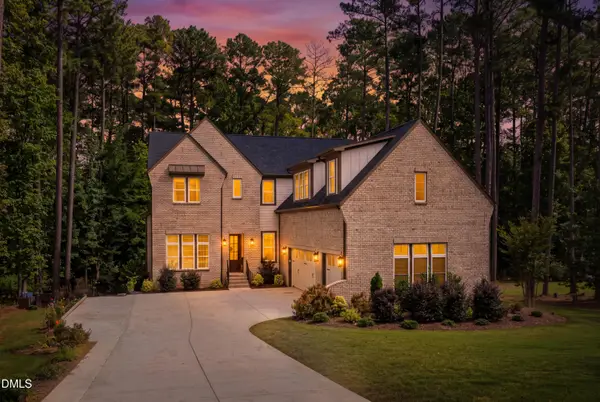 $1,300,000Active5 beds 4 baths4,145 sq. ft.
133 Seaforth Preserve Drive, Pittsboro, NC 27312
MLS# 10197224Listed by: COMPASS -- RALEIGH - New
 $299,985Active3 beds 3 baths1,767 sq. ft.
169 William Drive, Pittsboro, NC 27312
MLS# 10197207Listed by: ESTEEM PROPERTIES - New
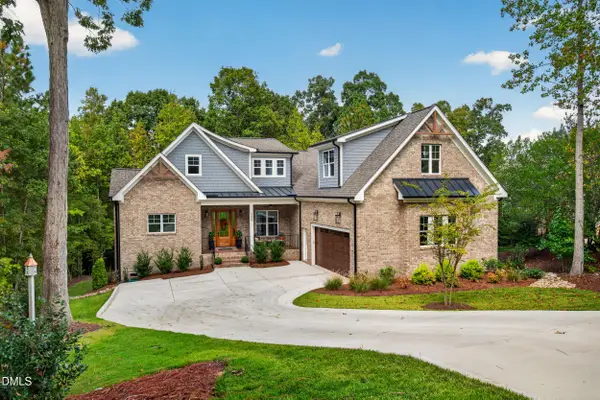 $1,089,900Active4 beds 4 baths4,018 sq. ft.
509 Cabin Creek, Pittsboro, NC 27312
MLS# 10197169Listed by: CAROLINA ONE REALTY - Open Sun, 3 to 5pmNew
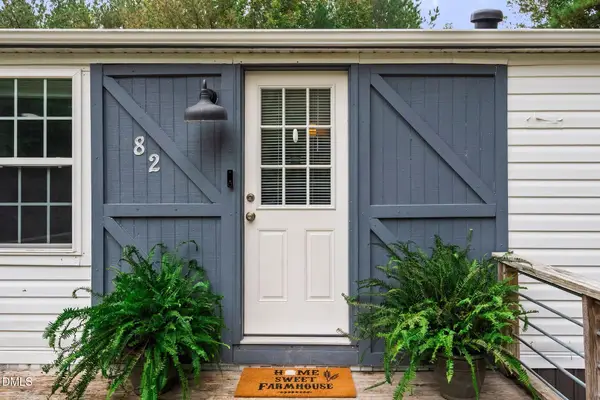 $249,500Active2 beds 2 baths1,066 sq. ft.
82 Arthur Alston Road, Pittsboro, NC 27312
MLS# 10197100Listed by: KELLER WILLIAMS REALTY CARY - New
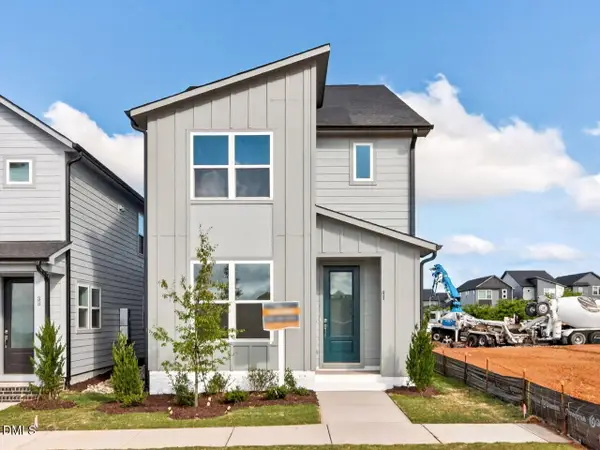 $498,930Active3 beds 3 baths1,892 sq. ft.
61 Hillway Road, Pittsboro, NC 27312
MLS# 10197019Listed by: WEEKLEY HOMES, LLC - New
 $409,900Active3 beds 3 baths2,174 sq. ft.
144 Golden Leaf Drive, Pittsboro, NC 27312
MLS# 10197053Listed by: TLS REALTY LLC - New
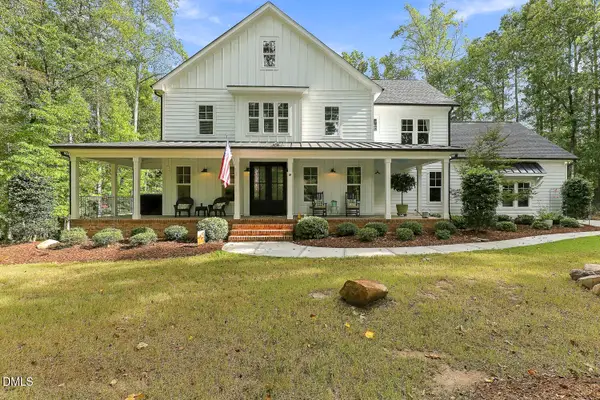 $900,000Active3 beds 3 baths3,008 sq. ft.
184 Mystic Lane, Pittsboro, NC 27312
MLS# 10196799Listed by: JULIE ROLAND REALTY INC - New
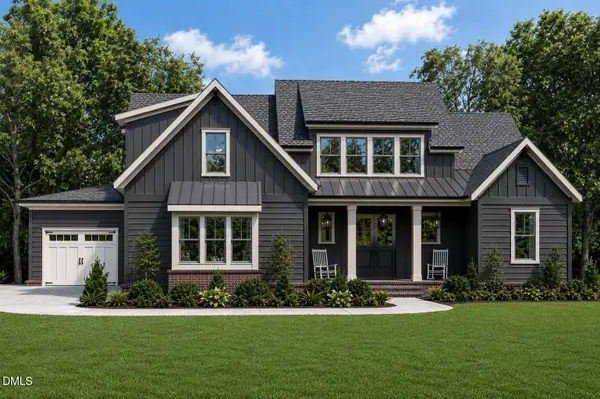 $1,172,000Active4 beds 3 baths3,172 sq. ft.
97 Fox Oak Trail, Pittsboro, NC 27312
MLS# 10196801Listed by: COSTELLO REAL ESTATE & INVESTM


Protect your home and budget from life's surprises with an Assurant Home Warranty, backed by a partner that supports you through every step of homeownership. Explore Plans.
© 2026 Better Homes and Gardens Real Estate LLC. An Anywhere Real Estate company. All rights reserved. Better Homes and Gardens® Real Estate is a registered trademark owned by Meredith Operations Corporation, licensed to Better Homes and Gardens Real Estate LLC and used with permission. Better Homes and Gardens Real Estate LLC fully supports the principles of the Fair Housing Act and the Equal Opportunity Act. Listing information is deemed reliable but is not guaranteed accurate.
Each office is independently owned and operated.
Any services or products provided by third parties are not provided by, affiliated with or related to Better Homes and Gardens Real Estate LLC, or its affiliated companies.