
128 Lauren Rose Lane, Pittsboro, NC 27312
Local realty services provided by:Better Homes and Gardens Real Estate Paracle
128 Lauren Rose Lane,Pittsboro, NC 27312
$625,000
- 3 Beds
- 3 Baths
- - sq. ft.
- Single family
- Sold
Listed by: jerry weaver, rachel arendt
Office: aw realty group
MLS#:10181691
Source:RD
Sorry, we are unable to map this address
Price summary
- Price:$625,000
About this home
Enjoy privacy, space and room to breathe on more than three acres in desirable Bobcat Point—with no HOA, no city taxes and horses allowed. This beautiful home offers three bedrooms, including a main-level primary suite with a fireplace, plus a flexible room ideal for a home office or guests. The spacious bonus room provides even more versatility, while over 1,000 square feet of unfinished third-floor space offers incredible potential for future expansion. Relax on the rocking-chair front porch or enjoy the peaceful backyard from the screened porch and expansive deck. The property also features a fenced area, garden space and plenty of room for RVs, boats and recreational toys. A detached two-car garage with unfinished space above creates additional possibilities for storage, a workshop or future finished space. Recent improvements include refinished hardwood floors, new carpet, fresh interior paint, refinished countertops and tile, and newly stained porches and deck. A truly special home and setting with exceptional indoor and outdoor space....
Contact an agent
Home facts
- Year built:2006
- Subdivision & Development:Bobcat Point
- Listing ID #:10181691
- Added:58 day(s) ago
- Updated:September 19, 2026 at 07:07 AM
Rooms and interior
- Bedrooms:3
- Total bathrooms:3
- Full bathrooms:2
- Rooms Total:13
- Flooring:Carpet, Hardwood, Tile
- Bathrooms Description:Bathtub/Shower Combination, Double Vanity, Walk-In Shower, Water Closet, Whirlpool Tub
- Kitchen Description:Dishwasher, Electric Range, Microwave, Refrigerator, Washer/Dryer
Heating and cooling
- Cooling:Ceiling Fan(s), Central Air
- Heating:Central, Fireplace(s), Forced Air
- Central air:Yes
Structure and exterior
- Roof:Architectural Shingle
- Year built:2006
- Lot Features:Back Yard, Front Yard, Garden, Hardwood Trees, Private
- Architectural Style:Traditional
- Construction Materials:Vinyl Siding
- Exterior Features:Covered, Deck, Fenced Yard, Front Porch, Garden, Private Yard, Rain Gutters, Rear Porch, Screened, Storage
- Levels:Three Or More
Schools
- High school:Chatham - Jordan Matthews High
- Middle school:Chatham - Silk Hope School
- Elementary school:Chatham - Silk Hope School
Utilities
- Water:Private, Well
- Sewer:Septic Tank
Finances and disclosures
- Price:$625,000
- Tax amount:$3,973
Features and amenities
- Laundry features:Laundry Room, Lower Level
Parking
- Parking description:Detached, Garage, Garage Door Opener
- Garage:Yes
- Garage spaces:4
 Listings marked with a Doorify MLS icon are provided courtesy of the Doorify MLS, of North Carolina, Internet Data Exchange Database. Brokers make an effort to deliver accurate information, but buyers should independently verify any information on which they will rely in a transaction. The listing broker shall not be responsible for any typographical errors, misinformation, or misprints, and they shall be held totally harmless from any damages arising from reliance upon this data. This data is provided exclusively for consumers’ personal, non-commercial use. Copyright 2026 Doorify MLS of North Carolina. All rights reserved.
New listings near 128 Lauren Rose Lane
- Coming Soon
 $799,999Coming Soon5 beds 4 baths3,670 sq. ft.
1050 The Parks Drive, Pittsboro, NC 27312
MLS# 10192707Listed by: CHOICE RESIDENTIAL REAL ESTATE - Coming Soon
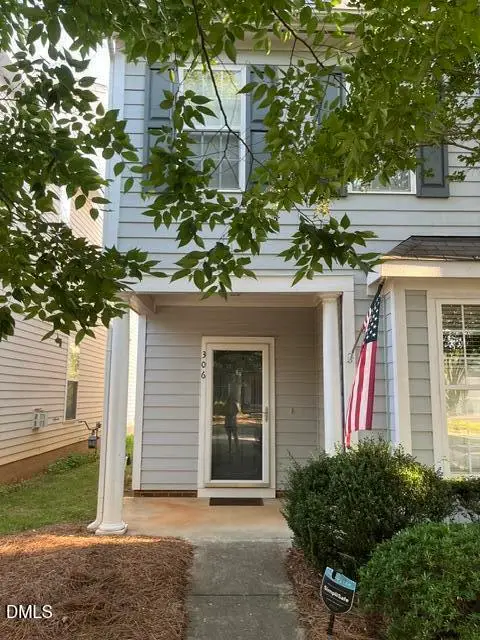 $340,000Coming Soon3 beds 3 baths1,525 sq. ft.
306 Danbury Court, Pittsboro, NC 27312
MLS# 10192416Listed by: ABSOLUTE REALTY COMPANY, LLC - New
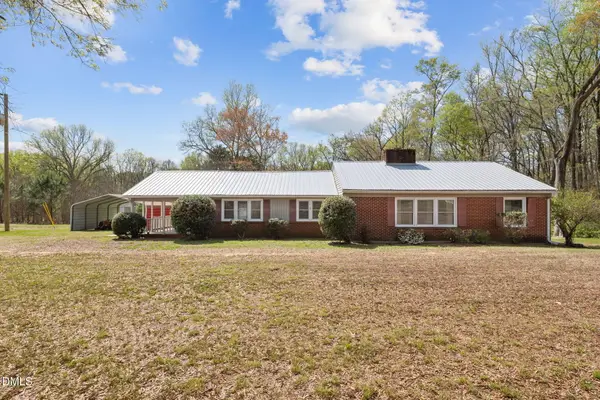 $300,000Active3 beds 2 baths1,588 sq. ft.
2251 Castle Rock Farm Road, Pittsboro, NC 27312
MLS# 10193707Listed by: EVERYTHING PINES PARTNERS SANF - New
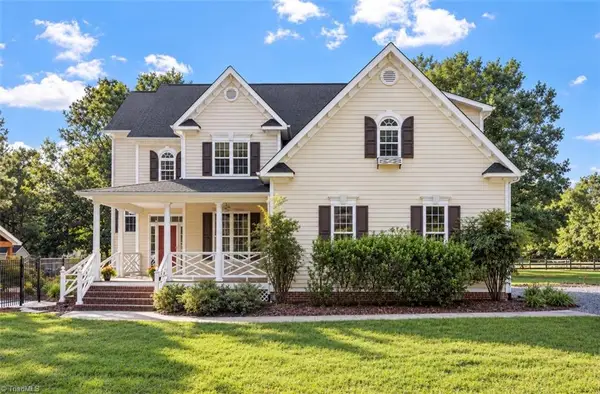 $1,400,000Active3 beds 4 baths2,726 sq. ft.
755 Arrowhead Loop, Pittsboro, NC 27312
MLS# 1235900Listed by: KELLER WILLIAMS REALTY ELITE - New
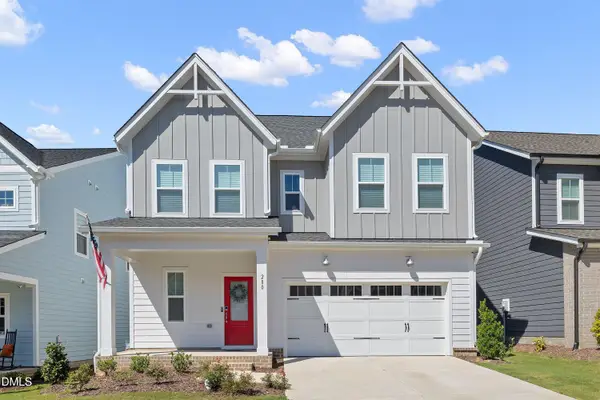 $531,900Active3 beds 3 baths2,141 sq. ft.
280 Beacon Drive, Pittsboro, NC 27312
MLS# 10193575Listed by: NAVIGATE REALTY - New
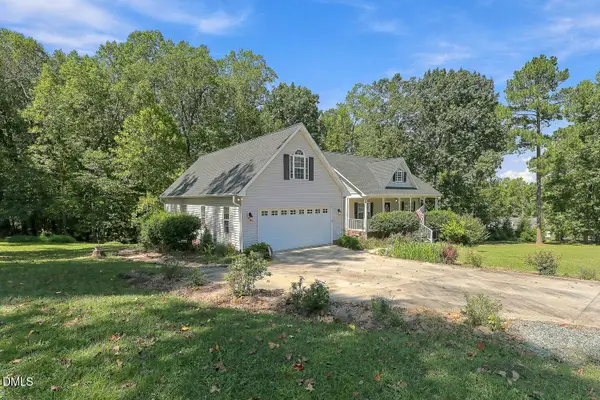 $761,000Active4 beds 4 baths3,519 sq. ft.
89 Cloverdale Drive, Pittsboro, NC 27312
MLS# 10193584Listed by: ADCOCK REAL ESTATE SERVICES - New
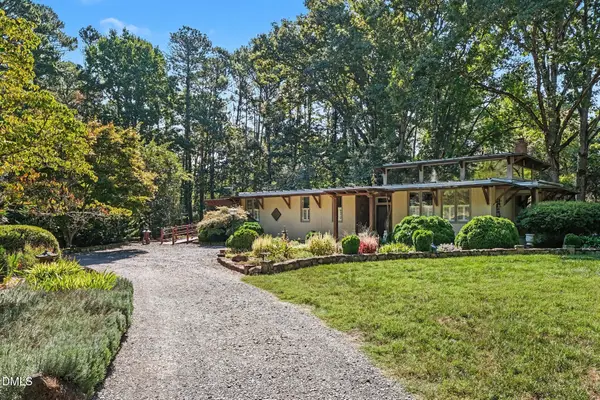 $1,000,000Active3 beds 3 baths2,700 sq. ft.
51 Bynum Road, Pittsboro, NC 27312
MLS# 10193586Listed by: BERKSHIRE HATHAWAY HOMESERVICE - Open Sat, 11am to 1pmNew
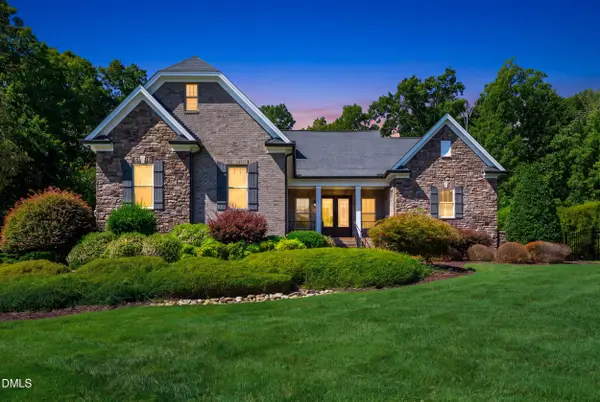 $1,450,000Active4 beds 3 baths3,718 sq. ft.
417 Laurel Knoll Drive, Pittsboro, NC 27312
MLS# 10193509Listed by: CHOICE RESIDENTIAL REAL ESTATE - New
 $625,000Active2 beds 2 baths2,055 sq. ft.
180 Hobbs Road, Pittsboro, NC 27312
MLS# 10193250Listed by: WEAVER STREET REALTY & AUCTION - New
 $1,450,000Active4 beds 5 baths3,688 sq. ft.
35 Big Bear Drive, Pittsboro, NC 27312
MLS# 10193289Listed by: COSTELLO REAL ESTATE & INVESTM


Protect your home and budget from life's surprises with an Assurant Home Warranty, backed by a partner that supports you through every step of homeownership. Explore Plans.
© 2026 Better Homes and Gardens Real Estate LLC. An Anywhere Real Estate company. All rights reserved. Better Homes and Gardens® Real Estate is a registered trademark owned by Meredith Operations Corporation, licensed to Better Homes and Gardens Real Estate LLC and used with permission. Better Homes and Gardens Real Estate LLC fully supports the principles of the Fair Housing Act and the Equal Opportunity Act. Listing information is deemed reliable but is not guaranteed accurate.
Each office is independently owned and operated.
Any services or products provided by third parties are not provided by, affiliated with or related to Better Homes and Gardens Real Estate LLC, or its affiliated companies.