
133 Seaforth Preserve Drive, Pittsboro, NC 27312
Local realty services provided by:Better Homes and Gardens Real Estate Paracle
133 Seaforth Preserve Drive,Pittsboro, NC 27312
$1,300,000
- 5 Beds
- 4 Baths
- 4,145 sq. ft.
- Single family
- Active
Upcoming open houses
- Sat, Oct 1002:00 pm - 04:00 pm
Listed by: gretchen coley, jessie hrivnak
Office: compass -- raleigh
MLS#:10197224
Source:RD
Price summary
- Price:$1,300,000
- Price per sq. ft.:$313.63
- Monthly HOA dues:$150
About this home
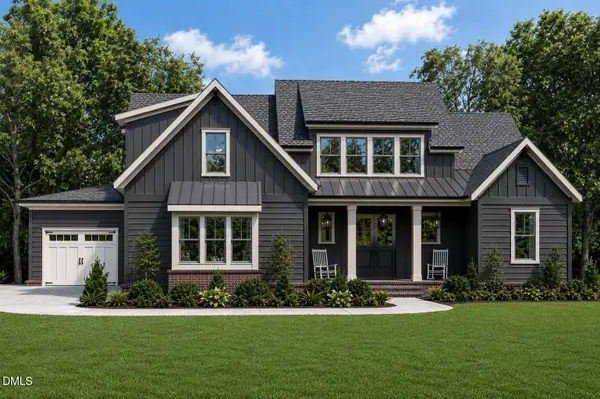
A five-bedroom, four-bath residence on 3.37 private, wooded acres in Pittsboro. With 4,145 square feet and both the primary suite and a separate guest suite on the main level, 133 Seaforth Preserve Drive offers the space, privacy and outdoor lifestyle that are increasingly hard to find. Twelve-foot ceilings define the kitchen, dining room and family room, while expansive windows bring in natural light and connect the interior to the wooded landscape. The spacious family room flows into the kitchen and dining room. Upstairs, an open loft provides flexible living space alongside three bedrooms, two full baths and a bonus room suited to a home office, hobbies or media. Outside, an inground pool is set within a generous pool deck, joined by a covered patio, a screened porch, a grilling deck and a fire pit. A three-car garage adds room for vehicles, storage and gear. Minutes from Jordan Lake State Recreation Area and its Seaforth Access, with Fearrington Village, MOSAIC at Chatham Park and downtown Pittsboro within easy reach. Acreage, privacy, main-level living and a fully realized outdoor retreat come together here in a combination that is difficult to replicate....
Contact an agent
Home facts
- Year built:2021
- Subdivision & Development:Seaforth Preserve
- Listing ID #:10197224
- Added:1 day(s) ago
- Updated:October 08, 2026 at 07:04 PM
Rooms and interior
- Bedrooms:5
- Total bathrooms:4
- Full bathrooms:4
- Rooms Total:12
- Flooring:Carpet, Hardwood, Tile
- Dining Description:Eat-in Kitchen
- Bathrooms Description:Double Vanity, Soaking Tub, Walk-In Shower
- Kitchen Description:Dishwasher, Gas Cooktop, Oven, Range Hood, Smart Appliance(s), Stainless Steel Appliance(s), Wall Oven
- Living area:4,145 sq. ft.
Heating and cooling
- Cooling:Central Air
- Heating:Heat Pump, Natural Gas
- Central air:Yes
Structure and exterior
- Roof:Shingle
- Year built:2021
- Building area:4,145 sq. ft.
- Lot area:3.37 Acres
- Architectural Style:Traditional, Transitional
- Construction Materials:Brick Veneer, Fiber Cement, Vertical Siding
- Exterior Features:Covered, Deck, Enclosed, Fenced Yard, Lighting, Patio, Private Entrance, Private Yard, Rain Gutters, Screened
- Foundation Description:Combination
- Levels:Two
Schools
- High school:Chatham - Seaforth High School
- Middle school:Chatham - Margaret B Pollard Middle School
- Elementary school:Chatham - Pittsboro Elementary
Utilities
- Water:Private, Well
- Sewer:Septic Tank
Finances and disclosures
- Price:$1,300,000
- Price per sq. ft.:$313.63
- Tax amount:$7,729
Features and amenities
- Laundry features:Inside, Laundry Room
- Pool features:Fenced, Outdoor Pool, Private
Parking
- Parking description:Attached, Driveway, Garage
- Garage:Yes
- Garage spaces:3
 Listings marked with a Doorify MLS icon are provided courtesy of the Doorify MLS, of North Carolina, Internet Data Exchange Database. Brokers make an effort to deliver accurate information, but buyers should independently verify any information on which they will rely in a transaction. The listing broker shall not be responsible for any typographical errors, misinformation, or misprints, and they shall be held totally harmless from any damages arising from reliance upon this data. This data is provided exclusively for consumers’ personal, non-commercial use. Copyright 2026 Doorify MLS of North Carolina. All rights reserved.
New listings near 133 Seaforth Preserve Drive
- New
 $279,990Active3 beds 3 baths1,503 sq. ft.
179 William Drive, Pittsboro, NC 27312
MLS# 10197200Listed by: ESTEEM PROPERTIES - New
 $299,985Active3 beds 3 baths1,767 sq. ft.
169 William Drive, Pittsboro, NC 27312
MLS# 10197207Listed by: ESTEEM PROPERTIES - New
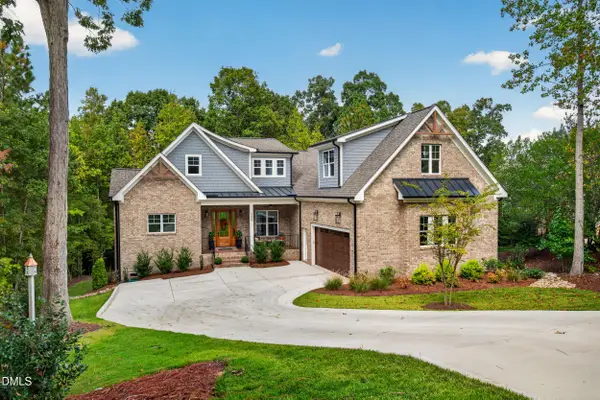 $1,089,900Active4 beds 4 baths4,018 sq. ft.
509 Cabin Creek, Pittsboro, NC 27312
MLS# 10197169Listed by: CAROLINA ONE REALTY - New
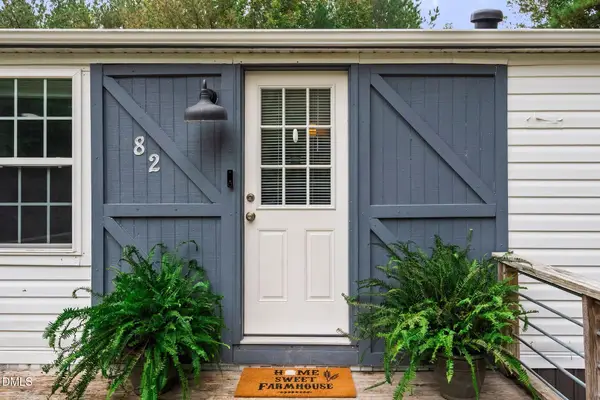 $249,500Active2 beds 2 baths1,066 sq. ft.
82 Arthur Alston Road, Pittsboro, NC 27312
MLS# 10197100Listed by: KELLER WILLIAMS REALTY CARY - New
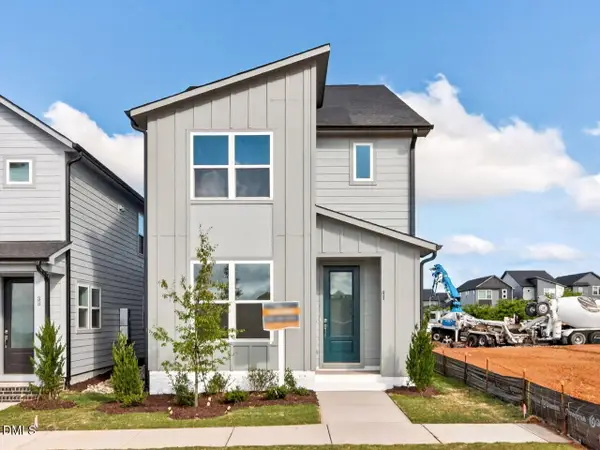 $498,930Active3 beds 3 baths1,892 sq. ft.
61 Hillway Road, Pittsboro, NC 27312
MLS# 10197019Listed by: WEEKLEY HOMES, LLC - New
 $409,900Active3 beds 3 baths2,174 sq. ft.
144 Golden Leaf Drive, Pittsboro, NC 27312
MLS# 10197053Listed by: TLS REALTY LLC - New
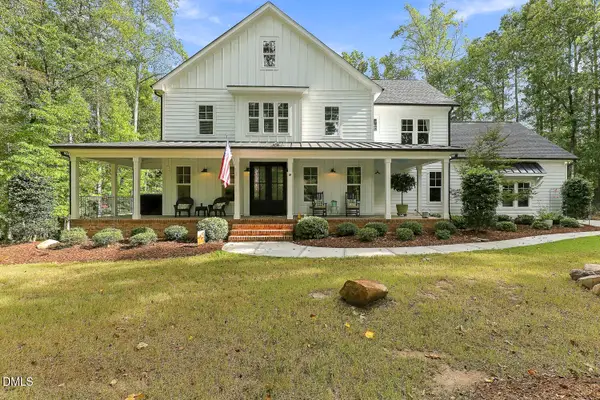 $900,000Active3 beds 3 baths3,008 sq. ft.
184 Mystic Lane, Pittsboro, NC 27312
MLS# 10196799Listed by: JULIE ROLAND REALTY INC - New
 $1,172,000Active4 beds 3 baths3,172 sq. ft.
97 Fox Oak Trail, Pittsboro, NC 27312
MLS# 10196801Listed by: COSTELLO REAL ESTATE & INVESTM - New
 $325,000Active2 beds 2 baths1,694 sq. ft.
401 Lyndfield Close, Pittsboro, NC 27312
MLS# 10196738Listed by: COLDWELL BANKER ADVANTAGE


Protect your home and budget from life's surprises with an Assurant Home Warranty, backed by a partner that supports you through every step of homeownership. Explore Plans.
© 2026 Better Homes and Gardens Real Estate LLC. An Anywhere Real Estate company. All rights reserved. Better Homes and Gardens® Real Estate is a registered trademark owned by Meredith Operations Corporation, licensed to Better Homes and Gardens Real Estate LLC and used with permission. Better Homes and Gardens Real Estate LLC fully supports the principles of the Fair Housing Act and the Equal Opportunity Act. Listing information is deemed reliable but is not guaranteed accurate.
Each office is independently owned and operated.
Any services or products provided by third parties are not provided by, affiliated with or related to Better Homes and Gardens Real Estate LLC, or its affiliated companies.