
143 Parkland Drive, Pittsboro, NC 27312
Local realty services provided by:Better Homes and Gardens Real Estate Paracle
143 Parkland Drive,Pittsboro, NC 27312
$349,990
- 3 Beds
- 3 Baths
- 1,734 sq. ft.
- Multi-family
- Pending
Listed by: gabriell taylor
Office: tri pointe homes inc
MLS#:10151905
Source:RD
Price summary
- Price:$349,990
- Price per sq. ft.:$201.84
- Monthly HOA dues:$125
About this home
Move-in ready now and priced under $400K in Chatham Park! Don't miss this opportunity to own a beautifully upgraded Sampson townhome at 143 Parkland Drive—complete and ready for its new owner. The bright, open-concept main level features a gourmet kitchen with quartz countertops and GE appliances, a cozy fireplace, designer finishes, and a private brick courtyard perfect for morning coffee or relaxing after work. Upstairs, the spacious primary suite includes a spa-inspired bath with a tiled walk-in shower, bench seating, dual vanities, and generous closet space. A versatile loft plus two additional bedrooms provide flexibility for guests, a home office, or hobbies. Enjoy the Chatham Park lifestyle with NoVi Green, the YMCA, parks, trails, and Mosaic's dining, entertainment, and events nearby, plus convenient access to Chapel Hill, Durham, RTP, UNC, and Jordan Lake. Why wait to build? This home is ready now. Schedule your tour today and ask about available builder incentives, including closing cost assistance! Builder incentives available, including closing cost assistance. Contact onsite sales team for current incentive details....
Contact an agent
Home facts
- Year built:2025
- Subdivision & Development:Chatham Park
- Listing ID #:10151905
- Added:155 day(s) ago
- Updated:August 14, 2026 at 07:57 AM
Rooms and interior
- Bedrooms:3
- Total bathrooms:3
- Full bathrooms:2
- Rooms Total:4
- Flooring:Carpet, Luxury Vinyl, Tile, Wood
- Dining Description:Eat-in Kitchen, Kitchen/Dining Room Combination
- Bathrooms Description:Bathtub/Shower Combination, Double Vanity, Walk-In Shower, Water Closet
- Kitchen Description:Cooktop, Dishwasher, Disposal, Double Oven, Free-Standing Refrigerator, Gas Cooktop, Gas Range, Ice Maker, Microwave, Oven, Range Hood, Refrigerator, Stainless Steel Appliance(s), Tankless Water Heater, Wall Oven
- Living area:1,734 sq. ft.
Heating and cooling
- Cooling:Ceiling Fan(s), Central Air, Electric, Zoned
- Heating:Gas Pack, Natural Gas
- Central air:Yes
Structure and exterior
- Roof:Architectural Shingle
- Year built:2025
- Building area:1,734 sq. ft.
- Lot area:0.05 Acres
- Lot Features:Sloped
- Architectural Style:Contemporary, Craftsman
- Construction Materials:Block, Brick, Fiber Cement
- Exterior Features:Courtyard, Covered, Front Porch, Rain Gutters
- Foundation Description:Concrete Perimeter, Slab
- Levels:Bi-Level, Three Or More
Schools
- High school:Chatham - Northwood High
- Middle school:Chatham - George Moses Horton Middle
- Elementary school:Chatham - Perry W Harrison Elementary
Utilities
- Water:Public
- Sewer:Public Sewer
Finances and disclosures
- Price:$349,990
- Price per sq. ft.:$201.84
Features and amenities
- Laundry features:Electric Dryer Hookup, Inside, Laundry Room, Washer Hookup
Parking
- Total parking spaces:4
- Parking description:Attached, Driveway, Garage, Garage Door Opener, Garage Faces Rear
- Garage:Yes
- Garage spaces:2
 Listings marked with a Doorify MLS icon are provided courtesy of the Doorify MLS, of North Carolina, Internet Data Exchange Database. Brokers make an effort to deliver accurate information, but buyers should independently verify any information on which they will rely in a transaction. The listing broker shall not be responsible for any typographical errors, misinformation, or misprints, and they shall be held totally harmless from any damages arising from reliance upon this data. This data is provided exclusively for consumers’ personal, non-commercial use. Copyright 2026 Doorify MLS of North Carolina. All rights reserved.
New listings near 143 Parkland Drive
- New
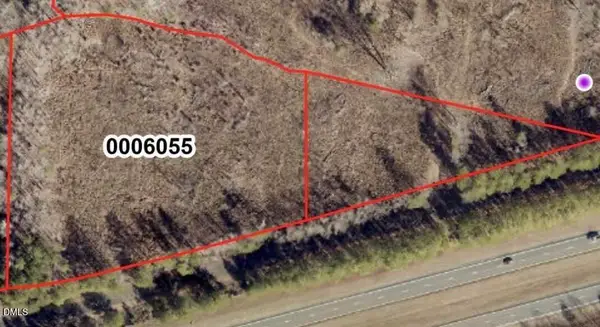 $590,000Active1.44 Acres
Tbd Alston Horton Service Road, Pittsboro, NC 27312
MLS# 10186124Listed by: REAVES SIGNATURE DESIGN & REALTY LLC - Open Sun, 2 to 4pmNew
 $575,000Active2 beds 2 baths1,893 sq. ft.
206 Imagine Way, Pittsboro, NC 27312
MLS# 10186144Listed by: GROW LOCAL REALTY, LLC - New
 $794,900Active4 beds 3 baths2,828 sq. ft.
130 Whispering Mdws Lane, Pittsboro, NC 27312
MLS# 10186104Listed by: CENTURY 21 SOUTHERN LIFESTYLES - Open Sun, 1 to 3pmNew
 $550,000Active3 beds 3 baths2,578 sq. ft.
73 Knobhill Lane, Pittsboro, NC 27312
MLS# 10185979Listed by: ABSOLUTE REALTY COMPANY, LLC - New
 $760,000Active3 beds 2 baths2,632 sq. ft.
686 Spindlewood, Pittsboro, NC 27312
MLS# 10185946Listed by: CENTURY 21 SOUTHERN LIFESTYLES - Open Sat, 12 to 2pmNew
 $414,900Active4 beds 2 baths2,111 sq. ft.
38 Silverstone Drive, Pittsboro, NC 27312
MLS# 10185919Listed by: CHATHAM HOMES REALTY - New
 $825,000Active3 beds 3 baths2,554 sq. ft.
2 E Madison, Pittsboro, NC 27312
MLS# 10185796Listed by: BERKSHIRE HATHAWAY HOMESERVICE - Open Sun, 2 to 4pmNew
 $615,000Active4 beds 3 baths2,700 sq. ft.
438 May Farm Road, Pittsboro, NC 27312
MLS# 10185800Listed by: REAL BROKER, LLC - New
 $543,000Active3 beds 2 baths1,605 sq. ft.
109 Creekwood, Pittsboro, NC 27312
MLS# 10185729Listed by: BERKSHIRE HATHAWAY HOMESERVICE - New
 $389,000Active3 beds 3 baths1,817 sq. ft.
140 Millennium Drive, Pittsboro, NC 27312
MLS# 10185687Listed by: BLUE ORCHID REALTY LLC


Protect your home and budget from life's surprises with an Assurant Home Warranty, backed by a partner that supports you through every step of homeownership. Explore Plans.
© 2026 Better Homes and Gardens Real Estate LLC. An Anywhere Real Estate company. All rights reserved. Better Homes and Gardens® Real Estate is a registered trademark owned by Meredith Operations Corporation, licensed to Better Homes and Gardens Real Estate LLC and used with permission. Better Homes and Gardens Real Estate LLC fully supports the principles of the Fair Housing Act and the Equal Opportunity Act. Listing information is deemed reliable but is not guaranteed accurate.
Each office is independently owned and operated.
Any services or products provided by third parties are not provided by, affiliated with or related to Better Homes and Gardens Real Estate LLC, or its affiliated companies.