
196 Paces Mill Trail, Pittsboro, NC 27312
Local realty services provided by:Better Homes and Gardens Real Estate Paracle
196 Paces Mill Trail,Pittsboro, NC 27312
$2,900,000
- 3 Beds
- 3 Baths
- 2,874 sq. ft.
- Single family
- Active
Listed by: laura whayne
Office: re/max united
MLS#:10197637
Source:RD
Price summary
- Price:$2,900,000
- Price per sq. ft.:$1,009.05
About this home
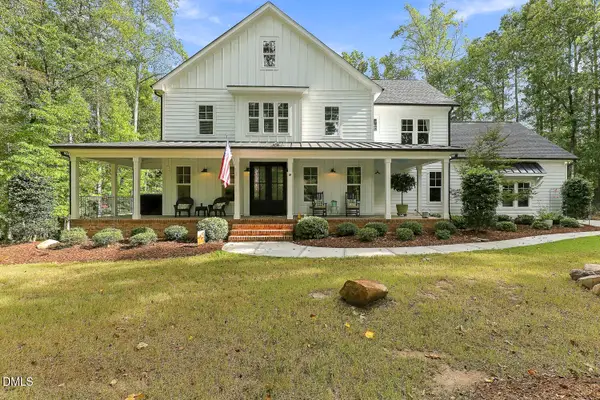
A Majestic Haven on the Haw. Welcome to an extraordinary riverside sanctuary less than 20 minutes from the heart of Chapel Hill and the University of North Carolina. This gated almost 22-acre estate, gracing the banks of the majestic Haw River, seamlessly blends luxury living with natural splendor. The property features nearly a mile of private riverside trails, perfect for hiking or accessing the river for canoeing, kayaking, and fishing--with abundant bass, carp, crappie, sunfish, and bluegill. This enchanting refuge teems with wildlife. Deer regularly graze the grounds, while otters and beavers make their home along the riverbank. Bird enthusiasts will marvel at the diverse avian population, including majestic bald eagles, great blue herons, ospreys, warblers, and kingfishers. You may never see such beautiful sunsets as you do right at the comfort of your own home. Your home is comparable to this natural environment's beauty. Built in 2020 and designed by acclaimed architect Arielle Schechter--recognized among Forbes Magazine's 200 Best Residential Architects of 2025--this contemporary masterpiece showcases sophisticated design that harmonizes with its stunning setting. Breathtaking views of what many consider the river's most picturesque section are displayed through expansive windows, seemingly dissolving the boundary between indoors and out. Environmental consciousness meets luxury in this near net-zero residence, featuring: * Rooftop solar array * Geothermal heating and cooling * Triple-glazed European passive house windows and doors * Advanced water catchment system with dual 5,000-gallon cisterns * Solar reflective shades The property's resort-like amenities include: * Infinity pool with spa * Sauna * Steam shower * Separate workshop building with exercise room and upstairs bonus room * Private yurt with fenced yard. This secluded residential resort offers an unparalleled living experience that must be seen to be truly appreciated....
Contact an agent
Home facts
- Year built:2020
- Subdivision & Development:Not in a Subdivision
- Listing ID #:10197637
- Added:1 day(s) ago
- Updated:October 10, 2026 at 12:09 AM
Rooms and interior
- Bedrooms:3
- Total bathrooms:3
- Full bathrooms:2
- Rooms Total:6
- Flooring:Ceramic Tile, Hardwood, Tile, Wood
- Dining Description:Kitchen/Dining Room Combination, Living/Dining Room Combination
- Bathrooms Description:Bathtub Only, Bidet, Double Vanity, Separate Shower, Shower Only, Soaking Tub, Walk-In Shower, Whirlpool Tub
- Kitchen Description:Built-In Electric Range, Built-In Refrigerator, Convection Oven, Dishwasher, Double Oven, Dryer, Free-Standing Range, Ice Maker, Microwave, Range, Range Hood, Refrigerator, Self Cleaning Oven, Smart Appliance(s), Stainless Steel Appliance(s), Vented Exhaust Fan, Washer, Washer/Dryer, Washer/Dryer Stacked
- Basement:Yes
- Basement Description:Concrete, Daylight, Exterior Entry, Heated, Partially Finished, Walk-Out Access
- Living area:2,874 sq. ft.
Heating and cooling
- Cooling:Ceiling Fan(s), Central Air, Geothermal, Zoned
- Heating:Ceiling, Electric, Fireplace(s), Geothermal, Wood Stove
- Central air:Yes
Structure and exterior
- Roof:Metal
- Year built:2020
- Building area:2,874 sq. ft.
- Lot area:21.18 Acres
- Lot Features:Back Yard, Bluff, Cleared, Flood Plains, Garden, Gentle Sloping, Hardwood Trees, Landscaped, Level, Many Trees, Meadow, Native Plants, Partially Cleared, Rock Outcropping, Secluded, Sloped Down, Views, Wooded
- Architectural Style:Modern
- Construction Materials:Concrete, Frame, Synthetic Stucco
- Exterior Features:Balcony, Covered, Deck, Fenced Yard, Fire Pit, Front Porch, Garden, Lighting, Patio, Private Yard, Rain Barrel/Cistern(s), Rain Gutters, Storage
- Foundation Description:Concrete, Concrete Perimeter
- Levels:One
Schools
- High school:Chatham - Northwood High
- Middle school:Chatham - Margaret B Pollard Middle School
- Elementary school:Chatham - Perry W Harrison Elementary
Utilities
- Water:Cistern, Well
- Sewer:Septic Tank
Finances and disclosures
- Price:$2,900,000
- Price per sq. ft.:$1,009.05
- Tax amount:$6,912
Features and amenities
- Laundry features:Electric Dryer Hookup, Inside, Laundry Room, Main Level, Sink
- Amenities:Screens, Solar Screens, Triple Pane Windows
- Pool features:In Ground, Infinity, Outdoor Pool, Pool/Spa Combo, Private
Parking
- Total parking spaces:7
- Parking description:Attached, Detached, Driveway, Garage, Garage Door Opener, Parking Pad, Unpaved, Workshop in Garage
- Garage:Yes
- Garage spaces:2
- Carport spaces:1
 Listings marked with a Doorify MLS icon are provided courtesy of the Doorify MLS, of North Carolina, Internet Data Exchange Database. Brokers make an effort to deliver accurate information, but buyers should independently verify any information on which they will rely in a transaction. The listing broker shall not be responsible for any typographical errors, misinformation, or misprints, and they shall be held totally harmless from any damages arising from reliance upon this data. This data is provided exclusively for consumers’ personal, non-commercial use. Copyright 2026 Doorify MLS of North Carolina. All rights reserved.
New listings near 196 Paces Mill Trail
- New
 $598,500Active3 beds 3 baths2,412 sq. ft.
220 Wendover Parkway, Pittsboro, NC 27312
MLS# 10197403Listed by: CAROLINA'S CHOICE REAL ESTATE - New
 $279,990Active3 beds 3 baths1,503 sq. ft.
179 William Drive, Pittsboro, NC 27312
MLS# 10197200Listed by: ESTEEM PROPERTIES - Open Sat, 2 to 4pmNew
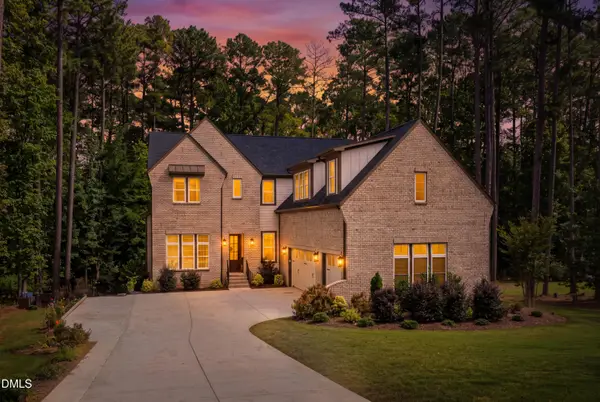 $1,300,000Active5 beds 4 baths4,145 sq. ft.
133 Seaforth Preserve Drive, Pittsboro, NC 27312
MLS# 10197224Listed by: COMPASS -- RALEIGH - New
 $299,985Active3 beds 3 baths1,767 sq. ft.
169 William Drive, Pittsboro, NC 27312
MLS# 10197207Listed by: ESTEEM PROPERTIES - New
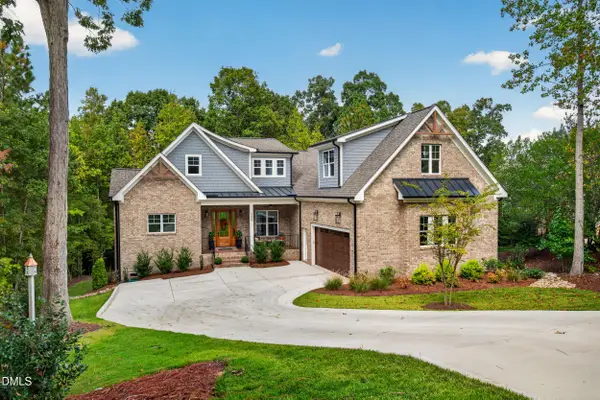 $1,089,900Active4 beds 4 baths4,018 sq. ft.
509 Cabin Creek, Pittsboro, NC 27312
MLS# 10197169Listed by: CAROLINA ONE REALTY - Open Sun, 3 to 5pmNew
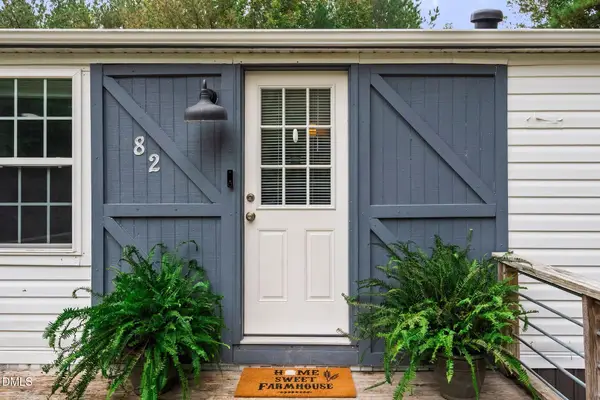 $249,500Active2 beds 2 baths1,066 sq. ft.
82 Arthur Alston Road, Pittsboro, NC 27312
MLS# 10197100Listed by: KELLER WILLIAMS REALTY CARY - New
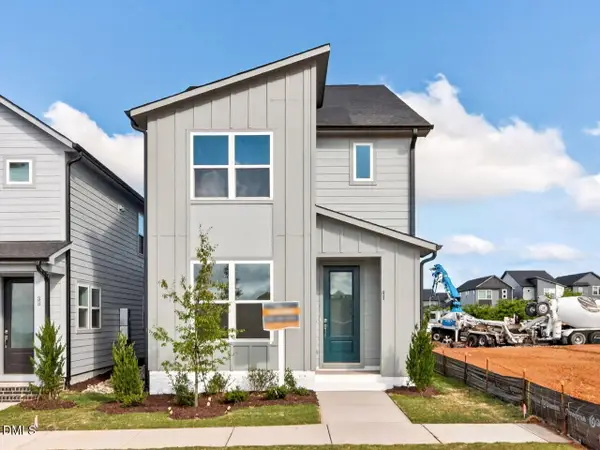 $498,930Active3 beds 3 baths1,892 sq. ft.
61 Hillway Road, Pittsboro, NC 27312
MLS# 10197019Listed by: WEEKLEY HOMES, LLC - New
 $409,900Active3 beds 3 baths2,174 sq. ft.
144 Golden Leaf Drive, Pittsboro, NC 27312
MLS# 10197053Listed by: TLS REALTY LLC - Open Sat, 2 to 4pmNew
 $900,000Active3 beds 3 baths3,008 sq. ft.
184 Mystic Lane, Pittsboro, NC 27312
MLS# 10196799Listed by: JULIE ROLAND REALTY INC


Protect your home and budget from life's surprises with an Assurant Home Warranty, backed by a partner that supports you through every step of homeownership. Explore Plans.
© 2026 Better Homes and Gardens Real Estate LLC. An Anywhere Real Estate company. All rights reserved. Better Homes and Gardens® Real Estate is a registered trademark owned by Meredith Operations Corporation, licensed to Better Homes and Gardens Real Estate LLC and used with permission. Better Homes and Gardens Real Estate LLC fully supports the principles of the Fair Housing Act and the Equal Opportunity Act. Listing information is deemed reliable but is not guaranteed accurate.
Each office is independently owned and operated.
Any services or products provided by third parties are not provided by, affiliated with or related to Better Homes and Gardens Real Estate LLC, or its affiliated companies.