
1963 Buckner Clark Road, Pittsboro, NC 27312
Local realty services provided by:Better Homes and Gardens Real Estate Paracle
1963 Buckner Clark Road,Pittsboro, NC 27312
$688,800
- 4 Beds
- 3 Baths
- - sq. ft.
- Single family
- Sold
Listed by: thomas ladane shoupe, whitney hunt-sailors
Office: opendoor brokerage llc.
MLS#:10169591
Source:RD
Sorry, we are unable to map this address
Price summary
- Price:$688,800
About this home
Explore 1963 Buckner Clark Rd, a residence where functional design meets everyday practicality. A central fireplace provides a comfortable ambiance. The kitchen includes all stainless steel appliances, a generous kitchen island, and an accent backsplash, enhancing usability. The primary bathroom features double sinks, alongside a separate tub and shower, designed for daily comfort. Outside, a spacious deck provides an area for outdoor enjoyment. This property combines refined comfort with functional outdoor space.
Contact an agent
Home facts
- Year built:2021
- Subdivision & Development:Not in a Subdivision
- Listing ID #:10169591
- Added:114 day(s) ago
- Updated:September 18, 2026 at 06:41 AM
Rooms and interior
- Bedrooms:4
- Total bathrooms:3
- Full bathrooms:2
- Rooms Total:9
- Flooring:Carpet, Hardwood, Tile
Heating and cooling
- Cooling:Central Air
- Heating:Central
- Central air:Yes
Structure and exterior
- Roof:Composition, Shingle
- Year built:2021
- Architectural Style:Traditional
- Construction Materials:Wood Siding
- Foundation Description:Other
- Levels:Two
Schools
- High school:Chatham - Northwood High
- Middle school:Chatham - George Moses Horton Middle
- Elementary school:Chatham - Silk Hope School
Utilities
- Water:Well
- Sewer:Septic Tank
Finances and disclosures
- Price:$688,800
- Tax amount:$4,359
Parking
- Total parking spaces:1
 Listings marked with a Doorify MLS icon are provided courtesy of the Doorify MLS, of North Carolina, Internet Data Exchange Database. Brokers make an effort to deliver accurate information, but buyers should independently verify any information on which they will rely in a transaction. The listing broker shall not be responsible for any typographical errors, misinformation, or misprints, and they shall be held totally harmless from any damages arising from reliance upon this data. This data is provided exclusively for consumers’ personal, non-commercial use. Copyright 2026 Doorify MLS of North Carolina. All rights reserved.
New listings near 1963 Buckner Clark Road
- Coming Soon
 $799,999Coming Soon5 beds 4 baths3,670 sq. ft.
1050 The Parks Drive, Pittsboro, NC 27312
MLS# 10192707Listed by: CHOICE RESIDENTIAL REAL ESTATE - Coming SoonOpen Sun, 2 to 4pm
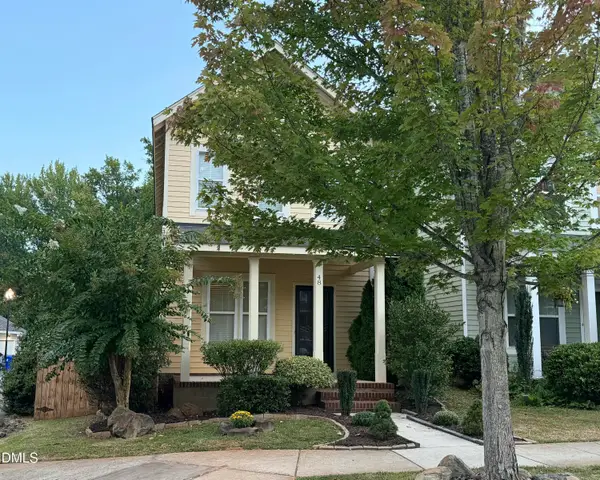 $375,000Coming Soon3 beds 3 baths1,510 sq. ft.
48 Danbury Court, Pittsboro, NC 27312
MLS# 10192649Listed by: ABSOLUTE REALTY COMPANY, LLC - Coming Soon
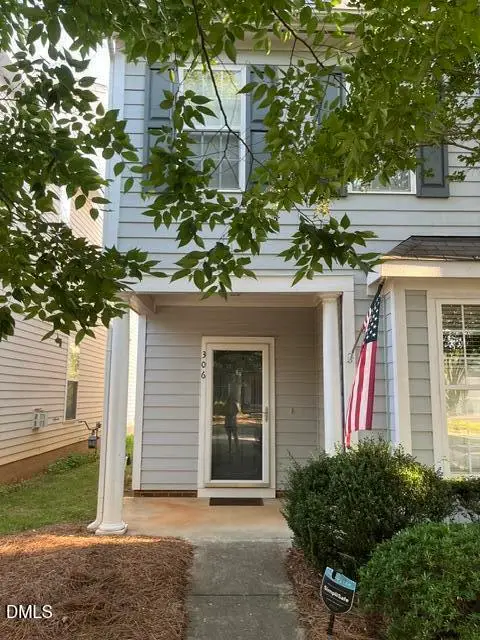 $340,000Coming Soon3 beds 3 baths1,525 sq. ft.
306 Danbury Court, Pittsboro, NC 27312
MLS# 10192416Listed by: ABSOLUTE REALTY COMPANY, LLC - New
 $625,000Active2 beds 2 baths2,055 sq. ft.
180 Hobbs Road, Pittsboro, NC 27312
MLS# 10193250Listed by: WEAVER STREET REALTY & AUCTION - New
 $1,450,000Active4 beds 5 baths3,688 sq. ft.
35 Big Bear Drive, Pittsboro, NC 27312
MLS# 10193289Listed by: COSTELLO REAL ESTATE & INVESTM - Open Sat, 11:30am to 1:30pmNew
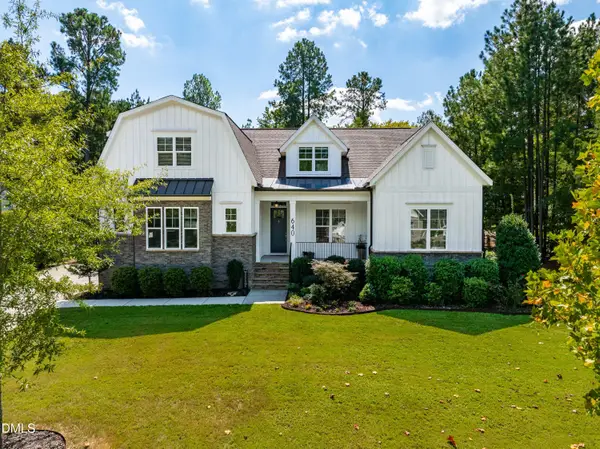 $787,000Active4 beds 4 baths3,012 sq. ft.
640 Cabin Creek, Pittsboro, NC 27312
MLS# 10193297Listed by: COMPASS -- RALEIGH - Open Sun, 2 to 4pmNew
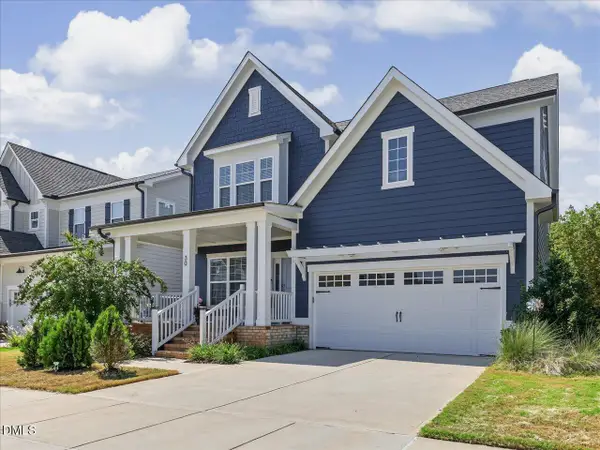 $600,000Active4 beds 3 baths2,632 sq. ft.
30 Circle City Way, Pittsboro, NC 27312
MLS# 10193108Listed by: EXP REALTY LLC - Open Fri, 4 to 6pmNew
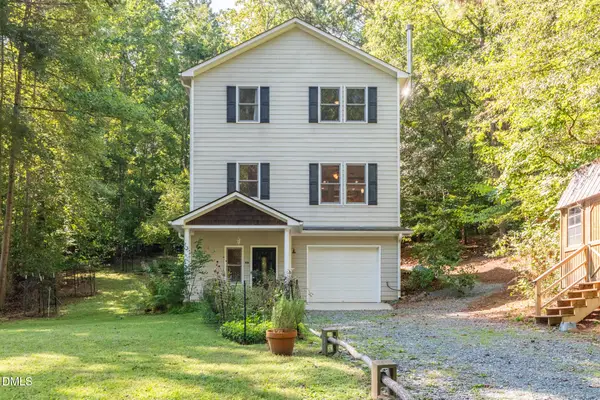 $375,000Active2 beds 3 baths1,376 sq. ft.
126 Bynum Road, Pittsboro, NC 27312
MLS# 10193030Listed by: WEAVER STREET REALTY & AUCTION - Open Sun, 2 to 4pmNew
 $774,900Active3 beds 3 baths2,631 sq. ft.
93 Manns Crossing Drive, Pittsboro, NC 27312
MLS# 10192894Listed by: COLDWELL BANKER ADVANTAGE - Open Sat, 10am to 5pmNew
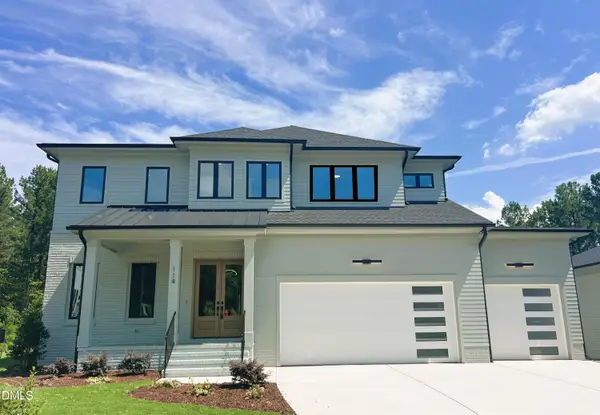 $1,275,000Active5 beds 6 baths4,361 sq. ft.
114 Autumn Gate Street, Pittsboro, NC 27312
MLS# 10192871Listed by: COLDWELL BANKER HPW NEW HOMES


Protect your home and budget from life's surprises with an Assurant Home Warranty, backed by a partner that supports you through every step of homeownership. Explore Plans.
© 2026 Better Homes and Gardens Real Estate LLC. An Anywhere Real Estate company. All rights reserved. Better Homes and Gardens® Real Estate is a registered trademark owned by Meredith Operations Corporation, licensed to Better Homes and Gardens Real Estate LLC and used with permission. Better Homes and Gardens Real Estate LLC fully supports the principles of the Fair Housing Act and the Equal Opportunity Act. Listing information is deemed reliable but is not guaranteed accurate.
Each office is independently owned and operated.
Any services or products provided by third parties are not provided by, affiliated with or related to Better Homes and Gardens Real Estate LLC, or its affiliated companies.