
32 Old Hickory, Pittsboro, NC 27312
Local realty services provided by:Better Homes and Gardens Real Estate Paracle
Upcoming open houses
- Sat, Sep 1901:00 pm - 04:00 pm
- Sun, Sep 2001:00 pm - 04:00 pm
Listed by: kelli meyer
Office: sold buy me realty
MLS#:10179863
Source:RD
Price summary
- Price:$924,000
- Price per sq. ft.:$282.4
- Monthly HOA dues:$115
About this home
Welcome to luxury golf course living in the prestigious Chapel Ridge Golf Community! Built in 2021, this beautifully appointed custom home overlooks the 2nd green, offering exceptional views and an ideal blend of elegance, comfort, and entertainment. Designed for both everyday living and hosting family and friends, this home features an open, light-filled floor plan with quality finishes throughout. The spacious screened porch and upper deck provide peaceful, elevated views across the golf course and surrounding tree line, while the expansive 14' x 25' lower entertainment deck creates the perfect setting for outdoor gatherings, grilling, or relaxing after a round of golf. A standout feature of this home is the approximately 300-square-foot heated and cooled entertainment retreat. Complete with its own Senville mini-split HVAC system, custom cabinetry, butcher block countertops, coffered drop ceiling with dimmable recessed lighting, luxury plank flooring, and a custom-built rolling bar. This versatile space is ideal for entertaining, game nights, watching the big game, or simply unwinding with friends. Negotiable and willing to convey with the property are current surround sound system, 60" big screen TV, a rolling bar and bar stools, mini fridge, mini freezer, commercial ice maker, large leather sofa, two electric recliners and other bar memorabilia. A turn key entertainment retreat ready to go! The thoughtfully designed kitchen flows seamlessly into the main living areas, while the private primary suite and two well-appointed guest accommodations provide comfort and flexibility for family and visitors alike on the main floor. The 2nd floor consists of a large open bonus multi-use room with two additional large bedrooms and full bath. Located within one of Chatham County's premier golf communities, Chapel Ridge offers residents a championship Fred Couples Signature Golf Course, clubhouse, fitness center, resort-style pool, tennis and pickleball courts, basketball court, playground, and a vibrant social atmosphere—all just minutes from historic downtown Pittsboro, Jordan Lake, Chapel Hill, Cary, RTP, and the exciting growth of Chatham Park. This is more than a home—it's a lifestyle. Whether you're looking for breathtaking golf course views, exceptional indoor and outdoor entertaining spaces, or a peaceful place to call home, 32 Old Hickory delivers an outstanding opportunity in one of the Triangle's most desirable communities....
Contact an agent
Home facts
- Year built:2021
- Subdivision & Development:Chapel Ridge
- Listing ID #:10179863
- Added:66 day(s) ago
- Updated:September 18, 2026 at 08:04 PM
Rooms and interior
- Bedrooms:5
- Total bathrooms:3
- Full bathrooms:3
- Rooms Total:1
- Flooring:Hardwood, Tile, Wood
- Bathrooms Description:Double Vanity
- Kitchen Description:Dishwasher, Dryer, Free-Standing Gas Range, Free-Standing Range, Free-Standing Refrigerator, Gas Range, Ice Maker, Microwave, Range, Refrigerator, Stainless Steel Appliance(s), Washer, Washer/Dryer
- Basement:Yes
- Basement Description:Exterior Entry, Walk-Out Access
- Living area:3,272 sq. ft.
Heating and cooling
- Cooling:Ceiling Fan(s), Central Air, Dual, Ductless, Heat Pump
- Heating:Central, Ductless, Forced Air, Heat Pump
- Central air:Yes
Structure and exterior
- Roof:Architectural Shingle, Shingle
- Year built:2021
- Building area:3,272 sq. ft.
- Lot area:0.35 Acres
- Architectural Style:Craftsman
- Construction Materials:Brick, HardiPlank Type, Shake Siding
- Exterior Features:Balcony, Covered, Deck, Enclosed, Front Porch, Porch, Rain Gutters, Screened
- Foundation Description:Brick/Mortar, Concrete Perimeter
- Levels:Two
Schools
- High school:Chatham - Northwood High
- Middle school:Chatham - George Moses Horton Middle
- Elementary school:Chatham - Pittsboro Elementary
Utilities
- Water:Public
- Sewer:Public Sewer
Finances and disclosures
- Price:$924,000
- Price per sq. ft.:$282.4
- Tax amount:$5,709
Features and amenities
- Laundry features:Inside, Laundry Room, Sink
Parking
- Parking description:Attached, Driveway, Garage, Garage Door Opener
- Garage:Yes
- Garage spaces:2
 Listings marked with a Doorify MLS icon are provided courtesy of the Doorify MLS, of North Carolina, Internet Data Exchange Database. Brokers make an effort to deliver accurate information, but buyers should independently verify any information on which they will rely in a transaction. The listing broker shall not be responsible for any typographical errors, misinformation, or misprints, and they shall be held totally harmless from any damages arising from reliance upon this data. This data is provided exclusively for consumers’ personal, non-commercial use. Copyright 2026 Doorify MLS of North Carolina. All rights reserved.
New listings near 32 Old Hickory
- Coming Soon
 $799,999Coming Soon5 beds 4 baths3,670 sq. ft.
1050 The Parks Drive, Pittsboro, NC 27312
MLS# 10192707Listed by: CHOICE RESIDENTIAL REAL ESTATE - Coming Soon
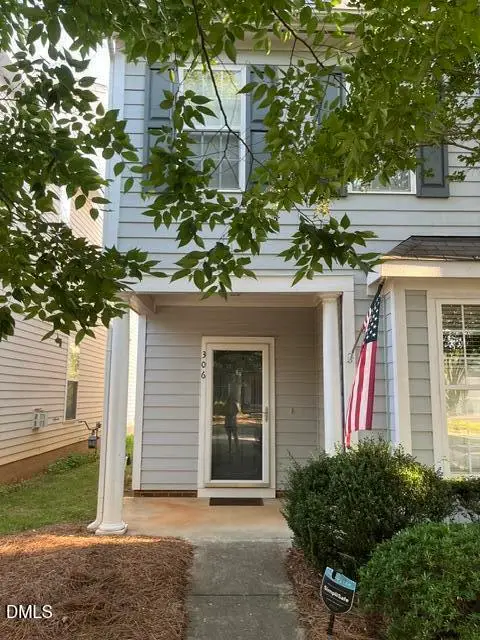 $340,000Coming Soon3 beds 3 baths1,525 sq. ft.
306 Danbury Court, Pittsboro, NC 27312
MLS# 10192416Listed by: ABSOLUTE REALTY COMPANY, LLC - New
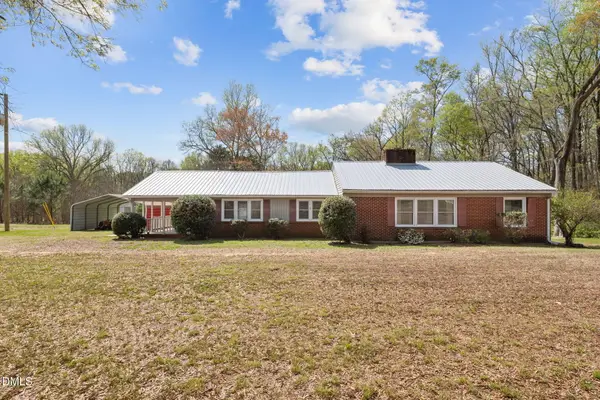 $300,000Active3 beds 2 baths1,588 sq. ft.
2251 Castle Rock Farm Road, Pittsboro, NC 27312
MLS# 10193707Listed by: EVERYTHING PINES PARTNERS SANF - New
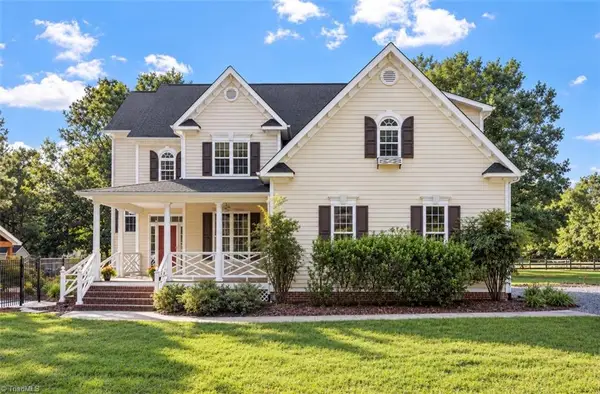 $1,400,000Active3 beds 4 baths2,726 sq. ft.
755 Arrowhead Loop, Pittsboro, NC 27312
MLS# 1235900Listed by: KELLER WILLIAMS REALTY ELITE - New
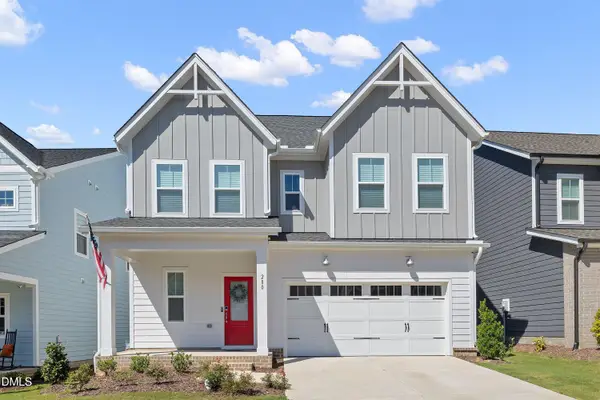 $531,900Active3 beds 3 baths2,141 sq. ft.
280 Beacon Drive, Pittsboro, NC 27312
MLS# 10193575Listed by: NAVIGATE REALTY - New
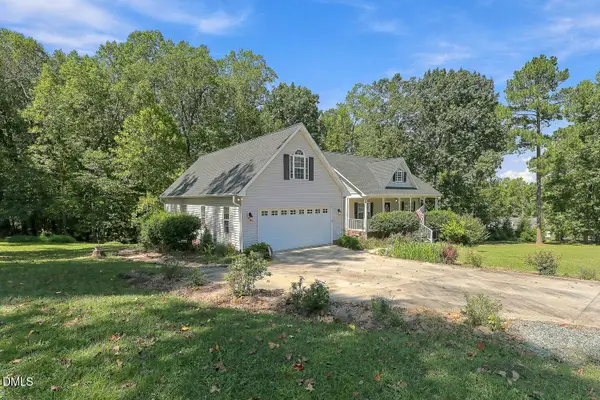 $761,000Active4 beds 4 baths3,519 sq. ft.
89 Cloverdale Drive, Pittsboro, NC 27312
MLS# 10193584Listed by: ADCOCK REAL ESTATE SERVICES - New
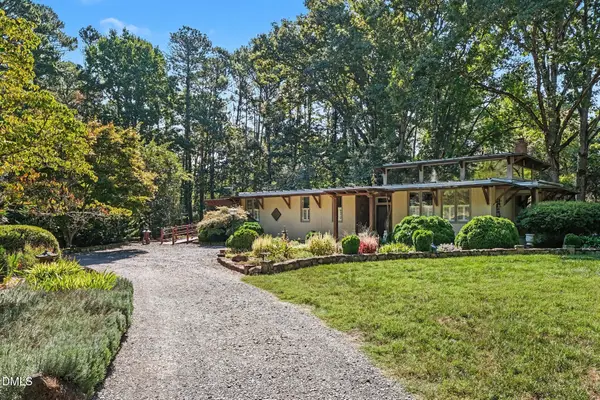 $1,000,000Active3 beds 3 baths2,700 sq. ft.
51 Bynum Road, Pittsboro, NC 27312
MLS# 10193586Listed by: BERKSHIRE HATHAWAY HOMESERVICE - Open Sat, 11am to 1pmNew
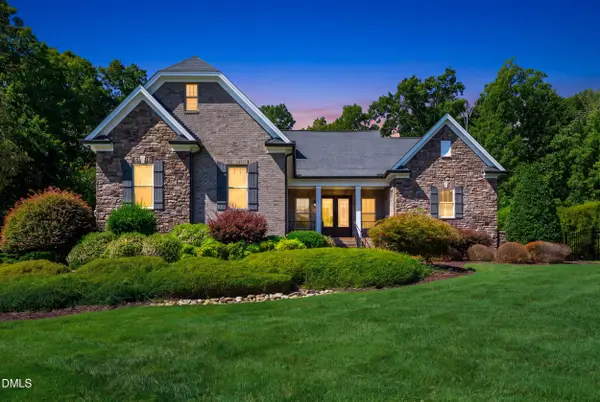 $1,450,000Active4 beds 3 baths3,718 sq. ft.
417 Laurel Knoll Drive, Pittsboro, NC 27312
MLS# 10193509Listed by: CHOICE RESIDENTIAL REAL ESTATE - New
 $625,000Active2 beds 2 baths2,055 sq. ft.
180 Hobbs Road, Pittsboro, NC 27312
MLS# 10193250Listed by: WEAVER STREET REALTY & AUCTION - New
 $1,450,000Active4 beds 5 baths3,688 sq. ft.
35 Big Bear Drive, Pittsboro, NC 27312
MLS# 10193289Listed by: COSTELLO REAL ESTATE & INVESTM


Protect your home and budget from life's surprises with an Assurant Home Warranty, backed by a partner that supports you through every step of homeownership. Explore Plans.
© 2026 Better Homes and Gardens Real Estate LLC. An Anywhere Real Estate company. All rights reserved. Better Homes and Gardens® Real Estate is a registered trademark owned by Meredith Operations Corporation, licensed to Better Homes and Gardens Real Estate LLC and used with permission. Better Homes and Gardens Real Estate LLC fully supports the principles of the Fair Housing Act and the Equal Opportunity Act. Listing information is deemed reliable but is not guaranteed accurate.
Each office is independently owned and operated.
Any services or products provided by third parties are not provided by, affiliated with or related to Better Homes and Gardens Real Estate LLC, or its affiliated companies.