
369 River Road, Pittsboro, NC 27312
Local realty services provided by:Better Homes and Gardens Real Estate Paracle
369 River Road,Pittsboro, NC 27312
$609,000
- 3 Beds
- 3 Baths
- 2,458 sq. ft.
- Single family
- Active
Listed by: rob werneken, kimberly miller
Office: relevate real estate inc.
MLS#:10159391
Source:RD
Price summary
- Price:$609,000
- Price per sq. ft.:$247.76
About this home
What's special - Passive solar design, hardwood floors, granite countertops, ample storage, new roof, custom bath cabinetry.
Welcome to 369 River Road--a one-of-a-kind retreat tucked into the countryside, yet conveniently located less than 15 minutes from downtown Pittsboro, 15 minutes to downtown Chapel Hill, and roughly 40 minutes to RTP and Duke Hospital. Rich with character, the home features brick and hardwood floors, granite countertops, a renovated kitchen with hand-laid tile, and a striking custom brick, wood-burning fireplace handcrafted by master masons. Sunlight pours into the sunroom with built-in planters, while the thoughtful layout incorporates passive solar design concepts to maximize natural light and seasonal efficiency--reducing heating and cooling costs. Use of the baby bear woodstove and partial underground living space further enhance efficiency. The kitchen herb planter, along with the primary suite's cedar walk-in closet and custom bath cabinetry, adds timeless, intentional touches throughout. Outside, enjoy ample storage with three sheds: a wired workshop with an air compressor, a boat shed, and a large storage shed for cars and equipment. Topped off by a fenced-in backyard. The home is also wired for a portable generator. A new roof and skylights complete this rare property, made even more special by the freedom of no HOA--homes are not built like this anymore. A hidden gem in a haystack....
Contact an agent
Home facts
- Year built:1981
- Listing ID #:10159391
- Added:43 day(s) ago
- Updated:May 24, 2026 at 02:55 PM
Rooms and interior
- Bedrooms:3
- Total bathrooms:3
- Full bathrooms:3
- Rooms Total:6
- Flooring:Brick, Carpet, Hardwood, Tile, Vinyl
- Bathrooms Description:Bathtub/Shower Combination, Double Vanity, Soaking Tub, Whirlpool Tub
- Kitchen Description:Dishwasher, Double Oven, Electric Cooktop, Electric Water Heater, Microwave, Refrigerator, Stainless Steel Appliance(s)
- Living area:2,458 sq. ft.
Heating and cooling
- Cooling:Central Air, Electric
- Heating:Electric, Fireplace(s), Heat Pump, Wood Stove
- Central air:Yes
Structure and exterior
- Roof:Shingle
- Year built:1981
- Building area:2,458 sq. ft.
- Lot area:2.01 Acres
- Lot Features:Back Yard, Private, Wooded
- Architectural Style:Rustic
- Construction Materials:Cedar
- Exterior Features:Deck, Fenced Yard, Private Yard
- Levels:Two
Schools
- High school:Chatham - Northwood
- Middle school:Chatham - Margaret B Pollard
- Elementary school:Chatham - Perry W Harrison Elementary
Utilities
- Water:Well
- Sewer:Septic Tank
Finances and disclosures
- Price:$609,000
- Price per sq. ft.:$247.76
- Tax amount:$2,874
Features and amenities
- Appliances:Dishwasher, Double Oven, Dryer, Electric Cooktop, Electric Water Heater, Microwave, Refrigerator, Stainless Steel Appliance(s)
- Laundry features:Dryer, Electric Dryer Hookup
- Amenities:Electric Water Heater, Entrance Foyer, Granite Counters
Parking
- Parking description:Detached Carport, Driveway, Gravel, Workshop in Garage
- Carport spaces:3
 Listings marked with a Doorify MLS icon are provided courtesy of the Doorify MLS, of North Carolina, Internet Data Exchange Database. Brokers make an effort to deliver accurate information, but buyers should independently verify any information on which they will rely in a transaction. The listing broker shall not be responsible for any typographical errors, misinformation, or misprints, and they shall be held totally harmless from any damages arising from reliance upon this data. This data is provided exclusively for consumers’ personal, non-commercial use. Copyright 2026 Doorify MLS of North Carolina. All rights reserved.
New listings near 369 River Road
- New
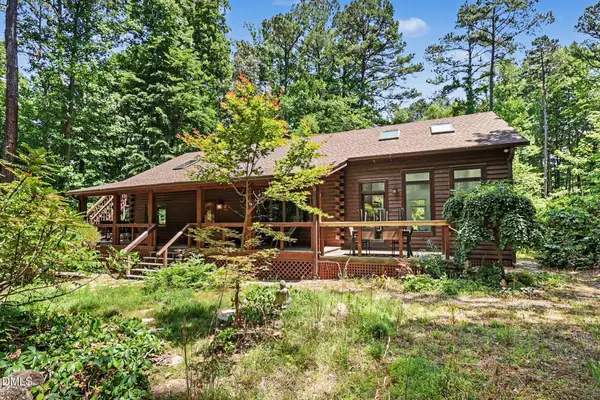 $585,000Active2 beds 2 baths2,266 sq. ft.
118 Crows Creek Road, Pittsboro, NC 27312
MLS# 10169434Listed by: COLDWELL BANKER HPW - Open Sun, 2 to 4pmNew
 $855,000Active4 beds 3 baths3,686 sq. ft.
1074 Golfers View, Pittsboro, NC 27312
MLS# 10169071Listed by: COLDWELL BANKER ADVANTAGE - Coming Soon
 $1,850,000Coming Soon4 beds 5 baths
49 Harrison Pond Drive, Pittsboro, NC 27312
MLS# 10168964Listed by: ABSOLUTE REALTY COMPANY, LLC - New
 $469,990Active2 beds 2 baths1,467 sq. ft.
134 Tantara Bend, Pittsboro, NC 27312
MLS# 10168926Listed by: WEEKLEY HOMES, LLC - New
 $425,000Active2 beds 2 baths1,467 sq. ft.
141 Tantara Bend, Pittsboro, NC 27312
MLS# 10168931Listed by: WEEKLEY HOMES, LLC - New
 $430,000Active2 beds 2 baths1,469 sq. ft.
133 Tantara Bend, Pittsboro, NC 27312
MLS# 10168935Listed by: WEEKLEY HOMES, LLC - New
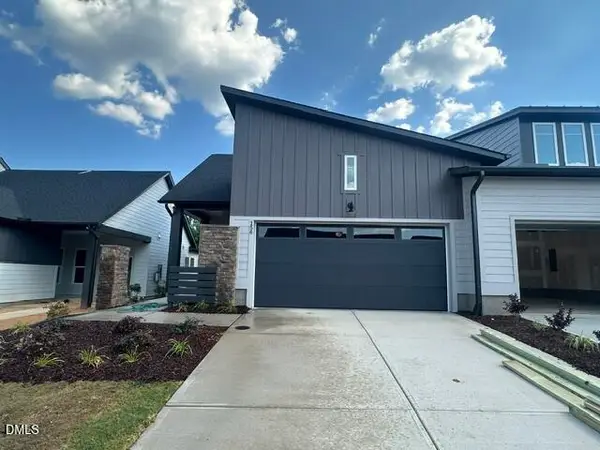 $466,980Active2 beds 2 baths1,469 sq. ft.
156 Tantara Bend, Pittsboro, NC 27312
MLS# 10168947Listed by: WEEKLEY HOMES, LLC - New
 $857,000Active3 beds 3 baths2,065 sq. ft.
205 Anolis Drive, Pittsboro, NC 27312
MLS# 10168889Listed by: CHATHAM HOMES REALTY - New
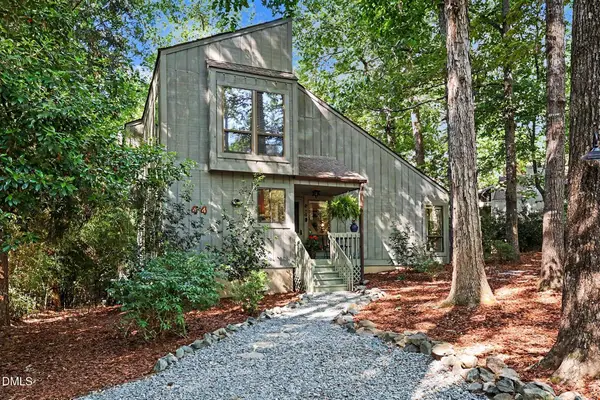 $499,000Active3 beds 2 baths1,450 sq. ft.
44 Benchmark, Pittsboro, NC 27312
MLS# 10168862Listed by: BERKSHIRE HATHAWAY HOMESERVICE - New
 $399,000Active2 beds 2 baths1,166 sq. ft.
497 Turn Key Way, Pittsboro, NC 27312
MLS# 10168731Listed by: BORO REALTY


Protect your home and budget from life's surprises with an Assurant Home Warranty, backed by a partner that supports you through every step of homeownership. Explore Plans.
© 2026 Better Homes and Gardens Real Estate LLC. An Anywhere Real Estate company. All rights reserved. Better Homes and Gardens® Real Estate is a registered trademark owned by Meredith Operations Corporation, licensed to Better Homes and Gardens Real Estate LLC and used with permission. Better Homes and Gardens Real Estate LLC fully supports the principles of the Fair Housing Act and the Equal Opportunity Act. Listing information is deemed reliable but is not guaranteed accurate.
Each office is independently owned and operated.
Any services or products provided by third parties are not provided by, affiliated with or related to Better Homes and Gardens Real Estate LLC, or its affiliated companies.