
4235 Henderson Place, Pittsboro, NC 27312
Local realty services provided by:Better Homes and Gardens Real Estate Paracle
4235 Henderson Place,Pittsboro, NC 27312
$1,179,000
- 5 Beds
- 4 Baths
- 3,735 sq. ft.
- Single family
- Active
Upcoming open houses
- Sat, Oct 1002:00 pm - 04:00 pm
Listed by: dottie willard
Office: berkshire hathaway homeservice
MLS#:10188438
Source:RD
Price summary
- Price:$1,179,000
- Price per sq. ft.:$315.66
- Monthly HOA dues:$115.5
About this home
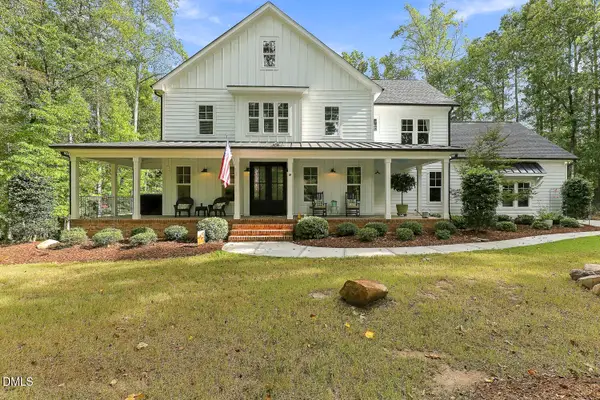
Welcome home to this stunning Homes by Dickerson "Henderson Craftsman" executive residence, perfectly situated on a beautifully landscaped 1.57-acre wooded lot in the sought-after Henderson Place community. Thoughtfully designed for comfortable everyday living and effortless entertaining, this exceptional 5-bedroom, 3.5-bath ranch-style home offers elegant finishes, energy-efficient construction, and peaceful natural surroundings. The inviting front entry opens to a spacious home office and an open-concept floor plan featuring rich hardwood flooring, extensive crown molding, custom lighting, and abundant natural light. The gourmet kitchen is a chef's dream, showcasing Cambria quartz countertops, a stylish glass tile backsplash, a new tiled backsplash, a massive custom island with abundant storage, a large walk-in pantry, and a 5-burner Frigidaire Professional natural gas range. The kitchen flows seamlessly into the expansive family room, highlighted by a striking 48-inch Majestic Echelon II linear gas fireplace. The luxurious main-level owner's suite offers a private retreat with a spa-inspired bath featuring a large walk-in shower, Jacuzzi tub, and an oversized custom walk-in closet. Two additional bedrooms on the main floor provide flexible space for guests, multigenerational living, or additional home offices. Upstairs, you'll find a spacious bonus room, two generously sized bedrooms, a full bath, and walk-in closets with plentiful storage throughout. Designed to bring the outdoors in, the family room opens through dramatic cantilevered sliding glass doors to a large screened porch with skylights overlooking the serene wooded backyard. Enjoy spectacular seasonal blooms, colorful autumn foliage, and exceptional privacy while relaxing on the screened porch or secluded back deck. Additional premium features include: New roof (2023) Tankless water heater Central vacuum system with four ports Solar tubes providing natural light in two interior bathrooms High-performance bathroom exhaust fans Custom window shades throughout Upgraded plumbing fixtures Smoke alarms throughout Two-car garage with additional storage HERS-rated energy-efficient construction with a sealed crawl space Outdoor Living & Community The professionally landscaped 1.57-acre homesite offers both manicured outdoor living spaces and a preserved natural wooded area. Gutters with gutter guards have been installed on all roofed areas for easy maintenance. Located on a quiet street with minimal traffic, Henderson Place offers a peaceful setting while providing access to wonderful neighborhood amenities. The HOA maintains beautifully landscaped common areas, including Lizzie's Meadow and John's Lookout, inviting gathering spaces for neighbors and guests alike. Just minutes away, you'll enjoy convenient access to the Fearrington Marketplace, restaurants, tennis courts, shopping, and other community amenities....
Contact an agent
Home facts
- Year built:2017
- Subdivision & Development:Fearrington
- Listing ID #:10188438
- Added:45 day(s) ago
- Updated:October 08, 2026 at 04:05 PM
Rooms and interior
- Bedrooms:5
- Total bathrooms:4
- Full bathrooms:3
- Rooms Total:11
- Flooring:Carpet, Hardwood, Tile
- Bathrooms Description:Bathtub Only, Bathtub/Shower Combination, Double Vanity, Separate Shower, Soaking Tub, Walk-In Shower, Water Closet, Whirlpool Tub
- Kitchen Description:Dishwasher, Disposal, Electric Water Heater, Gas Range, Microwave, Plumbed For Ice Maker, Range Hood, Refrigerator, Self Cleaning Oven, Stainless Steel Appliance(s), Tankless Water Heater, Water Heater
- Living area:3,735 sq. ft.
Heating and cooling
- Cooling:Ceiling Fan(s), Central Air, Zoned
- Heating:Fireplace(s), Forced Air, Natural Gas, Zoned
- Central air:Yes
Structure and exterior
- Roof:Shingle
- Year built:2017
- Building area:3,735 sq. ft.
- Lot area:1.57 Acres
- Lot Features:Hardwood Trees, Landscaped, Private, Sprinklers In Front, Sprinklers In Rear
- Architectural Style:Craftsman, Transitional
- Construction Materials:Fiber Cement, HardiPlank Type, Lap Siding, Low VOC Paint/Sealant/Varnish, Shake Siding
- Exterior Features:Covered, Deck, Garden, Porch, Rain Gutters, Screened, Smart Irrigation
- Levels:Two
Schools
- High school:Chatham - Seaforth High School
- Middle school:Chatham - Margaret B Pollard Middle School
- Elementary school:Chatham - Perry W Harrison Elementary
Utilities
- Water:Community Water
- Sewer:Community Sewer
Finances and disclosures
- Price:$1,179,000
- Price per sq. ft.:$315.66
- Tax amount:$7,395
Features and amenities
- Laundry features:Laundry Room, Main Level
- Amenities:Blinds, Shutters
Parking
- Total parking spaces:4
- Parking description:Attached, Concrete, Garage, Garage Door Opener, Garage Faces Side, Parking Pad
- Garage:Yes
- Garage spaces:2
 Listings marked with a Doorify MLS icon are provided courtesy of the Doorify MLS, of North Carolina, Internet Data Exchange Database. Brokers make an effort to deliver accurate information, but buyers should independently verify any information on which they will rely in a transaction. The listing broker shall not be responsible for any typographical errors, misinformation, or misprints, and they shall be held totally harmless from any damages arising from reliance upon this data. This data is provided exclusively for consumers’ personal, non-commercial use. Copyright 2026 Doorify MLS of North Carolina. All rights reserved.
New listings near 4235 Henderson Place
- New
 $598,500Active3 beds 3 baths2,412 sq. ft.
220 Wendover Parkway, Pittsboro, NC 27312
MLS# 10197403Listed by: CAROLINA'S CHOICE REAL ESTATE - New
 $279,990Active3 beds 3 baths1,503 sq. ft.
179 William Drive, Pittsboro, NC 27312
MLS# 10197200Listed by: ESTEEM PROPERTIES - Open Sat, 2 to 4pmNew
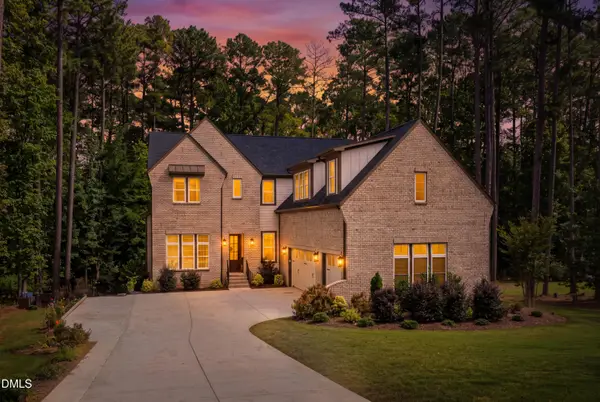 $1,300,000Active5 beds 4 baths4,145 sq. ft.
133 Seaforth Preserve Drive, Pittsboro, NC 27312
MLS# 10197224Listed by: COMPASS -- RALEIGH - New
 $299,985Active3 beds 3 baths1,767 sq. ft.
169 William Drive, Pittsboro, NC 27312
MLS# 10197207Listed by: ESTEEM PROPERTIES - New
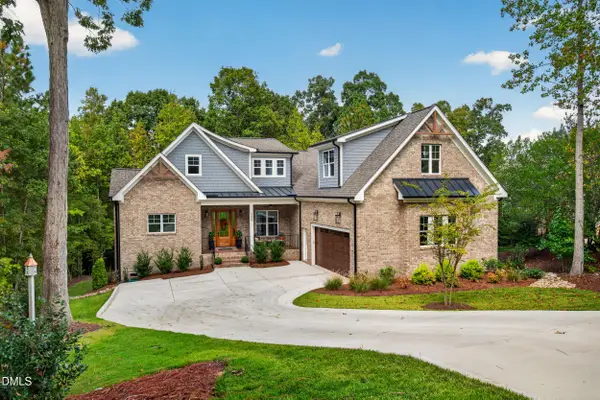 $1,089,900Active4 beds 4 baths4,018 sq. ft.
509 Cabin Creek, Pittsboro, NC 27312
MLS# 10197169Listed by: CAROLINA ONE REALTY - Open Sun, 3 to 5pmNew
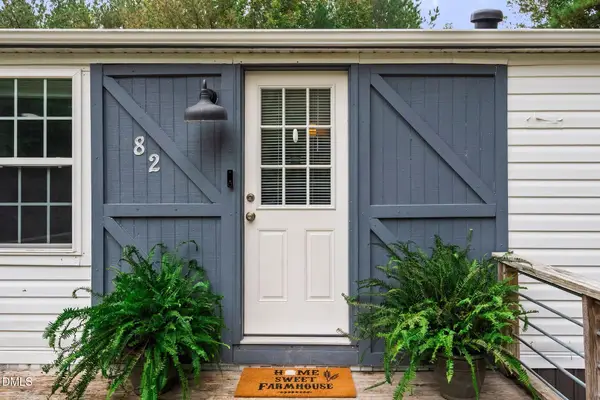 $249,500Active2 beds 2 baths1,066 sq. ft.
82 Arthur Alston Road, Pittsboro, NC 27312
MLS# 10197100Listed by: KELLER WILLIAMS REALTY CARY - New
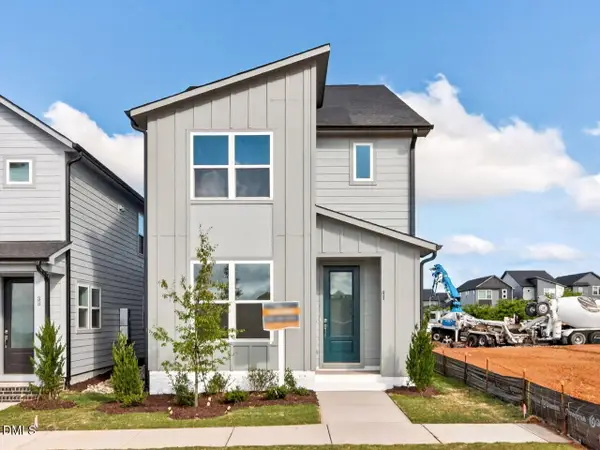 $498,930Active3 beds 3 baths1,892 sq. ft.
61 Hillway Road, Pittsboro, NC 27312
MLS# 10197019Listed by: WEEKLEY HOMES, LLC - New
 $409,900Active3 beds 3 baths2,174 sq. ft.
144 Golden Leaf Drive, Pittsboro, NC 27312
MLS# 10197053Listed by: TLS REALTY LLC - New
 $900,000Active3 beds 3 baths3,008 sq. ft.
184 Mystic Lane, Pittsboro, NC 27312
MLS# 10196799Listed by: JULIE ROLAND REALTY INC - New
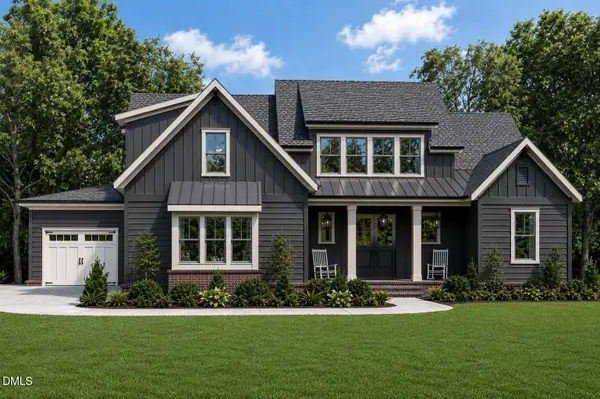 $1,172,000Active4 beds 3 baths3,172 sq. ft.
97 Fox Oak Trail, Pittsboro, NC 27312
MLS# 10196801Listed by: COSTELLO REAL ESTATE & INVESTM


Protect your home and budget from life's surprises with an Assurant Home Warranty, backed by a partner that supports you through every step of homeownership. Explore Plans.
© 2026 Better Homes and Gardens Real Estate LLC. An Anywhere Real Estate company. All rights reserved. Better Homes and Gardens® Real Estate is a registered trademark owned by Meredith Operations Corporation, licensed to Better Homes and Gardens Real Estate LLC and used with permission. Better Homes and Gardens Real Estate LLC fully supports the principles of the Fair Housing Act and the Equal Opportunity Act. Listing information is deemed reliable but is not guaranteed accurate.
Each office is independently owned and operated.
Any services or products provided by third parties are not provided by, affiliated with or related to Better Homes and Gardens Real Estate LLC, or its affiliated companies.