
464 Beechmast, Pittsboro, NC 27312
Local realty services provided by:Better Homes and Gardens Real Estate Paracle
464 Beechmast,Pittsboro, NC 27312
$425,000
- 3 Beds
- 3 Baths
- 2,620 sq. ft.
- Single family
- Active
Listed by: steve doyle
Office: newstone realty, llc.
MLS#:10194897
Source:RD
Price summary
- Price:$425,000
- Price per sq. ft.:$162.21
- Monthly HOA dues:$425
About this home
Lovely Move-In-Ready End-Unit Townhome with wooded views, 3BR/2.5BA, Main Level Primary Suite and 1-car Garage! New LVP (9", oak, 22-mil) covers the entire Main Level including all bathrooms. Freshly painted throughout. Pristine like-new carpeting covers stairs and bedrooms on Level 2. Nicely shaded yard plus sunny garden areas. Front Porch, Side Deck (HOA to replace), Walk-in conditioned Workshop/Storage in crawl space. Spacious Kitchen with recessed lighting and all NEW: Samsung Bespoke counter depth French door fridge, Whirlpool dishwasher, and oversized Kohler SS sink with Pfister faucet. Also featuring a JennAir Electric downdraft range, tiled backsplash with mosaic accents, solid-surface counter tops, under-cabinet lighting and lots of working spaces. A bright corner Breakfast Area faces the front & side yards. The Laundry Room with Pantry offers new Samsung washer & dryer and is conveniently located in the Kitchen. Large Family Room has a vaulted ceiling with two skylights, new handsomely trimmed gas log fireplace and bank of 3 windows with plantation shutters overlooking the back yard. Nearby Sun Room, with Deck access, is open to the FR and Dining Room which features a chandelier and more plantation shutters. Primary Suite offers a spacious custom walk-in closet, Sitting Area and Ensuite with large vanity featuring a new Kohler sink and Moen faucet; Lightly used ReBath glass shower was recently re-caulked by ReBath and is in excellent condtion. Half Bath is located in the foyer. Carpeted staircase leads to an open Balcony overlooking the naturally bright Family Room! Two Bedrooms with large WICs share the Full Bath with tub/shower combo and large vanity. Loft area is ideal for a Studio, Office, etc. Nearby walk-in conditioned Attic Storage. Services/Systems: Whole-house HEPA filtration; HVAC is professionally service twice yearly; Quarterly professional pest control....
Contact an agent
Home facts
- Year built:1987
- Subdivision & Development:Fearrington
- Listing ID #:10194897
- Added:1 day(s) ago
- Updated:September 25, 2026 at 08:09 PM
Rooms and interior
- Bedrooms:3
- Total bathrooms:3
- Full bathrooms:2
- Rooms Total:13
- Flooring:Carpet, Luxury Vinyl
- Dining Description:Eat-in Kitchen
- Bathrooms Description:Bathtub/Shower Combination, Shower Only
- Kitchen Description:Dishwasher, Dryer, Electric Range, Electric Water Heater, Refrigerator, Self Cleaning Oven, Stainless Steel Appliance(s), Washer
- Basement:Yes
- Basement Description:Crawl Space, Exterior Entry, Partial, Walk-In Crawl Space, Workshop
- Living area:2,620 sq. ft.
Heating and cooling
- Cooling:Ceiling Fan(s), Central Air
- Heating:Forced Air, Heat Pump, Natural Gas
- Central air:Yes
Structure and exterior
- Roof:Shingle
- Year built:1987
- Building area:2,620 sq. ft.
- Lot area:0.08 Acres
- Lot Features:Back Yard, Front Yard, Hardwood Trees, Landscaped, Many Trees, Native Plants, Private, Sloped Down, Wooded
- Architectural Style:Transitional
- Construction Materials:Frame, Vinyl Siding
- Exterior Features:Deck, Front Porch, Private Yard, Rain Gutters, Storage
- Foundation Description:Raised
- Levels:Two
Schools
- High school:Chatham - Seaforth High School
- Middle school:Chatham - Margaret B Pollard Middle School
- Elementary school:Chatham - Perry W Harrison Elementary
Utilities
- Water:Public
- Sewer:Community Sewer
Finances and disclosures
- Price:$425,000
- Price per sq. ft.:$162.21
- Tax amount:$3,432
Features and amenities
- Laundry features:Laundry Closet, Main Level
- Amenities:Skylight(s), Window Treatments
Parking
- Total parking spaces:2
- Parking description:Asphalt, Detached, Driveway, Garage, Garage Door Opener, On Site
- Garage:Yes
- Garage spaces:1
 Listings marked with a Doorify MLS icon are provided courtesy of the Doorify MLS, of North Carolina, Internet Data Exchange Database. Brokers make an effort to deliver accurate information, but buyers should independently verify any information on which they will rely in a transaction. The listing broker shall not be responsible for any typographical errors, misinformation, or misprints, and they shall be held totally harmless from any damages arising from reliance upon this data. This data is provided exclusively for consumers’ personal, non-commercial use. Copyright 2026 Doorify MLS of North Carolina. All rights reserved.
New listings near 464 Beechmast
- New
 $1,125,000Active25.62 Acres
7192 Nc 87, Pittsboro, NC 27312
MLS# 10195009Listed by: KELLER WILLIAMS LEGACY - New
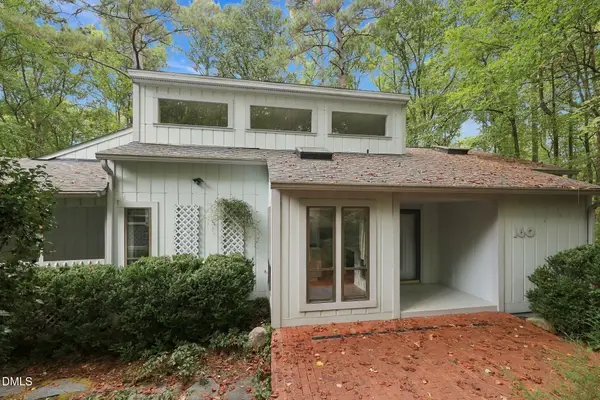 $475,000Active3 beds 2 baths1,632 sq. ft.
160 Windstone, Pittsboro, NC 27312
MLS# 10194951Listed by: KELLER WILLIAMS REALTY CARY - New
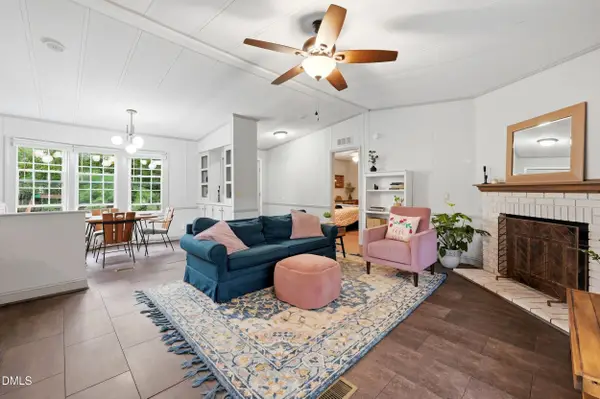 $265,000Active3 beds 2 baths1,346 sq. ft.
122 Charlie Fields Road, Pittsboro, NC 27312
MLS# 10194841Listed by: REAL BROKER, LLC - New
 $745,000Active3 beds 3 baths2,792 sq. ft.
15 W Madison, Pittsboro, NC 27312
MLS# 10194507Listed by: CENTURY 21 SOUTHERN LIFESTYLES - New
 $929,000Active3 beds 2 baths2,829 sq. ft.
4609 Montgomery, Pittsboro, NC 27312
MLS# 10194512Listed by: CENTURY 21 SOUTHERN LIFESTYLES - New
 $644,000Active4 beds 3 baths2,245 sq. ft.
131 Whispering Mdws Lane, Pittsboro, NC 27312
MLS# 10194484Listed by: CENTURY 21 SOUTHERN LIFESTYLES - New
 $535,000Active3 beds 2 baths1,551 sq. ft.
798 Sanford Road, Pittsboro, NC 27312
MLS# 10194490Listed by: CHOICE RESIDENTIAL REAL ESTATE - New
 $2,545,000Active4 beds 5 baths5,046 sq. ft.
65 Firefly Overlook, Pittsboro, NC 27312
MLS# 10194353Listed by: THE REAL ESTATE COMPANY - New
 $499,840Active3 beds 3 baths1,883 sq. ft.
43 Tallgrass Road, Pittsboro, NC 27312
MLS# 10194355Listed by: WEEKLEY HOMES, LLC


Protect your home and budget from life's surprises with an Assurant Home Warranty, backed by a partner that supports you through every step of homeownership. Explore Plans.
© 2026 Better Homes and Gardens Real Estate LLC. An Anywhere Real Estate company. All rights reserved. Better Homes and Gardens® Real Estate is a registered trademark owned by Meredith Operations Corporation, licensed to Better Homes and Gardens Real Estate LLC and used with permission. Better Homes and Gardens Real Estate LLC fully supports the principles of the Fair Housing Act and the Equal Opportunity Act. Listing information is deemed reliable but is not guaranteed accurate.
Each office is independently owned and operated.
Any services or products provided by third parties are not provided by, affiliated with or related to Better Homes and Gardens Real Estate LLC, or its affiliated companies.