
7 Tallgrass Road, Pittsboro, NC 27312
Local realty services provided by:Better Homes and Gardens Real Estate Paracle
7 Tallgrass Road,Pittsboro, NC 27312
$480,000
- 3 Beds
- 3 Baths
- - sq. ft.
- Single family
- Sold
Listed by: natalie alexander, heather salem
Office: weekley homes, llc.
MLS#:10144583
Source:RD
Sorry, we are unable to map this address
Price summary
- Price:$480,000
- Monthly HOA dues:$37.08
About this home
Last Corner Chestfield Lot Available! Welcome to 7 Tallgrass Road. This Chestfield B floor plan offers 1,883 sq ft of thoughtfully designed living space with 3 bedrooms, 2.5 bathrooms, and a spacious 2-car garage. Enjoy low-maintenance living with lawn care and landscaping included in the HOA dues.
The open-concept layout features a bright family room flowing into the dining area and a modern chef-inspired kitchen with wall oven, gas cooktop, large island, and ample cabinetry--perfect for everyday living and entertaining.
Upstairs, the Owner's Suite provides a private retreat with a spa-like bath and generous walk-in closet. Additional bedrooms offer flexibility, natural light, and easy access to a full bath.
Located in NoVi at Chatham Park, enjoy a vibrant lifestyle with community events on the lawn, including Saturday yoga, Games on the Green, and weekend coffee trucks, plus views of the rolling hills of Pittsboro and easy access to trails, parks, the YMCA, and future resort-style amenities....
Contact an agent
Home facts
- Year built:2025
- Listing ID #:10144583
- Added:108 day(s) ago
- Updated:May 21, 2026 at 07:11 AM
Rooms and interior
- Bedrooms:3
- Total bathrooms:3
- Full bathrooms:2
- Half bathrooms:1
- Rooms Total:1
- Flooring:Carpet, Vinyl
- Kitchen Description:Cooktop, Dishwasher, Disposal, Exhaust Fan, Gas Cooktop, Induction Cooktop, Plumbed For Ice Maker, Water Purifier
Heating and cooling
- Cooling:Central Air, Electric
- Heating:Natural Gas
- Central air:Yes
Structure and exterior
- Roof:Shingle
- Year built:2025
- Architectural Style:Craftsman
- Construction Materials:Brick, Fiber Cement, HardiPlank Type, Low VOC Paint/Sealant/Varnish
- Exterior Features:Covered, Rear Porch
- Foundation Description:Slab, Stem Walls
- Levels:Two
Schools
- High school:Chatham - Northwood
- Middle school:Chatham - Horton
- Elementary school:Chatham - Perry Harrison
Utilities
- Water:Public
- Sewer:Public Sewer
Finances and disclosures
- Price:$480,000
Features and amenities
- Appliances:Cooktop, Dishwasher, Disposal, Exhaust Fan, Gas Cooktop, Induction Cooktop, Oven, Plumbed For Ice Maker, Water Purifier
- Amenities:Playground, Pool, Tennis Court(s), Trail(s), Water Purifier
Parking
- Parking description:Garage, Garage Door Opener, Garage Faces Rear
- Garage:Yes
- Garage spaces:2
 Listings marked with a Doorify MLS icon are provided courtesy of the Doorify MLS, of North Carolina, Internet Data Exchange Database. Brokers make an effort to deliver accurate information, but buyers should independently verify any information on which they will rely in a transaction. The listing broker shall not be responsible for any typographical errors, misinformation, or misprints, and they shall be held totally harmless from any damages arising from reliance upon this data. This data is provided exclusively for consumers’ personal, non-commercial use. Copyright 2026 Doorify MLS of North Carolina. All rights reserved.
New listings near 7 Tallgrass Road
- New
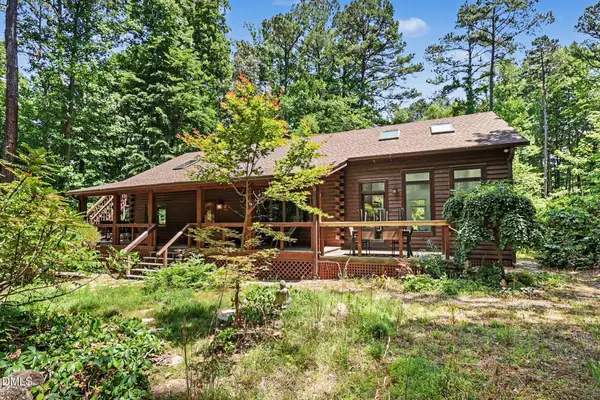 $585,000Active2 beds 2 baths2,266 sq. ft.
118 Crows Creek Road, Pittsboro, NC 27312
MLS# 10169434Listed by: COLDWELL BANKER HPW - Open Sun, 2 to 4pmNew
 $855,000Active4 beds 3 baths3,686 sq. ft.
1074 Golfers View, Pittsboro, NC 27312
MLS# 10169071Listed by: COLDWELL BANKER ADVANTAGE - Coming Soon
 $1,850,000Coming Soon4 beds 5 baths
49 Harrison Pond Drive, Pittsboro, NC 27312
MLS# 10168964Listed by: ABSOLUTE REALTY COMPANY, LLC - New
 $469,990Active2 beds 2 baths1,467 sq. ft.
134 Tantara Bend, Pittsboro, NC 27312
MLS# 10168926Listed by: WEEKLEY HOMES, LLC - New
 $425,000Active2 beds 2 baths1,467 sq. ft.
141 Tantara Bend, Pittsboro, NC 27312
MLS# 10168931Listed by: WEEKLEY HOMES, LLC - New
 $430,000Active2 beds 2 baths1,469 sq. ft.
133 Tantara Bend, Pittsboro, NC 27312
MLS# 10168935Listed by: WEEKLEY HOMES, LLC - New
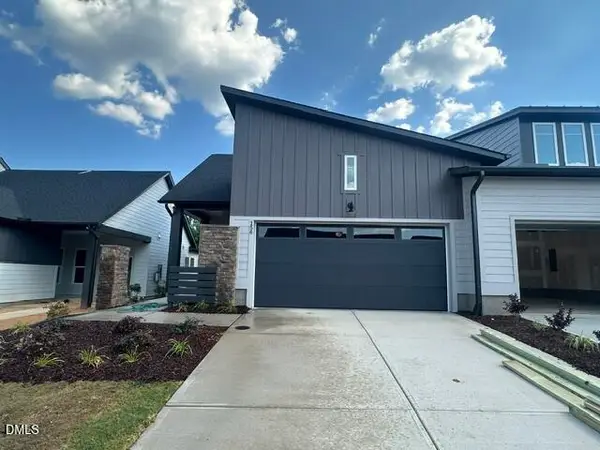 $466,980Active2 beds 2 baths1,469 sq. ft.
156 Tantara Bend, Pittsboro, NC 27312
MLS# 10168947Listed by: WEEKLEY HOMES, LLC - New
 $857,000Active3 beds 3 baths2,065 sq. ft.
205 Anolis Drive, Pittsboro, NC 27312
MLS# 10168889Listed by: CHATHAM HOMES REALTY - New
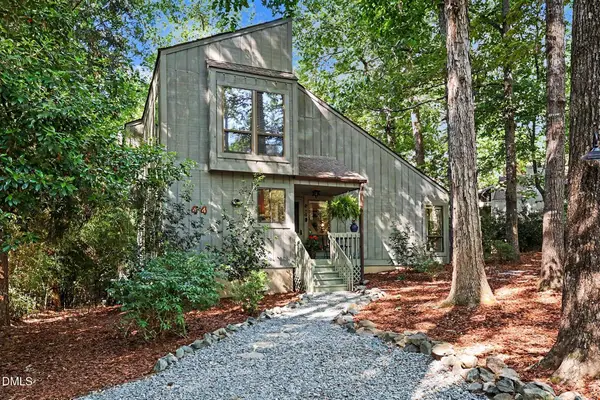 $499,000Active3 beds 2 baths1,450 sq. ft.
44 Benchmark, Pittsboro, NC 27312
MLS# 10168862Listed by: BERKSHIRE HATHAWAY HOMESERVICE - New
 $399,000Active2 beds 2 baths1,166 sq. ft.
497 Turn Key Way, Pittsboro, NC 27312
MLS# 10168731Listed by: BORO REALTY


Protect your home and budget from life's surprises with an Assurant Home Warranty, backed by a partner that supports you through every step of homeownership. Explore Plans.
© 2026 Better Homes and Gardens Real Estate LLC. An Anywhere Real Estate company. All rights reserved. Better Homes and Gardens® Real Estate is a registered trademark owned by Meredith Operations Corporation, licensed to Better Homes and Gardens Real Estate LLC and used with permission. Better Homes and Gardens Real Estate LLC fully supports the principles of the Fair Housing Act and the Equal Opportunity Act. Listing information is deemed reliable but is not guaranteed accurate.
Each office is independently owned and operated.
Any services or products provided by third parties are not provided by, affiliated with or related to Better Homes and Gardens Real Estate LLC, or its affiliated companies.