
611 E Steeple Chase Road, Pleasant Garden, NC 27313
Local realty services provided by:Better Homes and Gardens Real Estate Paracle
611 E Steeple Chase Road,Pleasant Garden, NC 27313
$259,900
- 2 Beds
- 1 Baths
- - sq. ft.
- Single family
- Sold
Listed by: morgan thurlow
Office: tyler redhead & mcalister real estate, llc.336-274-1717
MLS#:1233078
Source:NC_TRIAD
Sorry, we are unable to map this address
Price summary
- Price:$259,900
About this home
Make this picturesque cottage home and enjoy peaceful Pleasant Garden living with abundant character and curb appeal. Evenings can be enjoyed on the wraparound porch or in the privacy of the fully fenced backyard. The character continues inside with hardwood floors, beadboard ceilings, and beautiful period windows and doors. Kitchen and bathroom have been thoughtfully updated for modern living with standout features such as farmhouse sink, large picture window, and walk-in pantry. Custom closets in both bedrooms add functionality to the charm. Over 350 sq ft of floored attic space with permanent walk-up stairs, plus an additional lofted area for more space and potential. Cultivate new and old hobbies in the 14’×24’ outbuilding/workshop. This home is easy to love and offers so much! Recent improvements include HVAC (2021), water heater (2024), exterior paint & fencing (2025), outbuilding (2025). Agent is part owner; see agents only for more info.
Contact an agent
Home facts
- Year built:1910
- Subdivision & Development:None
- Listing ID #:1233078
- Added:46 day(s) ago
- Updated:October 08, 2026 at 07:17 AM
Rooms and interior
- Bedrooms:2
- Total bathrooms:1
- Full bathrooms:1
- Flooring:Tile, Wood
- Kitchen Description:Pantry
- Basement Description:Crawl Space
Heating and cooling
- Cooling:Ceiling Fan(s), Central Air, Heat Pump
- Heating:Dual Fuel System, Propane
- Central air:Yes
Structure and exterior
- Year built:1910
- Construction Materials:Wood Siding
Utilities
- Water:Well
- Sewer:Septic Tank
Finances and disclosures
- Price:$259,900
- Tax amount:$1,652
Features and amenities
- Laundry features:Dryer Connection, Main Level
- Amenities:Ceiling Fan(s)
Parking
- Parking description:Driveway
 2026 Triad MLS, Inc. All rights reserved. IDX information is provided exclusively for personal, non-commercial use, and may not be used for any purpose other than to identify prospective properties consumers may be interested in purchasing. Information is deemed reliable but not guaranteed. This site will be monitored for ‘scraping’ and any use of search facilities of data on the site other than by potential buyers/sellers is prohibited. All Sale data is for informational purposes only and is not an indication of a market analysis or appraisal. Properties marked with the Triad MLS, Inc. icon are provided courtesy of the Triad MLS, Inc.’s, Internet Data Exchange Database.
New listings near 611 E Steeple Chase Road
- New
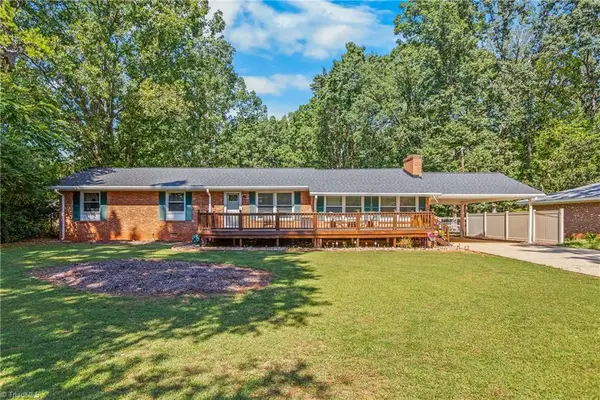 $290,000Active3 beds 2 baths1,716 sq. ft.
645 Hodgin Valley Road, Pleasant Garden, NC 27313
MLS# 1237677Listed by: KELLER WILLIAMS REALTY ELITE - New
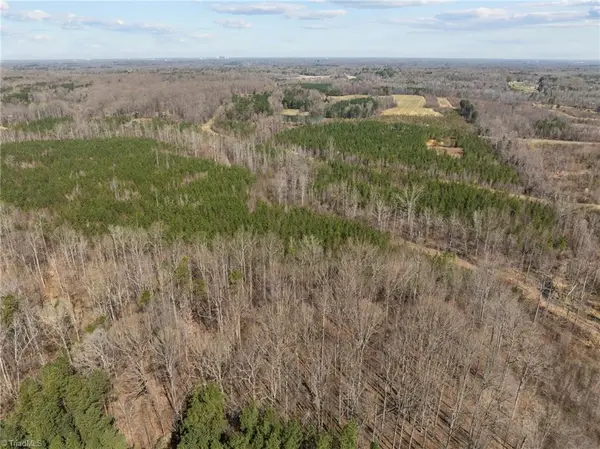 $632,000Active14.94 Acres
2630 Minden Road, Pleasant Garden, NC 27313
MLS# 1237005Listed by: PRICE REALTORS-RANDLEMAN - New
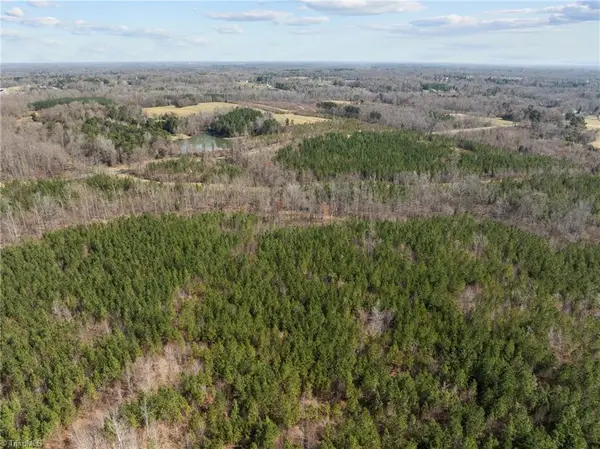 $953,750Active28.61 Acres
2646 Minden Road, Pleasant Garden, NC 27313
MLS# 1237006Listed by: PRICE REALTORS-RANDLEMAN - New
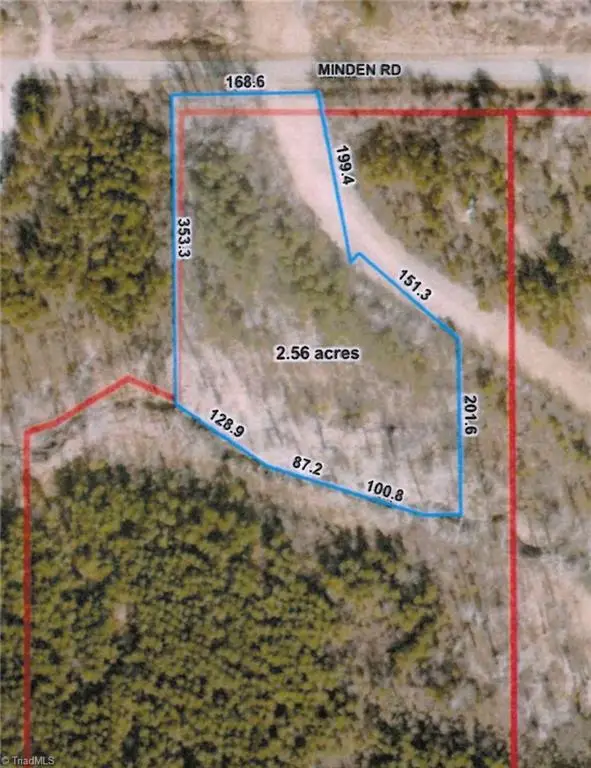 $175,000Active2.56 Acres
2626 Minden Road, Pleasant Garden, NC 27313
MLS# 1237009Listed by: PRICE REALTORS-RANDLEMAN - New
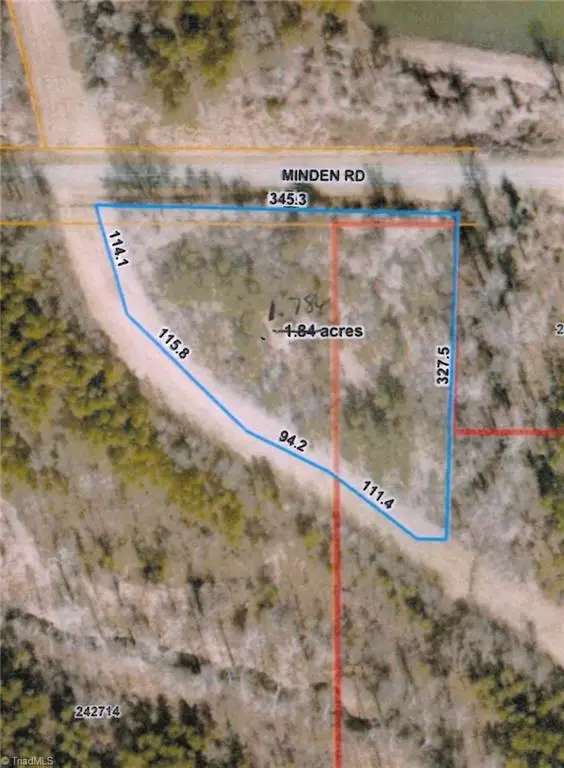 $130,000Active1.79 Acres
2638 Minden Road, Pleasant Garden, NC 27313
MLS# 1237010Listed by: PRICE REALTORS-RANDLEMAN  $439,000Pending3 beds 4 baths2,388 sq. ft.
2102 Jareds Pond Road, Pleasant Garden, NC 27313
MLS# 10194241Listed by: NORTHGROUP REAL ESTATE, INC. $250,000Pending3 beds 2 baths1,893 sq. ft.
3913 Tarpon Road, Pleasant Garden, NC 27313
MLS# 1235753Listed by: EXP REALTY $487,900Pending4 beds 3 baths2,620 sq. ft.
6300 Gardenview Road #Lot 54, Pleasant Garden, NC 27313
MLS# 1236207Listed by: WINDSOR REAL ESTATE GROUP $500,000Pending3 beds 3 baths2,904 sq. ft.
5501 Stonebridge Road, Pleasant Garden, NC 27313
MLS# 1236068Listed by: HOWARD HANNA ALLEN TATE OAK RIDGE COMMONS $230,000Active2 beds 1 baths1,603 sq. ft.
4806 Begonia Road, Pleasant Garden, NC 27313
MLS# 1236033Listed by: 360 REALTY


Protect your home and budget from life's surprises with an Assurant Home Warranty, backed by a partner that supports you through every step of homeownership. Explore Plans.
© 2026 Better Homes and Gardens Real Estate LLC. An Anywhere Real Estate company. All rights reserved. Better Homes and Gardens® Real Estate is a registered trademark owned by Meredith Operations Corporation, licensed to Better Homes and Gardens Real Estate LLC and used with permission. Better Homes and Gardens Real Estate LLC fully supports the principles of the Fair Housing Act and the Equal Opportunity Act. Listing information is deemed reliable but is not guaranteed accurate.
Each office is independently owned and operated.
Any services or products provided by third parties are not provided by, affiliated with or related to Better Homes and Gardens Real Estate LLC, or its affiliated companies.