
6309 Warwick Drive, Pleasant Garden, NC 27313
Local realty services provided by:Better Homes and Gardens Real Estate Paracle
Listed by: tracey shrouder, vicki crowdus
Office: 360 realty336-505-1080
MLS#:1227183
Source:NC_TRIAD
Price summary
- Price:$289,900
- Price per sq. ft.:$159.64
About this home
WOW brick home in Pleasant Garden with 3 bedrooms and 2 full bathrooms. Terrific split level floor plan with open layout and tons of storage space throughout. Sunny living room with large windows, generous sized kitchen, and dining that opens to the back patio and private back yard. Mature landscaping and patio area for entertaining. Primary suite on the upper level with private bathroom. Large Den in lower level with fireplace and wood stove insert. 1 Car attached garage and tons of parking! Stylish and immaculately maintained, with plank vinyl flooring and nice paint colors. County privacy with city convenience off Neeley Road! Brand new heat pump 2026
Contact an agent
Home facts
- Year built:1964
- Subdivision & Development:Rollingwood Estates
- Listing ID #:1227183
- Added:34 day(s) ago
- Updated:August 09, 2026 at 04:55 AM
Rooms and interior
- Bedrooms:3
- Total bathrooms:2
- Full bathrooms:2
- Flooring:Carpet, Tile, Vinyl, Wood
- Kitchen Description:Dishwasher
- Basement Description:Crawl Space
- Living area:1,816 sq. ft.
Heating and cooling
- Cooling:Central Air, Heat Pump
- Heating:Electric, Forced Air, Heat Pump, Oil
- Central air:Yes
Structure and exterior
- Year built:1964
- Building area:1,816 sq. ft.
- Lot area:0.49 Acres
- Architectural Style:Split Level
- Construction Materials:Brick, Masonite
Schools
- High school:Southeast
- Middle school:Southeast
- Elementary school:Pleasant Garden
Utilities
- Water:Well
- Sewer:Septic Tank
Finances and disclosures
- Price:$289,900
- Price per sq. ft.:$159.64
- Tax amount:$1,734
Features and amenities
- Appliances:Dishwasher
- Laundry features:Dryer Connection
- Amenities:Dead Bolt(s)
Parking
- Parking description:Attached, Attached Garage, Driveway, Garage, Paved
- Garage spaces:1
 2026 Triad MLS, Inc. All rights reserved. IDX information is provided exclusively for personal, non-commercial use, and may not be used for any purpose other than to identify prospective properties consumers may be interested in purchasing. Information is deemed reliable but not guaranteed. This site will be monitored for ‘scraping’ and any use of search facilities of data on the site other than by potential buyers/sellers is prohibited. All Sale data is for informational purposes only and is not an indication of a market analysis or appraisal. Properties marked with the Triad MLS, Inc. icon are provided courtesy of the Triad MLS, Inc.’s, Internet Data Exchange Database.
New listings near 6309 Warwick Drive
- Coming Soon
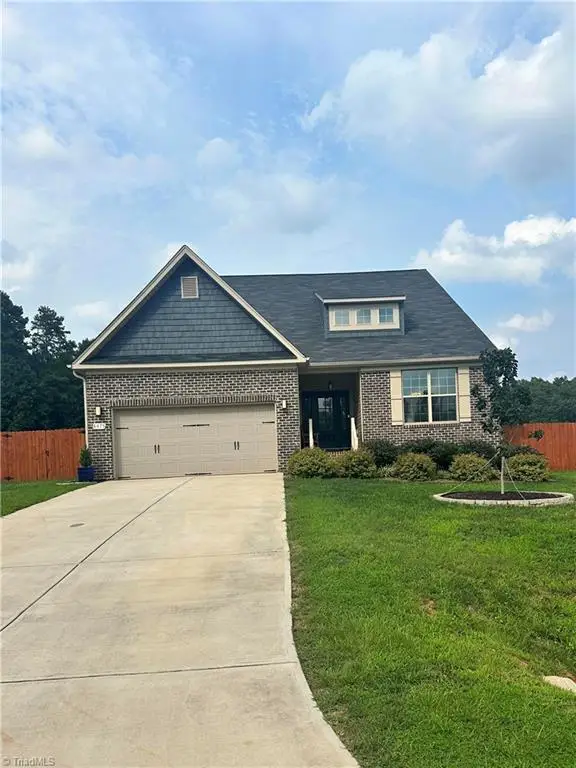 $499,900Coming Soon4 beds 3 baths
6475 Rogers Farm Road, Pleasant Garden, NC 27313
MLS# 1230461Listed by: WILKINSON TRIAD REALTY - New
 $462,500Active3 beds 2 baths1,978 sq. ft.
5228 Weatherly Road, Greensboro, NC 27406
MLS# 1230437Listed by: ERA LIVE MOORE  $499,500Pending3 beds 4 baths2,911 sq. ft.
1621 Neelley Road, Pleasant Garden, NC 27313
MLS# 1229874Listed by: COLDWELL BANKER ADVANTAGE- New
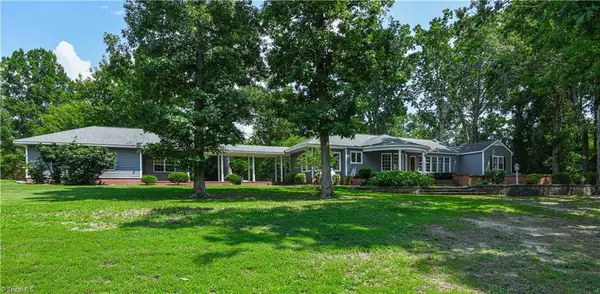 $895,000Active3 beds 2 baths2,150 sq. ft.
628 Ritters Lake Road, Greensboro, NC 27406
MLS# 1229137Listed by: BERKSHIRE HATHAWAY HOMESERVICES YOST & LITTLE REALTY - New
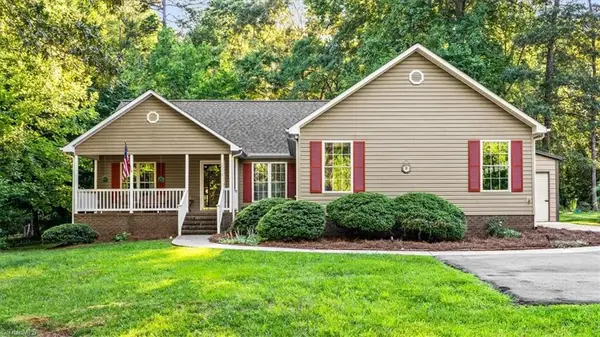 $347,000Active3 beds 2 baths1,610 sq. ft.
5919 Evelyn Lane, Pleasant Garden, NC 27313
MLS# 1229925Listed by: SOUTHERN HEART REALTY  $325,000Active3 beds 3 baths2,720 sq. ft.
601 Burning Bush Drive, Pleasant Garden, NC 27313
MLS# 1228159Listed by: 360 REALTY, LLC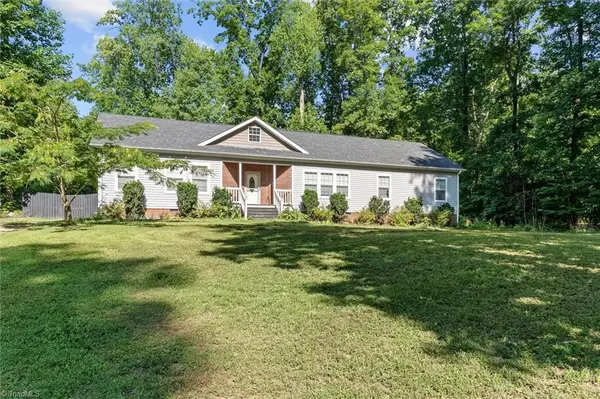 $299,900Pending4 beds 2 baths2,325 sq. ft.
6324 Garden Court, Pleasant Garden, NC 27313
MLS# 1227245Listed by: INNOVATION PROPERTIES $299,900Active3 beds 2 baths1,500 sq. ft.
504 Nc Highway 62, Pleasant Garden, NC 27313
MLS# 1228028Listed by: GATEWAY PROPERTIES AND DEVELOPMENT $130,000Pending2 beds 2 baths875 sq. ft.
7305 Millcroft Court, Pleasant Garden, NC 27313
MLS# 1225373Listed by: ADRIANA REYES REALTY


Protect your home and budget from life's surprises with an Assurant Home Warranty, backed by a partner that supports you through every step of homeownership. Explore Plans.
© 2026 Better Homes and Gardens Real Estate LLC. An Anywhere Real Estate company. All rights reserved. Better Homes and Gardens® Real Estate is a registered trademark owned by Meredith Operations Corporation, licensed to Better Homes and Gardens Real Estate LLC and used with permission. Better Homes and Gardens Real Estate LLC fully supports the principles of the Fair Housing Act and the Equal Opportunity Act. Listing information is deemed reliable but is not guaranteed accurate.
Each office is independently owned and operated.
Any services or products provided by third parties are not provided by, affiliated with or related to Better Homes and Gardens Real Estate LLC, or its affiliated companies.