
1020 Old Fairground Road, Pleasant Grove, NC 27592
Local realty services provided by:Better Homes and Gardens Real Estate Paracle
1020 Old Fairground Road,Willow Springs, NC 27592
$315,000
- 4 Beds
- 2 Baths
- 1,768 sq. ft.
- Single family
- Coming Soon
Listed by: ana paula perez santoro
Office: coldwell banker advantage
MLS#:10195407
Source:RD
Price summary
- Price:$315,000
- Price per sq. ft.:$178.17
About this home
No HOA. No city taxes. Nearly an acre to call your own. At 1020 Old Fairground Road, a covered front porch with a ceiling fan invites you to slow down and enjoy the view of the mature trees. Inside, this freshly painted 4-bedroom, 2-bath home feels bright and inviting. Gather in the kitchen with custom white cabinetry, stainless steel appliances, a quartz backsplash, and adjustable lighting. Waterproof LVP flooring, new ceiling fans, a double-sink vanity, and a walk-in closet add comfort throughout. Keypad entry at both the front and back doors makes coming and going easy. Updates include a new roof, windows, exterior door, vinyl siding, gutters, septic system, and new HVAC system. A concrete walkway, parking pad, and patio give you even more ways to enjoy the property. The porch is calling. Schedule your private showing and see what life here could feel like.
Contact an agent
Home facts
- Year built:1998
- Subdivision & Development:Not in a Subdivision
- Listing ID #:10195407
- Updated:September 29, 2026 at 04:02 AM
Rooms and interior
- Bedrooms:4
- Total bathrooms:2
- Full bathrooms:2
- Rooms Total:1
- Flooring:Luxury Vinyl
- Dining Description:Eat-in Kitchen
- Bathrooms Description:Walk-In Shower
- Kitchen Description:Dishwasher, Microwave, Range
- Living area:1,768 sq. ft.
Heating and cooling
- Cooling:Ceiling Fan(s), Central Air, Heat Pump
- Heating:Electric, Heat Pump
- Central air:Yes
Structure and exterior
- Roof:Shingle
- Year built:1998
- Building area:1,768 sq. ft.
- Lot area:0.92 Acres
- Lot Features:Back Yard, Cleared, Few Trees, Level, Open Lot
- Architectural Style:Traditional
- Construction Materials:Concrete, Vinyl Siding
- Exterior Features:Covered, Front Porch, Patio, Rain Gutters
- Foundation Description:Concrete, Concrete Perimeter, Permanent
- Levels:One
Schools
- High school:Johnston - West Johnston High
- Middle school:Johnston - McGees Crossroads Middle
- Elementary school:Johnston - Dixon Road Elementary
Utilities
- Water:Public
- Sewer:Septic Tank
Finances and disclosures
- Price:$315,000
- Price per sq. ft.:$178.17
- Tax amount:$1,108
Features and amenities
- Laundry features:Electric Dryer Hookup, Laundry Room, Washer Hookup
Parking
- Parking description:Concrete
 Listings marked with a Doorify MLS icon are provided courtesy of the Doorify MLS, of North Carolina, Internet Data Exchange Database. Brokers make an effort to deliver accurate information, but buyers should independently verify any information on which they will rely in a transaction. The listing broker shall not be responsible for any typographical errors, misinformation, or misprints, and they shall be held totally harmless from any damages arising from reliance upon this data. This data is provided exclusively for consumers’ personal, non-commercial use. Copyright 2026 Doorify MLS of North Carolina. All rights reserved.
New listings near 1020 Old Fairground Road
- Coming Soon
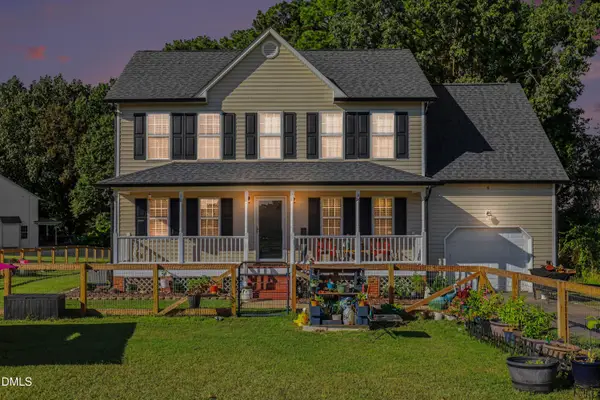 $395,000Coming Soon3 beds 3 baths1,908 sq. ft.
105 Huckleberry Court, Willow Springs, NC 27592
MLS# 10195357Listed by: KELLER WILLIAMS REALTY CARY - New
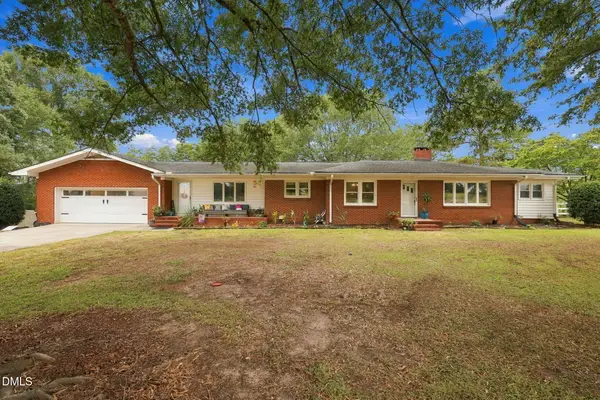 $394,500Active3 beds 2 baths2,456 sq. ft.
3887 Plainview Church Road, Angier, NC 27501
MLS# 10195160Listed by: CENTURY 21 TRIANGLE GROUP - New
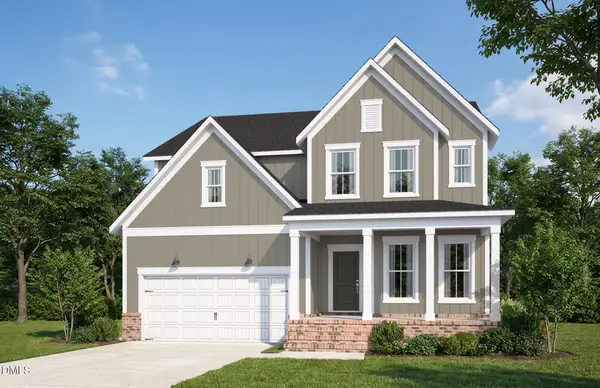 $694,850Active5 beds 4 baths2,983 sq. ft.
608 Willow Brook Avenue, Angier, NC 27501
MLS# 10195090Listed by: PULTE HOME COMPANY LLC - New
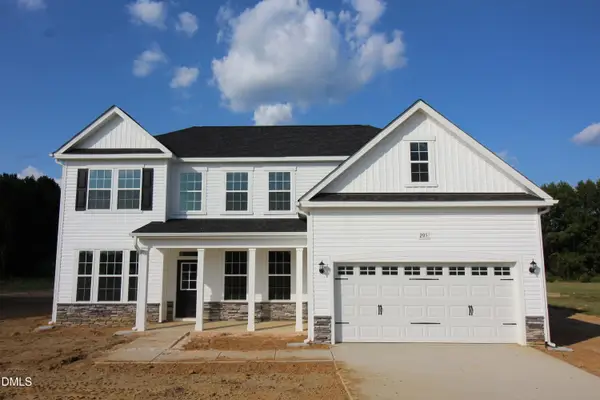 $507,500Active5 beds 3 baths3,220 sq. ft.
205 Margot Manor Drive, Benson, NC 27504
MLS# 10195068Listed by: COLDWELL BANKER ADVANTAGE - New
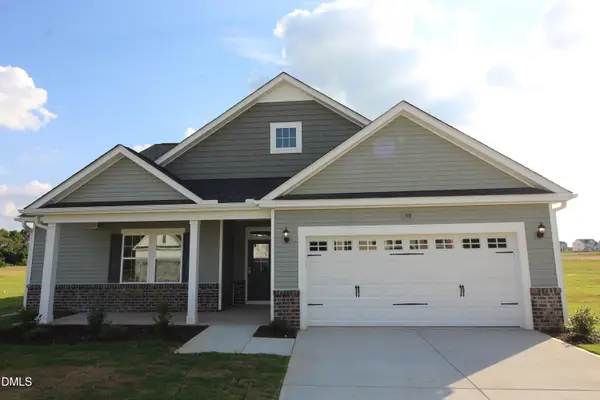 $489,500Active4 beds 3 baths3,034 sq. ft.
188 Margot Manor Drive, Benson, NC 27504
MLS# 10195073Listed by: COLDWELL BANKER ADVANTAGE - New
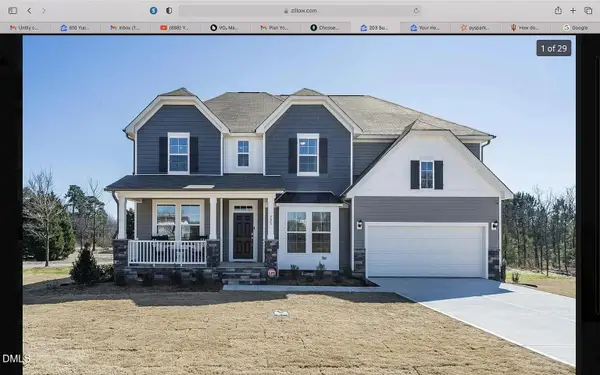 $649,500Active4 beds 4 baths3,340 sq. ft.
203 Sunrise Ridge Drive, Willow Springs, NC 27592
MLS# 10195048Listed by: PILLAI REALTY LLC - New
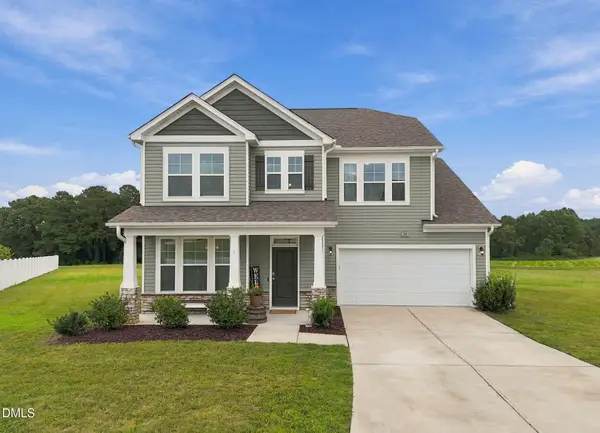 $550,000Active4 beds 3 baths2,925 sq. ft.
79 Pleasant Grove Court, Willow Springs, NC 27592
MLS# 10194985Listed by: PITTMAN & ASSOCIATES - New
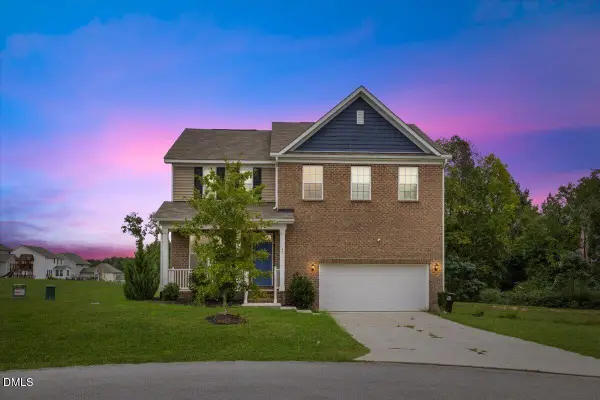 $325,000Active3 beds 3 baths2,328 sq. ft.
65 Painter Place, Angier, NC 27501
MLS# 10195008Listed by: LINES REALTY COMPANY, LLC - New
 $365,000Active3 beds 2 baths1,222 sq. ft.
62 Chickadee Court, Willow Springs, NC 27592
MLS# 10194912Listed by: SOLD BUY ME REALTY


Protect your home and budget from life's surprises with an Assurant Home Warranty, backed by a partner that supports you through every step of homeownership. Explore Plans.
© 2026 Better Homes and Gardens Real Estate LLC. An Anywhere Real Estate company. All rights reserved. Better Homes and Gardens® Real Estate is a registered trademark owned by Meredith Operations Corporation, licensed to Better Homes and Gardens Real Estate LLC and used with permission. Better Homes and Gardens Real Estate LLC fully supports the principles of the Fair Housing Act and the Equal Opportunity Act. Listing information is deemed reliable but is not guaranteed accurate.
Each office is independently owned and operated.
Any services or products provided by third parties are not provided by, affiliated with or related to Better Homes and Gardens Real Estate LLC, or its affiliated companies.