
136 Kenneth Lane, Pleasant Grove, NC 27592
Local realty services provided by:Better Homes and Gardens Real Estate Paracle
Listed by: diane nathan
Office: hometowne realty
MLS#:10192116
Source:RD
Price summary
- Price:$534,900
- Price per sq. ft.:$191.58
- Monthly HOA dues:$33.33
About this home
Custom-Built Quality, Timeless Design & Suburban Freedom Just Minutes from Raleigh
Are you searching for a home that offers the convenience of the Raleigh area without sacrificing space, privacy or flexibility? Then this impeccably maintained CUSTOM-BUILT residence delivers a rare opportunity. Located in a desirable community with remarkably few restrictions and NO CITY TAXES, you'll enjoy the freedom to keep chickens, maintain gardens, add a shed or pool, and even park boats, RVs, or trailers with approval.
Showcasing distinctive VICTORIAN-INSPIRED architecture, classic gingerbread trim, decorative shingles, and more than 660 square feet of covered WRAPAROUND PORCHES and decks, this home offers exceptional CURB APPEAL and picturesque POND VIEWS. Situated on a homesite backing to a stocked six-acre community pond, residents can kayak, canoe, paddleboard, or launch a john boat nearby.
Inside, the thoughtfully designed floor plan embraces the best of TRADITIONAL home design, with clearly defined living spaces that provide both comfort and functionality. For buyers who appreciate dedicated rooms rather than one large open space, this layout offers the perfect balance of separation and flow. The 2,792-square-foot design features four spacious bedrooms (ALL BEDROOMS ARE UPSTAIRS), a dedicated office, formal living room or flex space, family room, and 3.5 baths.
Quality craftsmanship is evident throughout, with 10-foot ceilings on the main level, 9-foot ceilings upstairs, NATURAL HARDWOOD FLOORING, extensive moldings, coffered and tray ceilings, transom windows, custom built-ins, and architectural details rarely found in today's production homes. The chef's kitchen is equipped with granite countertops and sink, two pantries, Tiffany lighting, and gas double ovens, including a convection oven.
The spacious family room serves as the heart of the home, featuring a STONE FIREPLACE with a raised hearth, wood mantel, custom entertainment cabinetry, and a coffered ceiling. All bedrooms are generously sized with walk-in closets, while every bedroom enjoys direct access to a full bath. BAY WINDOWS add charm and character to the primary suite, office, and secondary bedroom.
Built with durability and long-term value in mind, notable features include Zip System sheathing, AdvanTech subfloors, a gas tankless water heater, LOW-MAINTENANCE EXTERIOR materials, and an oversized side-entry garage complete with utility sink and refrigerator water hookup.
The beautifully landscaped grounds include mature magnolias, crepe myrtles, roses, blackberry bushes, holly bushes, fresh landscaping, a FENCED BACKYARD, grilling patio, and a paver patio designed for relaxing and entertaining.
Community amenities include a PAVILION WITH PICNIC TABLES, playground, basketball hoop, canoe rack, POND-SIDE BENCHES, and pond access. Conveniently located near I-40, I-42, and I-540, you'll enjoy an easy commute to Raleigh, RTP, and surrounding areas while still experiencing the peace and flexibility of suburban living.
For buyers who appreciate custom construction, quality craftsmanship, traditional floor plans, and the freedom to enjoy their property as they choose, this home offers a lifestyle that is increasingly difficult to find....
Contact an agent
Home facts
- Year built:2016
- Subdivision & Development:Pecan Grove
- Listing ID #:10192116
- Added:58 day(s) ago
- Updated:November 08, 2026 at 03:04 PM
Rooms and interior
- Bedrooms:4
- Total bathrooms:4
- Full bathrooms:3
- Rooms Total:11
- Flooring:Carpet, Hardwood, Tile
- Bathrooms Description:Bathtub/Shower Combination, Double Vanity, Separate Shower, Soaking Tub, Water Closet
- Kitchen Description:Convection Oven, Dishwasher, Double Oven, Free-Standing Gas Range, Gas Range, Gas Water Heater, Microwave, Plumbed For Ice Maker, Stainless Steel Appliance(s), Tankless Water Heater
- Living area:2,792 sq. ft.
Heating and cooling
- Cooling:Ceiling Fan(s), Central Air
- Heating:Heat Pump, Hot Water, Propane
- Central air:Yes
Structure and exterior
- Roof:Architectural Shingle
- Year built:2016
- Building area:2,792 sq. ft.
- Lot area:0.47 Acres
- Lot Features:Back Yard, Cleared, Front Yard, Garden, Interior Lot, Landscaped, Views
- Architectural Style:Victorian
- Construction Materials:Shake Siding, Vinyl Siding
- Exterior Features:Covered, Fenced Yard, Fire Pit, Front Porch, Garden, Patio, Porch, Rear Porch, See Remarks, Side Porch, Smart Camera(s)/Recording, Wrap Around
- Foundation Description:Block, Brick/Mortar
- Levels:Two
Schools
- High school:Johnston - West Johnston High
- Middle school:Johnston - McGees Crossroads Middle
- Elementary school:Johnston - Dixon Road Elementary
Utilities
- Water:Public
- Sewer:Septic Tank
Finances and disclosures
- Price:$534,900
- Price per sq. ft.:$191.58
- Tax amount:$2,995
Features and amenities
- Laundry features:Electric Dryer Hookup, Laundry Room, Main Level, Washer Hookup
- Amenities:Blinds
Parking
- Parking description:Attached, Garage, Garage Door Opener, Garage Faces Side, Paved
- Garage:Yes
- Garage spaces:2
 Listings marked with a Doorify MLS icon are provided courtesy of the Doorify MLS, of North Carolina, Internet Data Exchange Database. Brokers make an effort to deliver accurate information, but buyers should independently verify any information on which they will rely in a transaction. The listing broker shall not be responsible for any typographical errors, misinformation, or misprints, and they shall be held totally harmless from any damages arising from reliance upon this data. This data is provided exclusively for consumers’ personal, non-commercial use. Copyright 2026 Doorify MLS of North Carolina. All rights reserved.
New listings near 136 Kenneth Lane
- New
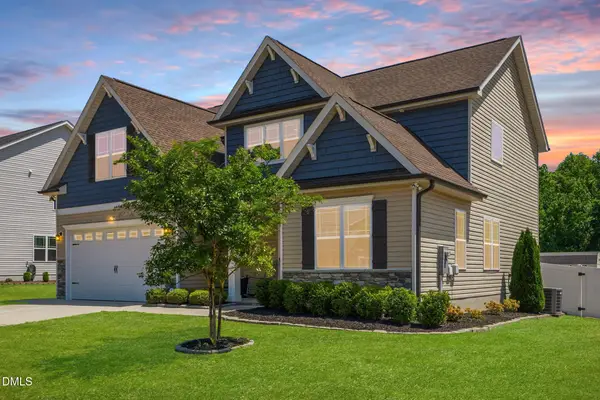 $448,000Active3 beds 3 baths2,545 sq. ft.
129 Star Valley Drive, Angier, NC 27501
MLS# 10202209Listed by: 19 EAST REALTY - New
 $290,000Active3 beds 2 baths1,232 sq. ft.
717 Slippery Bank Court, Benson, NC 27504
MLS# 10202089Listed by: HOMETOWNE REALTY CLAYTON EAST-CONNIE B - New
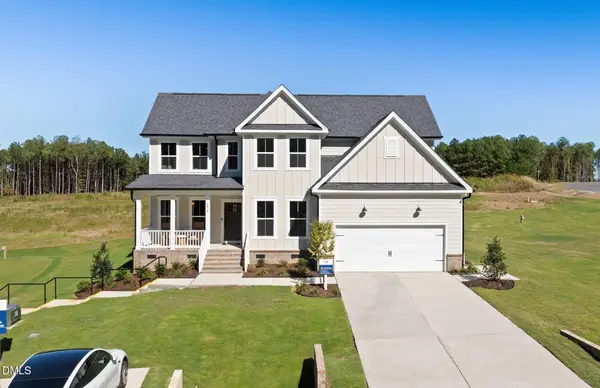 $725,762Active4 beds 4 baths3,205 sq. ft.
50 Canopy Whispers Way, Angier, NC 27501
MLS# 10201879Listed by: PULTE HOME COMPANY LLC - New
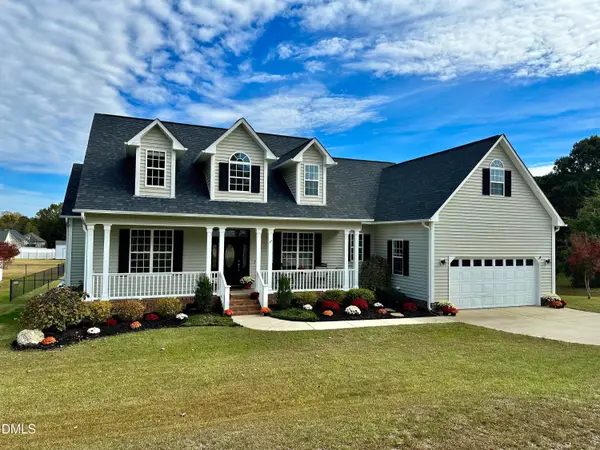 $479,000Active3 beds 2 baths3,131 sq. ft.
50 Ferris Circle, Angier, NC 27501
MLS# 10201597Listed by: HIGHLAND REALTY GROUP INC - New
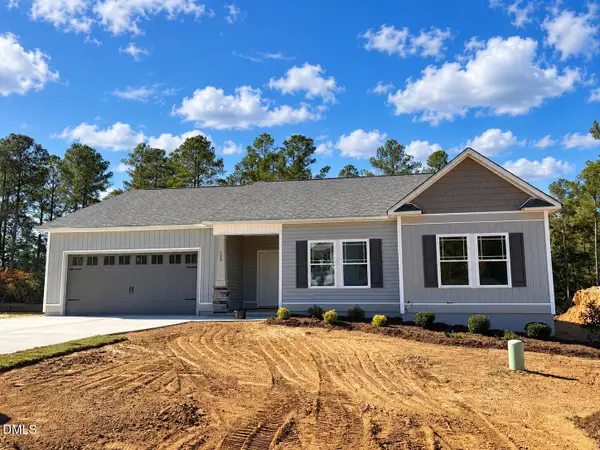 $331,900Active3 beds 2 baths1,611 sq. ft.
125 Seabreeze Place, Angier, NC 27501
MLS# 10200566Listed by: RE/MAX SOUTHLAND REALTY II 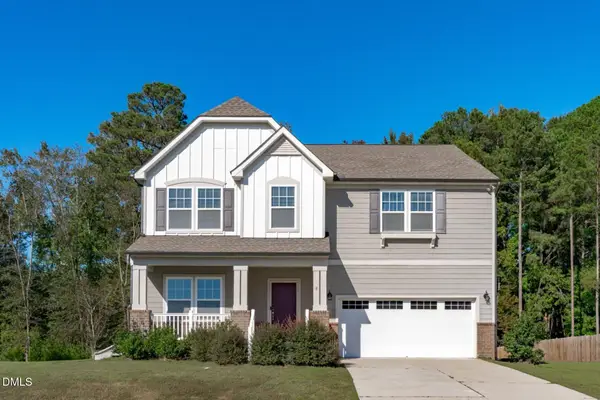 $515,000Active4 beds 4 baths3,212 sq. ft.
9 E Dentaires Way, Willow Springs, NC 27592
MLS# 10200447Listed by: TEAM ANDERSON REALTY- Open Sun, 1 to 5pm
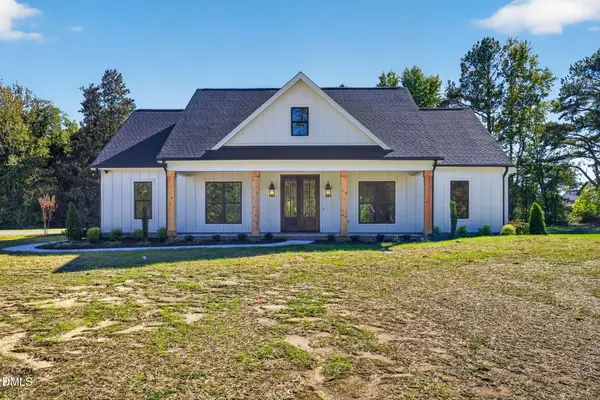 $649,900Active4 beds 4 baths2,561 sq. ft.
643 Dixon Road, Willow Springs, NC 27592
MLS# 10199907Listed by: EXP REALTY, LLC - C 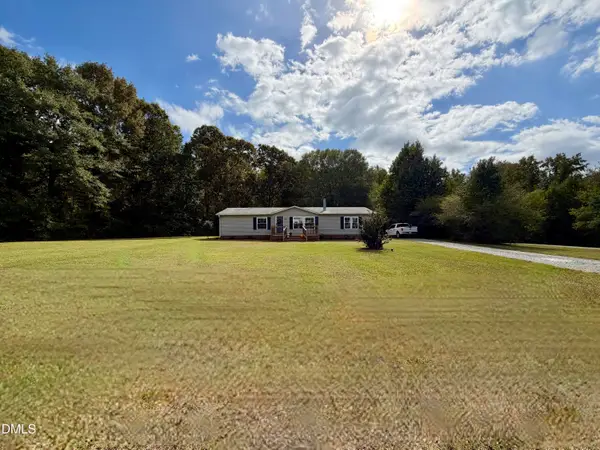 $295,000Active3 beds 2 baths1,568 sq. ft.
8714 South Creek Road, Willow Springs, NC 27592
MLS# 10199864Listed by: PATSY CLARK REAL ESTATE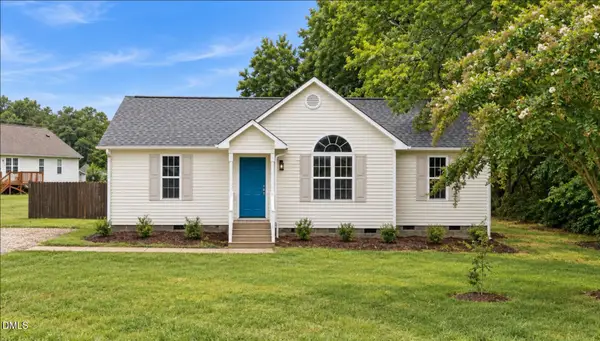 $295,900Active3 beds 2 baths1,115 sq. ft.
105 Poplar Court, Willow Springs, NC 27592
MLS# 10199842Listed by: NORTHSIDE REALTY INC.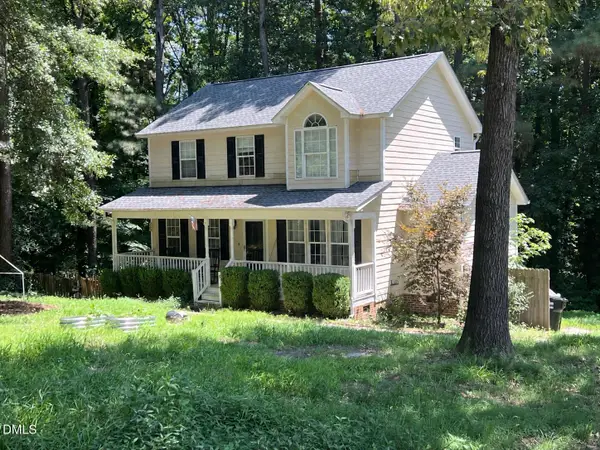 $349,000Active3 beds 3 baths1,722 sq. ft.
131 Sweet Pea Lane, Willow Springs, NC 27592
MLS# 10199521Listed by: REAL BROKER, LLC


Protect your home and budget from life's surprises with an Assurant Home Warranty, backed by a partner that supports you through every step of homeownership. Explore Plans.
© 2026 Better Homes and Gardens Real Estate LLC. An Anywhere Real Estate company. All rights reserved. Better Homes and Gardens® Real Estate is a registered trademark owned by Meredith Operations Corporation, licensed to Better Homes and Gardens Real Estate LLC and used with permission. Better Homes and Gardens Real Estate LLC fully supports the principles of the Fair Housing Act and the Equal Opportunity Act. Listing information is deemed reliable but is not guaranteed accurate.
Each office is independently owned and operated.
Any services or products provided by third parties are not provided by, affiliated with or related to Better Homes and Gardens Real Estate LLC, or its affiliated companies.